

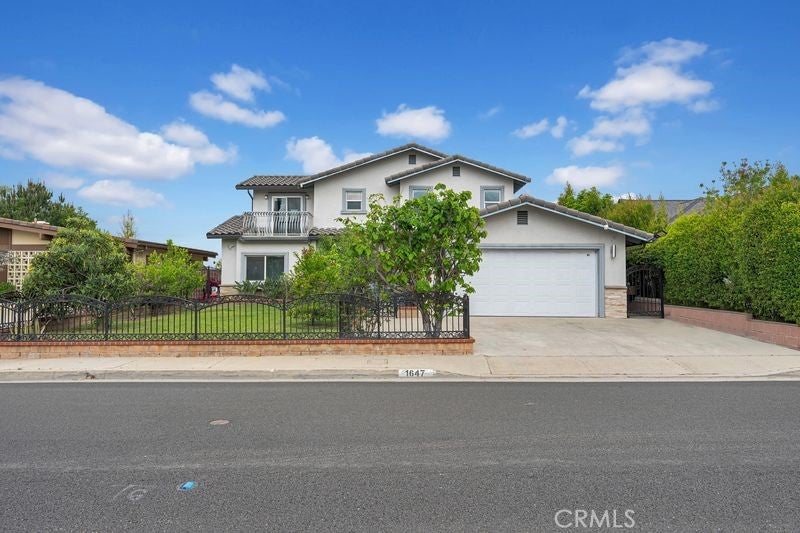
1647 Arriba Dr, Monterey Park, CA 91754
Los Angeles County
Key Facts
Description
Nestled in a desirable neighborhood of Monterey Park, this stunning two-story view home offers breathtaking panoramic views of Downtown LA, San Gabriel Valley and Pasadena. Featuring 4 bedrooms, 4 bathrooms and a private office, this beautifully maintained residence offers approximately 2354 square feet of comfortable living space designed for both relaxation and entertainment. As you enter the home, you're welcome by a bright and spacious living room where large sliding door perfectly frame the spectacular city and mountain views. The upgraded kitchen features quartz countertops, a stylish backsplash, and an open layout connecting seamlessly to the dining area, creating an inviting atmosphere for gathering and everyday living. The home has been thoughtfully updated with dual pane windows, copper pluming, an updated roof, HVAC system, water heater. upgraded downstairs suite flooring, fresh paint and vanity. The functional floor plan includes three bedrooms and three bathrooms on the main level, two bedrooms with its own bathroom, including one suites with direct access to the backyard. Upstairs, the spacious primary suite offers a private balcony where you can enjoy incredible sunrise and sunset views. Adjacent to the primary suite is a versatile office with its own balcony, ideal for working from home while enjoying the peaceful surroundings. The backyard is designed for true California living, complete with a well maintained swimming pool, newer pool pump, and upgraded large capacity filter system. Enjoy peaceful mornings, vibrant sunsets, and unforgettable evening under the city lights in this serene outdoor setting. Located within the highly rated Monterey Highlands School and Mark Keppel High School, this home is situated in a quite neighborhood conveniently close to markets restaurants, schools and easy access to the 10, 710 and 60 freeways.
Property Information
Property Type
Residential
Sub-Type
Single Family Residence
Structure Type
House
Year Built
1961
Stories
2
Living Area
2,354 sq ft
Lot Size
0.15 acres
Garage Spaces
2
Parking Spaces
2
Days on Market
23
MLS® Listing#
WS26118064
Property Features
Interior
Exterior
Cooling
Heating
Flooring
Fireplace
Pool
Parking
Laundry
Windows
Community
Sewer
Water Source
Rooms
- Bathroom
- Master Bedroom
- Office
Schools
- High:
- Mark Keppel
Financial Details
HOA
None
Parcel Number
5237010009
Directions
W Garvey Ave and S Atlantic Blvd
Affordability Calculator
$299,800
Estimated monthly payment
$7,978/mo
Principal $1,199,200 · Est. interest $1,672,991 over 30 yrs
Neighborhood Market Statistics
How this home compares to active listings in Monterey Park, CA
- $950,811
- Median Listing Price
- 42
- Median Days on Market
- 1,702
- Median Sq Ft
- $606
- Median Price / Sq Ft
- 1,017
- Active Listings
- This home’s price is 58% above the area median.
- Its price per sq ft is 5% above the area median.
Market statistics compiled from active EXIT Realty® and MLS listings in Monterey Park, CA.
Location

Points of Interest in Monterey Park, CA
Showing the Monterey Park area map.
Nearby Schools
Highlands Park
School · 0.2 mi away
St Thomas More Elementary School
Elementary · 0.6 mi away
Brightwood School
Elementary · 0.8 mi away
Fremont Elementary School
Elementary · 0.9 mi away
St Thomas Aquinas School
School · 1.1 mi away
Sun Yat Sen Chinese Institute
School · 1.1 mi away
City Terrace Elementary
Elementary · 1.1 mi away
Elac Cheer
School · 1.1 mi away
Lachsa
Secondary · 1.2 mi away
Alliance Marc & Eva Stern Math and Science
Secondary · 1.2 mi away
Ramona Convent Secondary School
Secondary · 1.2 mi away
Robert Hill Lane Elementary
Elementary · 1.2 mi away
The Hertzberg Davis Forensic Science Center
School · 1.2 mi away
Kipp Sol Academy
School · 1.3 mi away
Happy Day School
Elementary · 1.3 mi away
Our Lady of Soledad School
Elementary · 1.4 mi away
Ynez Elementary
Elementary · 1.4 mi away
Repetto Elementary School
Elementary · 1.4 mi away
Brooklyn Avenue Elementary School
Elementary · 1.4 mi away
Hamasaki Elementary School
Elementary · 1.4 mi away
Commute Calculator
Nearby Homes

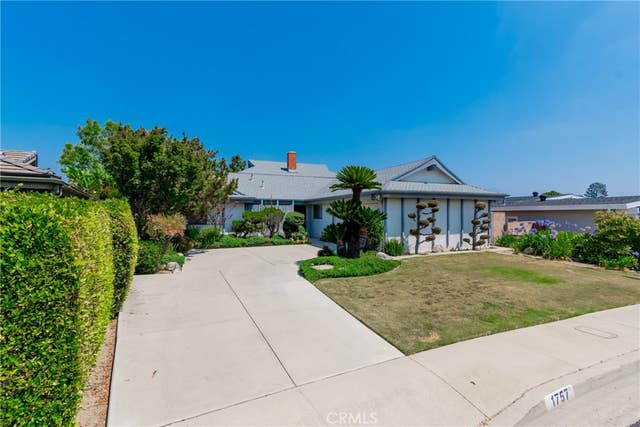

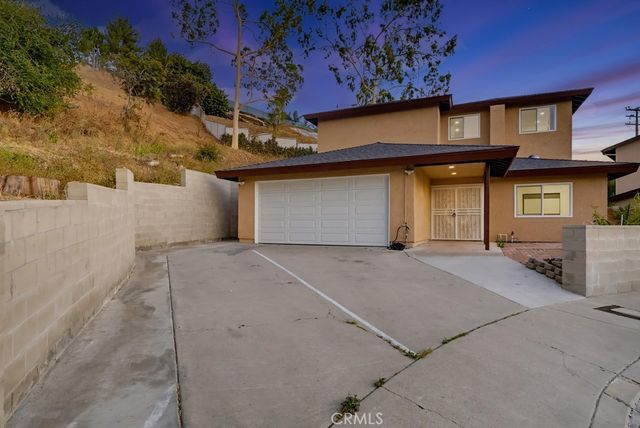
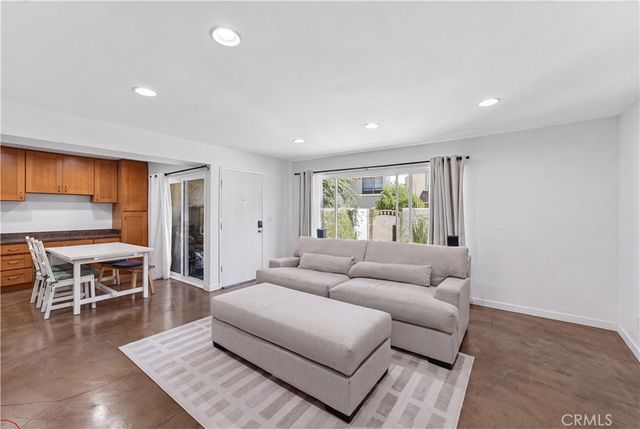

Similar Homes Nearby



Similar Home Values
Comparable nearby listings and their asking prices.
| Address | Price | Beds | Baths | Sq Ft |
|---|---|---|---|---|
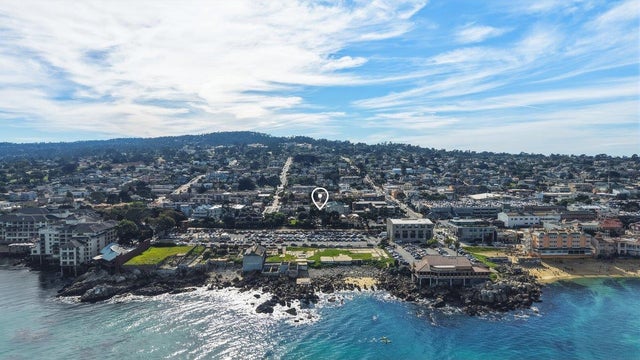
| 529 Wave Street, MONTEREY, CA | $1,050,000 | 3 | — | 1,050 |
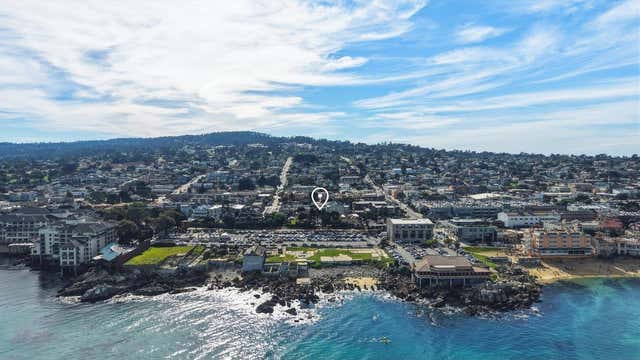
| 529 Wave Street, Monterey, CA | $1,050,000 | 3 | 2 | 1,050 |
| 529 Wave Street, Monterey, CA | $1,050,000 | 3 | 2 | 1,050 |
| 10500 Steinhoff Road, Frazier Park, CA | $1,050,000 | 4 | 3 | 3,051 |
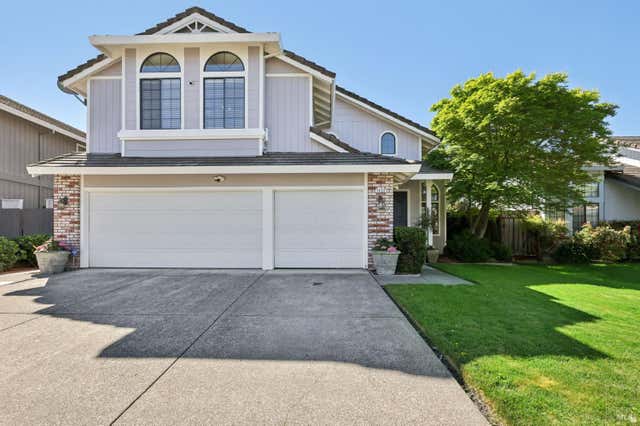
| 1422 Roman Drive, Rohnert Park, CA | $1,050,000 | 5 | 3 | 2,808 |
| 2032 Emerald Way, Monterey Park, CA | $1,050,000 | 4 | 3 | 1,863 |
Moving Cost Estimate
EXIT Agents in Monterey Park


Listing Courtesy: RE/MAX ELITE REALTY - 626-231-1166
Presented by: YANHUA LIU
Licensed in the state of California.