

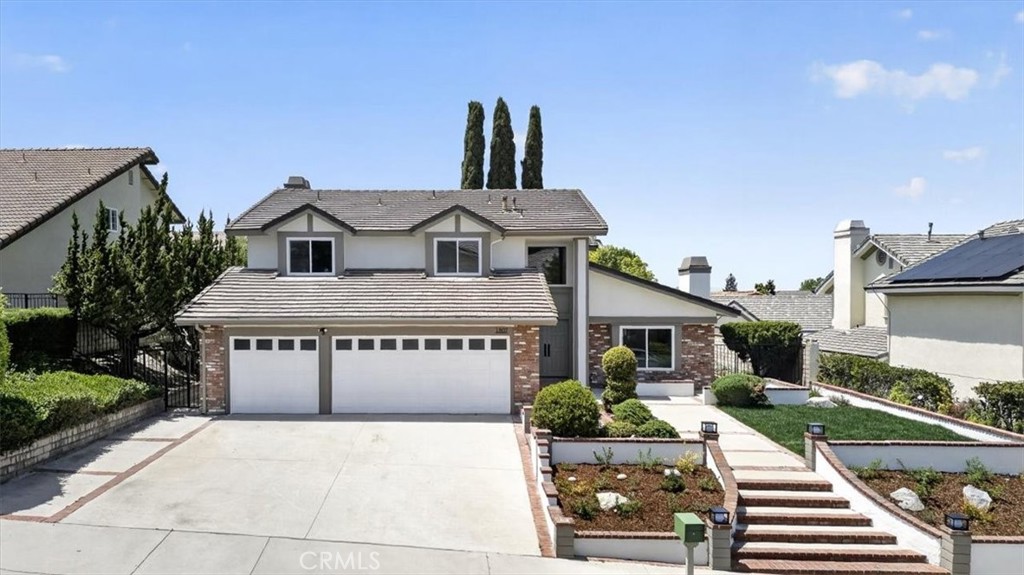
1807 Via Entrada, Rowland Heights, CA 91748
Los Angeles County
Key Facts
Description
Tucked into the desirable community of Rowland Heights, this newly renovated 4 Bedroom and 3 Bathroom residence welcomes you with a sense of space, light, and modern comfort. Upon entering the double french doors, be greeted with vaulted ceilings and feature curved staircase that immediately create an airy, open feeling. The thoughtful layout includes a bedroom downstairs, ideal for guests, multi-generational living, a home office, or added flexibility. At the heart of the home, is a timeless kitchen with two-tone wood oak shaker cabinetry; Ample storage and breakfast nook seating that opens to secondary family room perfect for hosting and entertaining. Upstairs, you'll find two additional bedrooms and the primary suite offers a private retreat with an ensuite bathroom featuring double sinks, a walk-in closet, and a freestanding tub that creates a spa-like setting for relaxing. Trendy tile finishes, warm, clean wood accent details, this home is designed to perfection. Outside, the spacious backyard has an outdoor fire pit, large bonus storage shed, and perfectly manicured lush landscaping, for room to imagine: weekend barbecues, quiet evenings under the sky, a garden, play area, or future outdoor retreat. Attached 3-car garage adds the convenience and flexibility today’s buyers appreciate, with space for vehicles, storage, hobbies. Prime location near local dining, shopping, parks, schools, this Rowland Heights home blends modern style with the comfort and possibilities of gracious everyday living.
Property Information
Property Type
Residential
Sub-Type
Single Family Residence
Structure Type
House
Year Built
1980
Stories
2
Living Area
2,628 sq ft
Lot Size
0.22 acres
Garage Spaces
3
Parking Spaces
6
Days on Market
46
MLS® Listing#
WS26097886
Property Features
Interior
Appliances
Cooling
Heating
Flooring
Fireplace
Pool
Parking
Laundry
Patio
Fencing
Lot Features
Construction
Foundation
Roof
Windows
Security
Other Structures
Community
Utilities
Sewer
Water Source
Rooms
- Bathroom
- Bedroom
- Dining Room
- Family Room
- Kitchen
- Laundry
- Master Bedroom
Financial Details
HOA
None
Parcel Number
8265039021
Directions
Main Cross Streets: Colima Rd and Fullerton Rd, Use GPS.
Affordability Calculator
$278,400
Estimated monthly payment
$7,409/mo
Principal $1,113,600 · Est. interest $1,553,571 over 30 yrs
Neighborhood Market Statistics
How this home compares to active listings in Rowland Heights, CA
- $558,065
- Median Listing Price
- 40
- Median Days on Market
- 1,580
- Median Sq Ft
- $380
- Median Price / Sq Ft
- 388
- Active Listings
- This home’s price is 149% above the area median.
- Its price per sq ft is 39% above the area median.
Market statistics compiled from active EXIT Realty® and MLS listings in Rowland Heights, CA.
Location

Points of Interest in Rowland Heights, CA
Showing the Rowland Heights area map.
Nearby Schools
Abox Education
School · 0.3 mi away
Association of Rowland Educators
School · 0.5 mi away
Rowland Elementary School
Elementary · 0.5 mi away
Jellick Elementary
Elementary · 0.9 mi away
Farjardo Elementary School
Elementary · 1.0 mi away
Southlands Christian Schools
Secondary · 1.0 mi away
Alvarado Intermediate School
Secondary · 1.1 mi away
Oxford School
School · 1.1 mi away
Super Institute USA
School · 1.4 mi away
Wedgeworth Elementary
Elementary · 1.4 mi away
Blandford Elementary School
Elementary · 1.4 mi away
Rowland Unified School Dist
Elementary · 1.5 mi away
Community Day School
Secondary · 1.5 mi away
Yorbita Elementary School
Elementary · 1.6 mi away
Killian Elementary School
Elementary · 1.6 mi away
American Chinese School
Elementary · 1.6 mi away
Rorimer Elementary School
Elementary · 1.7 mi away
John A Rowland High School
Secondary · 1.7 mi away
Quba Islamic School
Secondary · 1.8 mi away
Rowland Heights Christian School
School · 1.8 mi away
Commute Calculator
Nearby Homes


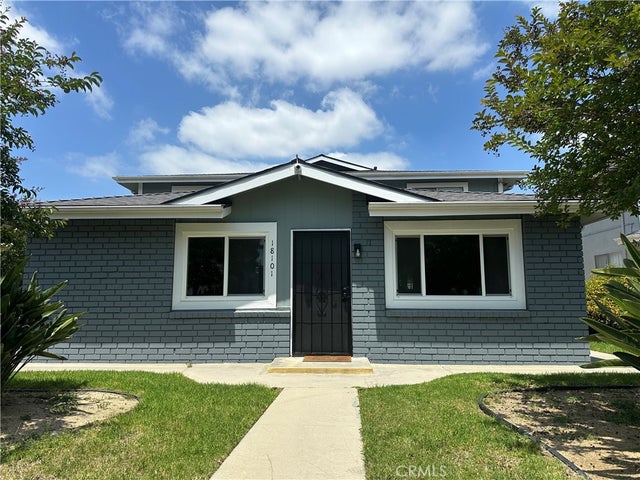

Similar Homes Nearby
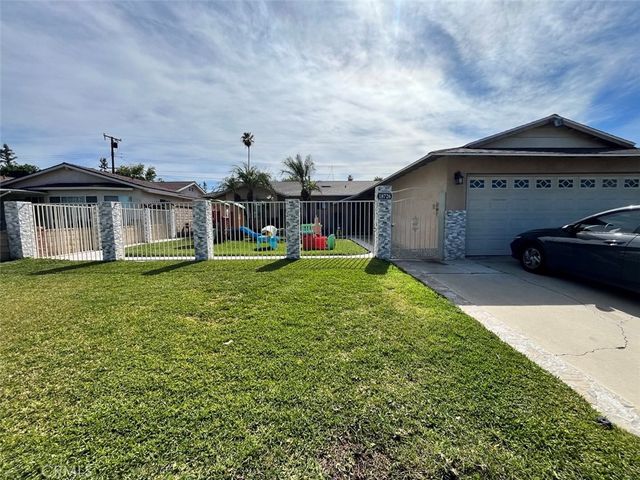
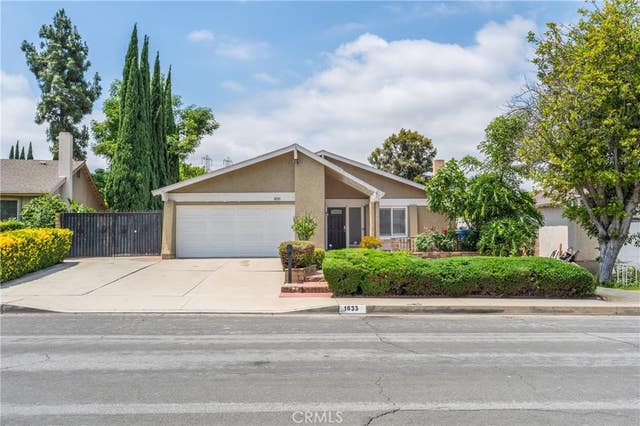
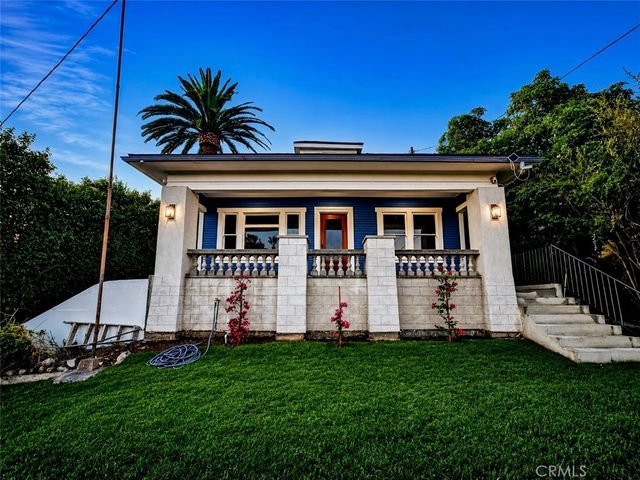

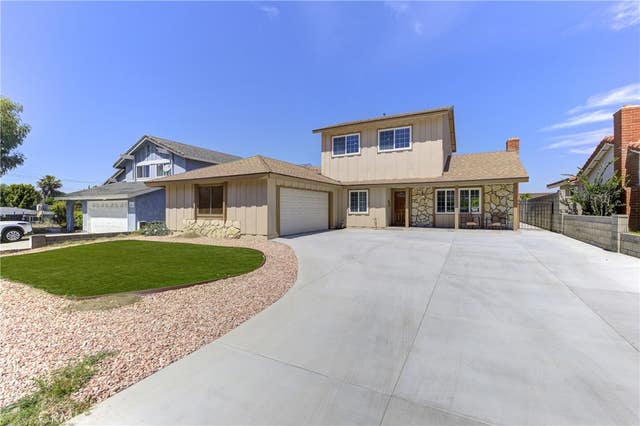
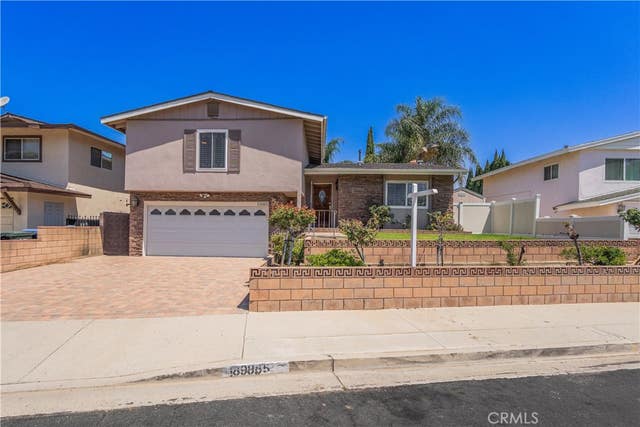
Similar Home Values
Comparable nearby listings and their asking prices.
| Address | Price | Beds | Baths | Sq Ft |
|---|---|---|---|---|
| 18726 La Guardia, Rowland Heights, CA | $975,000 | 3 | 2 | 1,550 |
| 1633 Bork Avenue, Hacienda Heights, CA | $975,000 | 4 | 3 | 1,905 |
| 3095 George Street, Lincoln Heights, CA | $989,000 | 3 | 2 | 1,119 |
| 1761 Pepperdale Drive, Rowland Heights, CA | $990,000 | 3 | 2 | 1,304 |
| 18981 Barroso, Rowland Heights, CA | $992,000 | 5 | 3 | 1,824 |
| 18985 Radby Street, Rowland Heights, CA | $998,000 | 5 | 3 | 1,712 |
Moving Cost Estimate
EXIT Agents in Rowland Heights


Listing Courtesy: CIRCA PROPERTIES, INC. - 626-278-2558
Presented by: WINNIE LO and David Truong
Licensed in the state of California.