

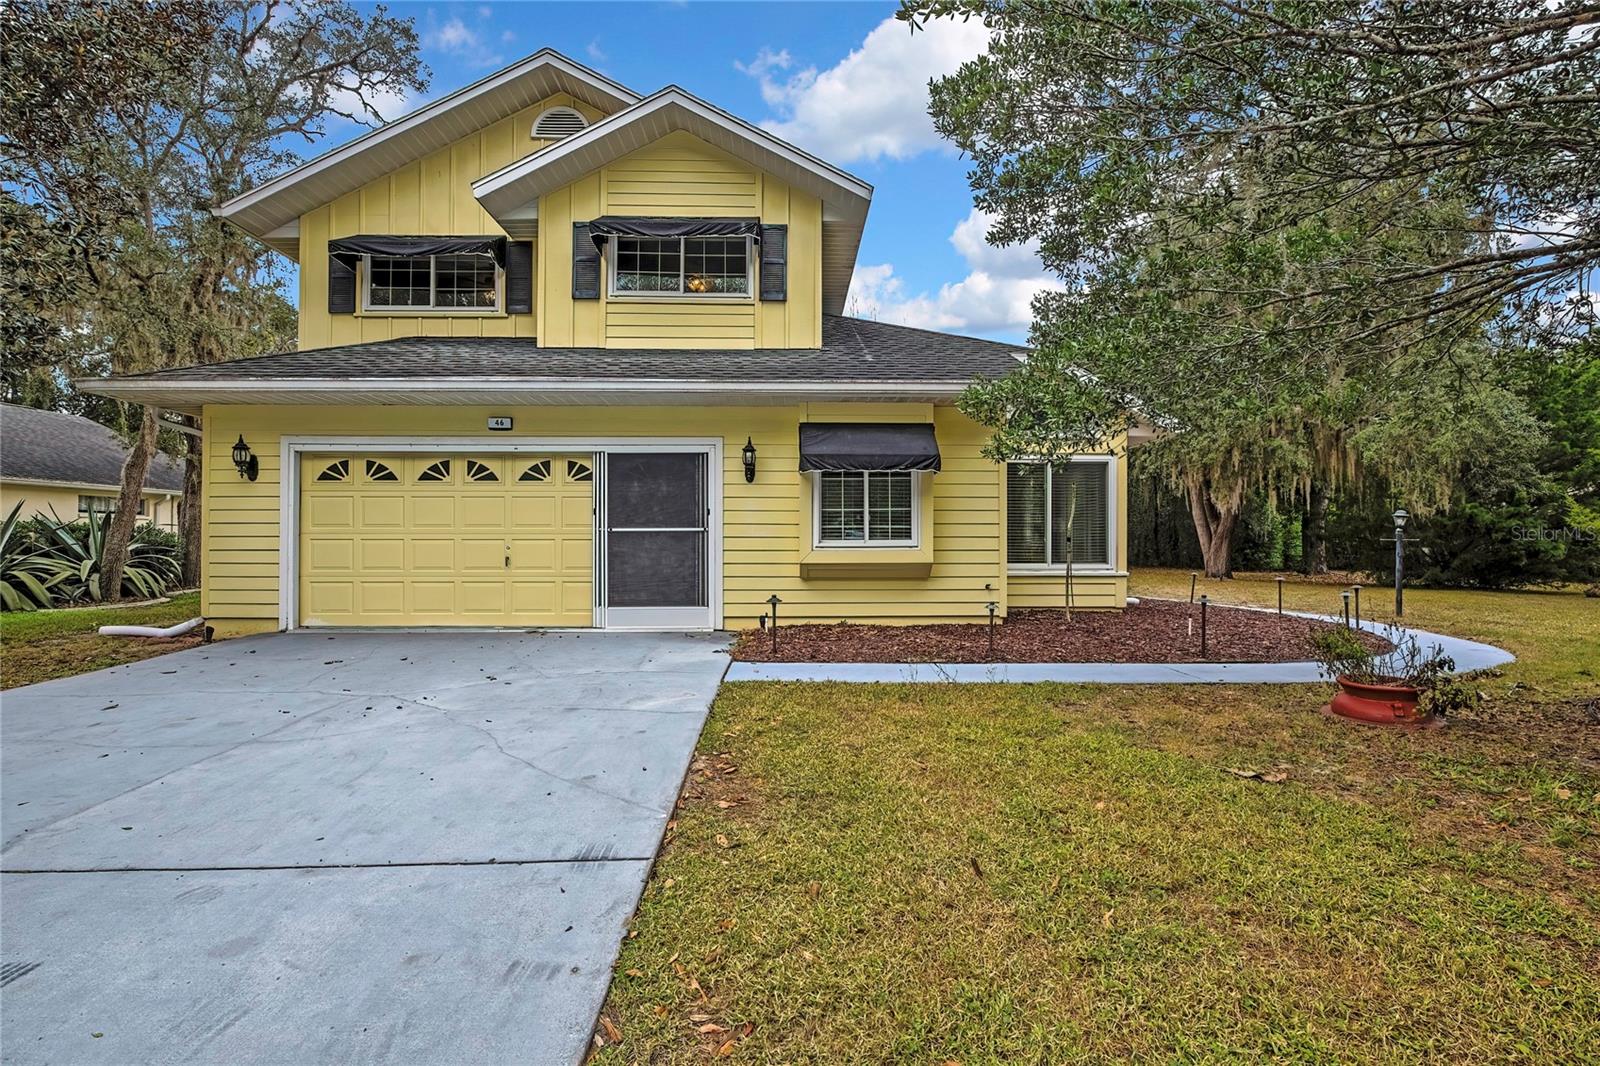
46 GREENTREE STREET, HOMOSASSA, FL 34446
SUGARMILL WOODS CYPRESS VILLAGE · Citrus County
Key Facts
Description
Seller is extremely motivated to sell.!! Welcome to a beautifully reimagined two-story residence in the heart of Sugarmill Woods—where warm Southern living meets timeless Northern character. This inviting 3-bedroom, 2.5-bathroom pool home offers a thoughtful blend of comfort, versatility, and distinctive style. Step inside to soaring ceilings, rich wood flooring, and architectural details that create an airy, welcoming feel. The main living area flows seamlessly into a remodeled kitchen designed for both everyday living and entertaining. It features new Samsung appliances with glass-front refrigerator, stove, and dishwasher, a wine refrigerator, new range hood, new disposal, modern cabinetry, and an eat-in kitchen space with built-in bench seating and storage beneath both benches. A spacious walk-in pantry adds functionality, while wood blinds and updated light fixtures bring warmth and cohesion throughout the home. The primary suite is conveniently located on the main floor and offers patio doors that open directly to the pool area, creating a peaceful indoor-outdoor retreat. The en-suite bathroom features a walk-in shower, and two of the bathrooms in the home have been remodeled with crown molding and chair rail accents. One bathroom includes a bathtub and shower combination, while the upstairs bathroom is enhanced by a skylight that fills the space with natural light. Exhaust fans are installed in every bathroom. The living and dining room share an open layout, highlighted by a new chandelier in the dining space and French doors that lead into a bonus room, offering flexible space for a home office, hobby room, or additional entertaining area. Upstairs, two generously sized bedrooms provide comfortable space for family or guests while maintaining privacy from the main living areas. The primary bedroom includes additional storage behind the bedroom door and decorative chair railing along the walls. Outside, the home continues to impress with thoughtful improvements including a new front door, awnings, and landscape lighting. The screened pool area offers a relaxing setting surrounded by mature landscaping and includes solar panels for the pool, a pool pump that is approximately two years old, and a rechargeable robotic pool cleaner of similar age. The garage includes a new garage door opener, an additional black refrigerator, and access to the utility room where you will find a new utility sink and washer and dryer that convey with the home and still have approximately two years remaining on their extended warranty. Throughout the home you’ll find updated lighting, smoke detectors, and a whole-home surge protection system installed by Duke Energy to help protect appliances and electronics. With its inviting layout, thoughtful upgrades, and peaceful setting among the natural beauty of Sugarmill Woods, this home offers the perfect balance of charm, comfort, and everyday livability. If you’re searching for a property that feels both welcoming and distinctive, this one is truly worth experiencing in person.
Property Information
Property Type
Residential
Sub-Type
Single Family Residence
Year Built
1988
Living Area
2,413 sq ft
Lot Size
0.30 acres
Garage Spaces
2
Ownership
Fee Simple
Zoning
PDR
Days on Market
125
MLS® Listing#
W7883350
Property Features
Interior
Exterior
Appliances
Cooling
Heating
Flooring
Pool
Parking
Laundry
Lot Features
Construction
Foundation
Roof
Utilities
Sewer
Water Source
Rooms
- KitchenFirst
- Living RoomFirst
- Master BedroomFirst
Schools
- Elementary:
- Lecanto Primary School
- Middle:
- Lecanto Middle School
- High:
- Lecanto High School
Financial Details
HOA
$124 / Annually
Cypress Village Property Owners
Annual Taxes
$1,797
Tax year 2025
Parcel Number
18E-20S-13-0010-01220-0320
Directions
US Hwy 19 to Cypress Blvd W to Right on Pine Street...Right on Greentree...House on Right
Affordability Calculator
$68,980
Estimated monthly payment
$1,836/mo
Principal $275,920 · Est. interest $384,933 over 30 yrs
Neighborhood Market Statistics
How this home compares to active listings in HOMOSASSA, FL
- $329,044
- Median Listing Price
- 83
- Median Days on Market
- 1,890
- Median Sq Ft
- $174
- Median Price / Sq Ft
- 511
- Active Listings
- This home’s price is 5% above the area median.
- Its price per sq ft is 18% below the area median.
Market statistics compiled from active EXIT Realty® and MLS listings in HOMOSASSA, FL.
Location

Points of Interest in HOMOSASSA, FL
Showing the HOMOSASSA area map.
Nearby Schools
Homosassa Elementary School
Elementary · 5.9 mi away
Citrus County Renaissance Center
School · 7.0 mi away
Lecanto Primary School
Elementary · 7.1 mi away
Crest School
School · 7.1 mi away
Lecanto High School
Secondary · 7.1 mi away
Lecanto Middle School
Secondary · 7.2 mi away
Saint John Paul II Catholic School
School · 8.3 mi away
Rock Crusher Elementary School
Elementary · 8.4 mi away
Boys & Girls Club
School · 8.6 mi away
Winding Waters K-8
Elementary · 8.6 mi away
Weeki Wachee High School
Secondary · 8.9 mi away
Cypress Creek Academy
School · 8.9 mi away
All About Kids Preschool
School · 9.0 mi away
Seven Rivers Christian School
Elementary · 9.5 mi away
Central High School
Secondary · 11.6 mi away
Pine Grove Elementary School
Elementary · 11.7 mi away
West Hernando Middle School
Secondary · 11.8 mi away
Crystal River Primary School
Elementary · 12.2 mi away
D S Parrott Middle School
Secondary · 12.2 mi away
Eden Christian School
School · 12.4 mi away
Commute Calculator
Nearby Homes


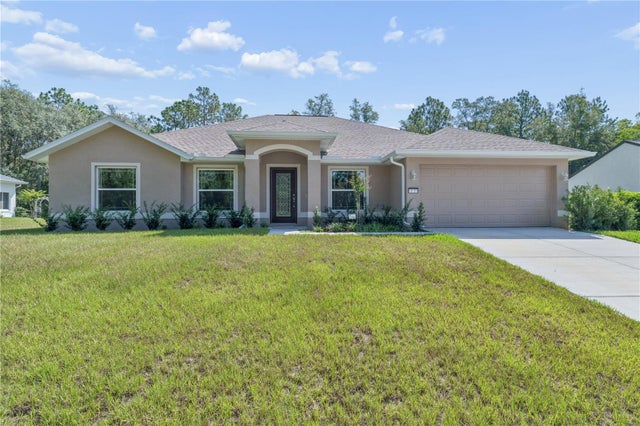
Similar Homes Nearby


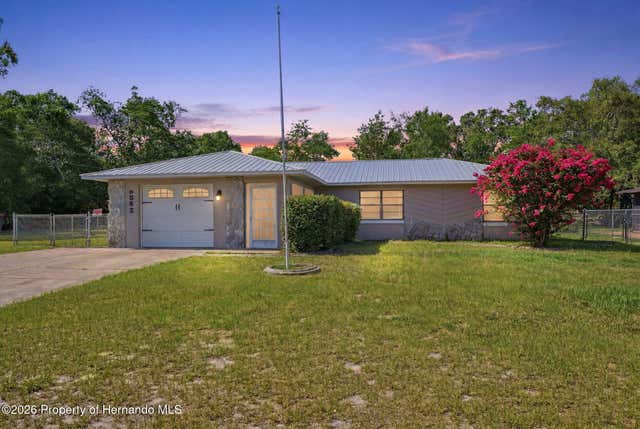

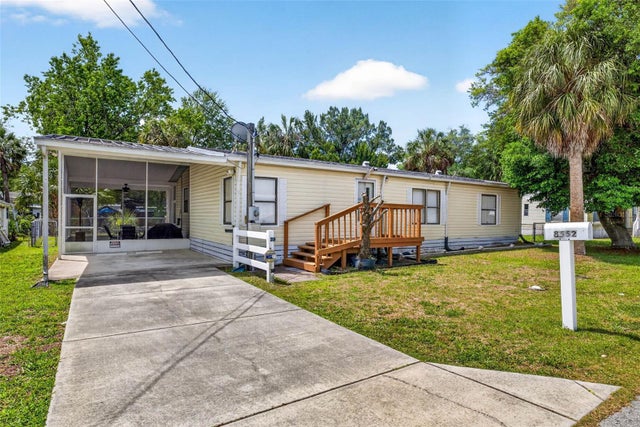

Similar Home Values
Comparable nearby listings and their asking prices.
| Address | Price | Beds | Baths | Sq Ft |
|---|---|---|---|---|
| 75 Chinaberry Circle, Homosassa, FL | $245,000 | 2 | 2 | 1,133 |
| 5552 W Irving Court, Homosassa, FL | $245,000 | 3 | 2 | 1,474 |
| 5552 W Irving Court, Homosassa, FL | $245,000 | 3 | 2 | 1,474 |
| 5552 W IRVING COURT, HOMOSASSA, FL | $245,000 | 3 | 2 | 1,474 |
| 8552 W PEACOCK COURT, HOMOSASSA, FL | $245,000 | 3 | 2 | 1,296 |
| 29 Jamaica Street, Homosassa, FL | $248,000 | 2 | 2 | 1,618 |
Moving Cost Estimate
EXIT Agents in HOMOSASSA


Listing Courtesy: FLORIDAS A TEAM REALTY - 352-556-2865
Last Updated: 2026-03-07