


916 SW 141st Street, Oklahoma City, OK 73170
Cleveland County
Key Facts
Description
Scheduled for completion in May. 3 bedrooms with a study. Study has a closet so could be used as a fourth bedroom if needed. Open concept plan with large living room. Kitchen features granite counter tops, an island, and large pantry. Stainless steel appliances, gas range. The master suite is large and one of the best things about the master suite is the large austrailian closet. master bath has double vanities, tub and separate tiled shower. The secondary bedrooms are on the oposite side of the home and have a bathroom between them.Large utility room, guest bath and oversized 3rd car garage. Pictures will be updated as construction continues. If you act fast you might be able to choose some of the interior colors.
Property Information
Property Type
Residential
Sub-Type
Single Family Residence
Style
Traditional
Year Built
2019
Living Area
2,238 sq ft
Lot Size
11,186 sq ft
Garage Spaces
3
Days on Market
2
MLS® Listing#
852558
Property Features
Interior
Appliances
Cooling
Heating
Flooring
Fireplace
Patio
Lot Features
Construction
Foundation
Rooms
- Bathroom
- Bedroom
- Bedroom
- Dining Room
- Kitchen
- Living Room
- Master Bedroom
Schools
- Elementary:
- Eastlake ES
- Middle:
- Southridge JHS
- High:
- Southmoore HS
Financial Details
HOA
$400
Parcel Number
916SW141st73170
Directions
From SW 149th (19th street in Moore) and Western travel north on Western to SW 141st.
Affordability Calculator
$62,216
Estimated monthly payment
$1,656/mo
Principal $248,866 · Est. interest $347,190 over 30 yrs
Neighborhood Market Statistics
How this home compares to active listings in Oklahoma City, OK
- $290,730
- Median Listing Price
- 53
- Median Days on Market
- 1,726
- Median Sq Ft
- $157
- Median Price / Sq Ft
- 2,393
- Active Listings
- This home’s price is 7% above the area median.
- Its price per sq ft is 11% below the area median.
Market statistics compiled from active EXIT Realty® and MLS listings in Oklahoma City, OK.
Location

Getting Around
Points of Interest in Oklahoma City, OK
Showing the Oklahoma City area map.
Nearby Schools
Briarwood Elementary School
Elementary · 0.7 mi away
Eastlake Elementary School
Elementary · 0.8 mi away
Southridge Junior High School
Secondary · 1.1 mi away
Westmoore High School
Secondary · 1.1 mi away
MNTC - South Penn Campus
Secondary · 1.2 mi away
Redbud Farm School
School · 1.3 mi away
Santa Fe Elementary School
Elementary · 1.4 mi away
Southmoore High School
Secondary · 1.4 mi away
Plaza Towers Elementary School
Elementary · 1.4 mi away
Highland West JHS
Secondary · 1.6 mi away
Primrose Schools
Elementary · 1.6 mi away
Oakridge Elementary School
Elementary · 1.7 mi away
The Goddard School
School · 1.7 mi away
Southgate-Rippetoe Elementary School
Elementary · 1.8 mi away
St. John's Lutheran School
School · 1.8 mi away
Brink Junior High
Secondary · 1.9 mi away
Earlywine Little Learners Preschool
School · 1.9 mi away
Wayland Bonds Elementary School
Elementary · 2.0 mi away
Earlywine Elementary School
Elementary · 2.1 mi away
Red Oak Elementary School
Elementary · 2.1 mi away
Commute Calculator
Nearby Homes
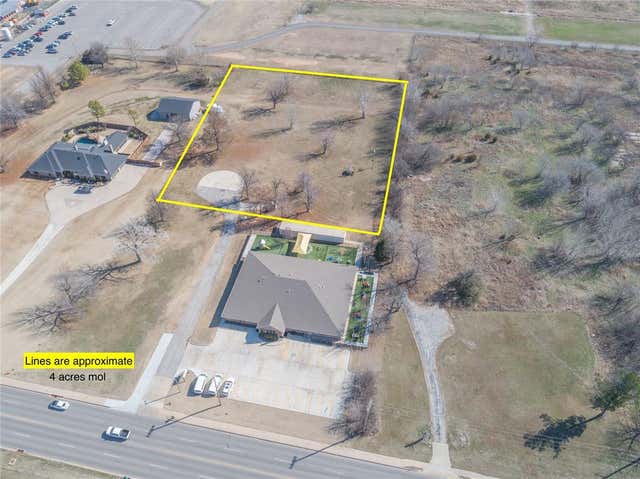


Similar Homes Nearby


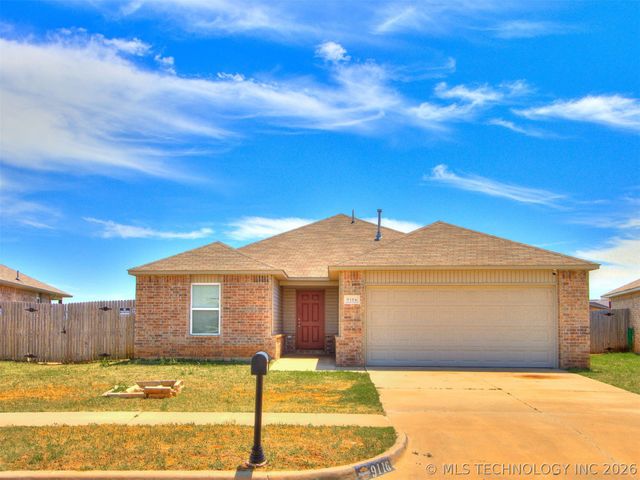
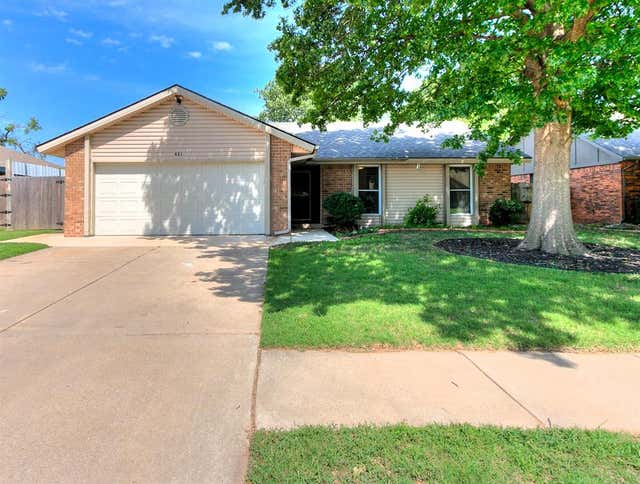


Similar Home Values
Comparable nearby listings and their asking prices.
| Address | Price | Beds | Baths | Sq Ft |
|---|---|---|---|---|
| 717 SE 31st Street, Oklahoma City, OK | $218,000 | 3 | 1 | 890 |
| 413 Spring Creek Road, Oklahoma City, OK | $218,000 | 3 | 2 | 1,471 |
| 9116 SW 56th, Oklahoma City, OK | $218,500 | 3 | 2 | 1,514 |
| 621 Cypress Drive, Oklahoma City, OK | $218,500 | 3 | 2 | 1,619 |
| 10605 Kristie Lane, Midwest City, OK | $218,605 | 3 | 2 | 1,456 |
| 9828 Hefner Village Drive, Oklahoma City, OK | $219,000 | 2 | 3 | 1,548 |
Moving Cost Estimate
EXIT Agents in Oklahoma City



Listing Courtesy: A+ Real Estate, Inc - 4053873322
Presented by: Debbie Guidry