

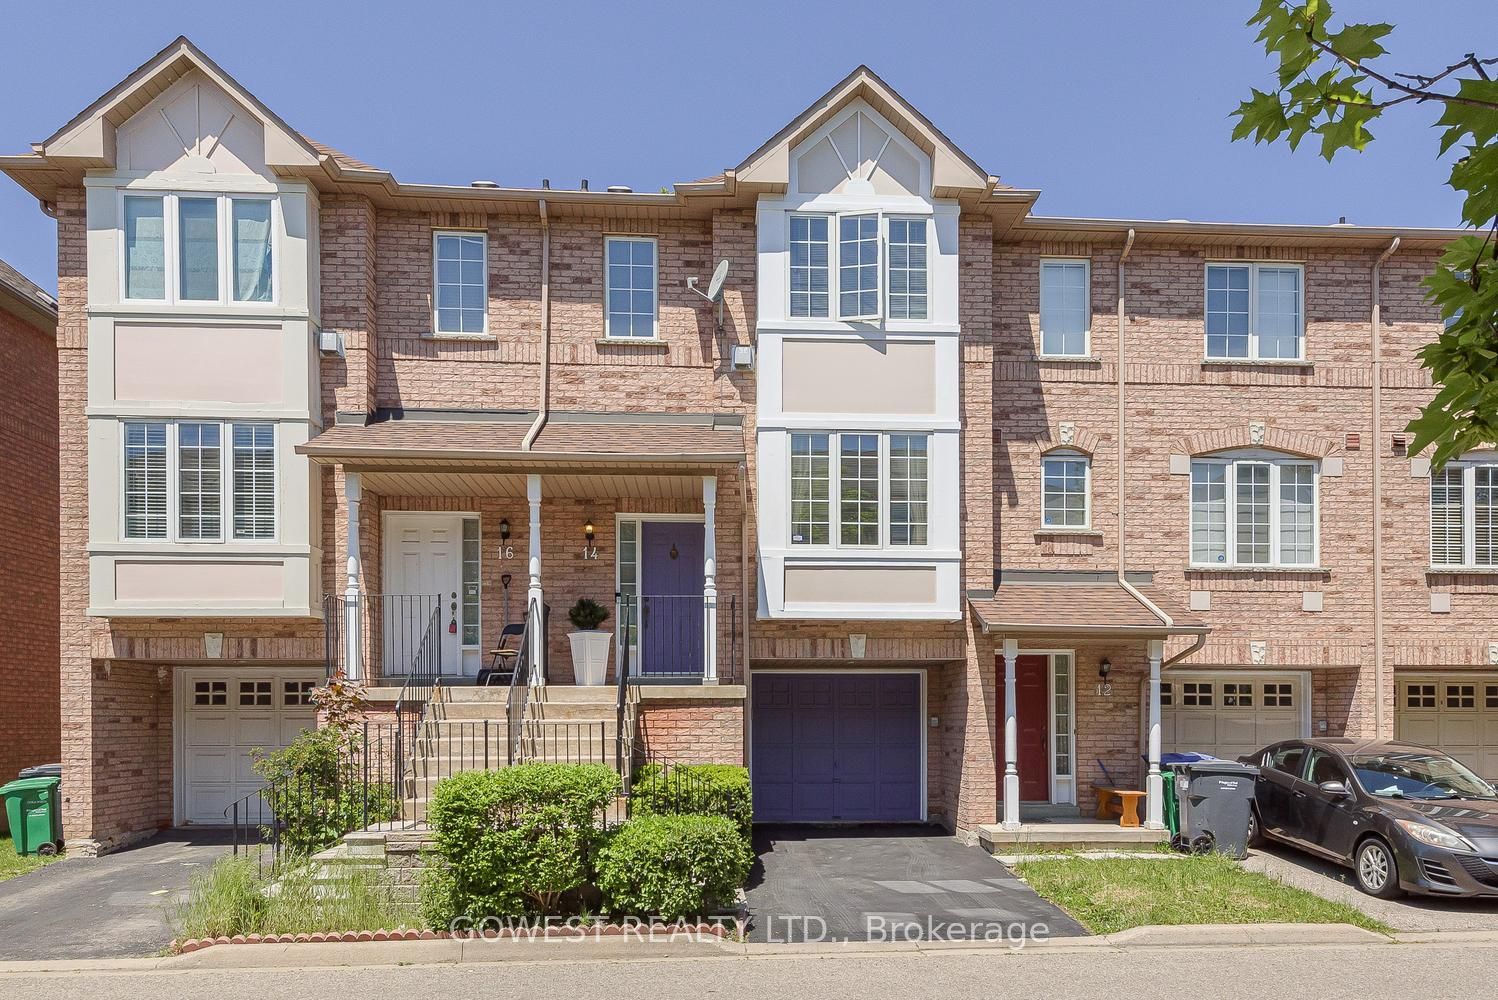
80 Acorn Place 14, Mississauga, ON L4Z 4E2
Peel County
Key Facts
Description
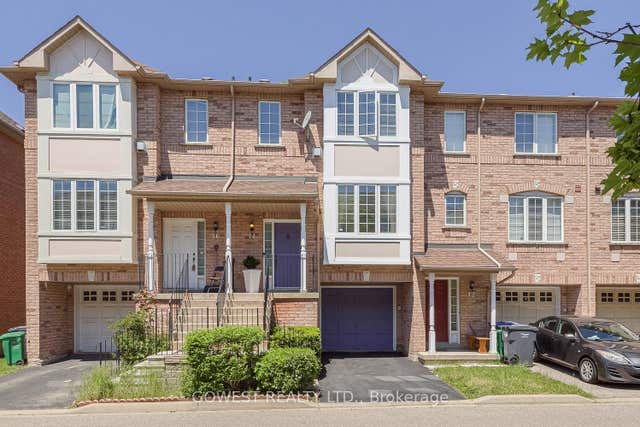
Affordable 3 Br Townhome with 2.5 Bathrooms, Finished Rec Room with a Walkout to a Rear Patio. A Single Garage and Extra Parking. Entrance from Garage Into Home. Central Location in Mississauga. Freshly Painted. Minutes to Sq. One, New LRT on Hurontario, Go Buses, Hwy 403 and 401.
Property Information
Property Type
Residential
Style
3-Storey
Stories
3
Parking Spaces
2
MLS® Listing#
W13552010
Property Features
Cooling
Heating
Fireplace
Basement
Parking
Laundry
Patio
Lot Features
Construction
Roof
Financial Details
HOA
CA$199
MTCC
Annual Taxes
CA$4,539
Tax year 2026
Assessed Value
CA$439,000
Parcel Number
196330049
Directions
Hurontario St. /Eglinton Ave.
Affordability Calculator
$141,960
Estimated monthly payment
$3,778/mo
Principal $567,840 · Est. interest $792,187 over 30 yrs
Neighborhood Market Statistics
How this home compares to active listings in Mississauga, ON
- CA$848,459
- Median Listing Price
- 40
- Median Days on Market
- 1,300
- Median Sq Ft
- CA$616
- Median Price / Sq Ft
- 5,016
- Active Listings
- This home’s price is 16% below the area median.
Market statistics compiled from active EXIT Realty® and MLS listings in Mississauga, ON.
Location

Points of Interest in Mississauga, ON
Showing the Mississauga area map.
Nearby Schools
St Pio of Pietrelcina Elementary
Elementary · 0.4 km away
Alliance Francaise
School · 0.6 km away
Village English
School · 0.6 km away
Royal School of Ontario
Secondary · 0.6 km away
STS. Peter & Paul Catholic School
School · 0.8 km away
Kids & Company
School · 1.0 km away
St Charles Garnier Catholic School
School · 1.0 km away
St Matthew Catholic School
School · 1.1 km away
Centre for Education and Training
School · 1.1 km away
St Jude Separate School
School · 1.1 km away
Cooksville Creek Public School
Elementary · 1.1 km away
Nahani Way Public School
Elementary · 1.2 km away
Cdi College of Business- Technology & Health Care-Mississauga
Secondary School · 1.2 km away
Mississauga Secondary Academy
Secondary · 1.2 km away
Ecole Rene-Lamoureux
Elementary · 1.3 km away
St. Hilary Elementary School
Elementary · 1.3 km away
Mississauga St. Hilary YMCA Child Care Centre
School · 1.3 km away
Huntington Ridge Public School
Elementary · 1.3 km away
Careerquest
Secondary · 1.4 km away
Bristol Road Middle School
School · 1.4 km away
Commute Calculator
Nearby Homes

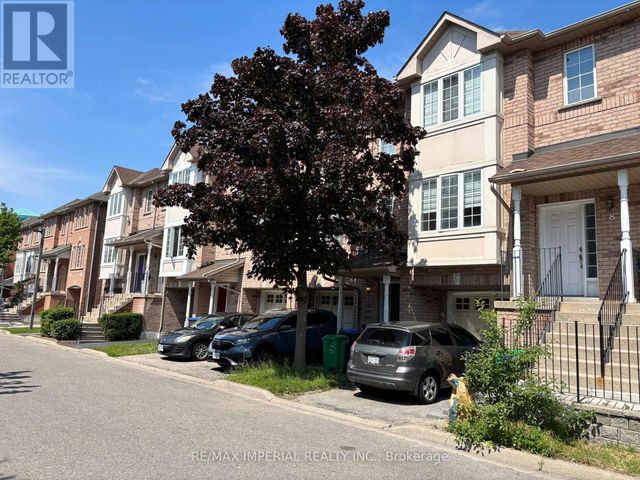

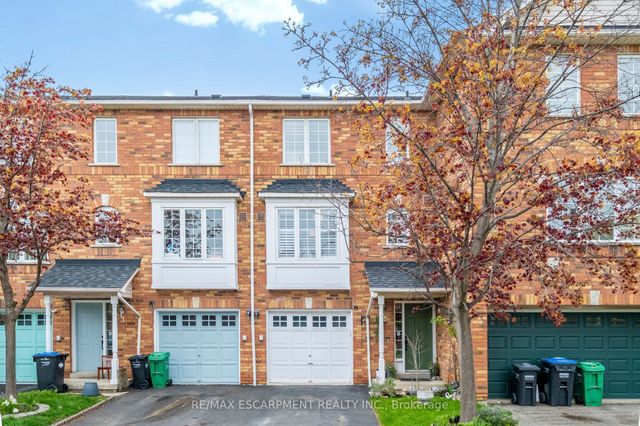
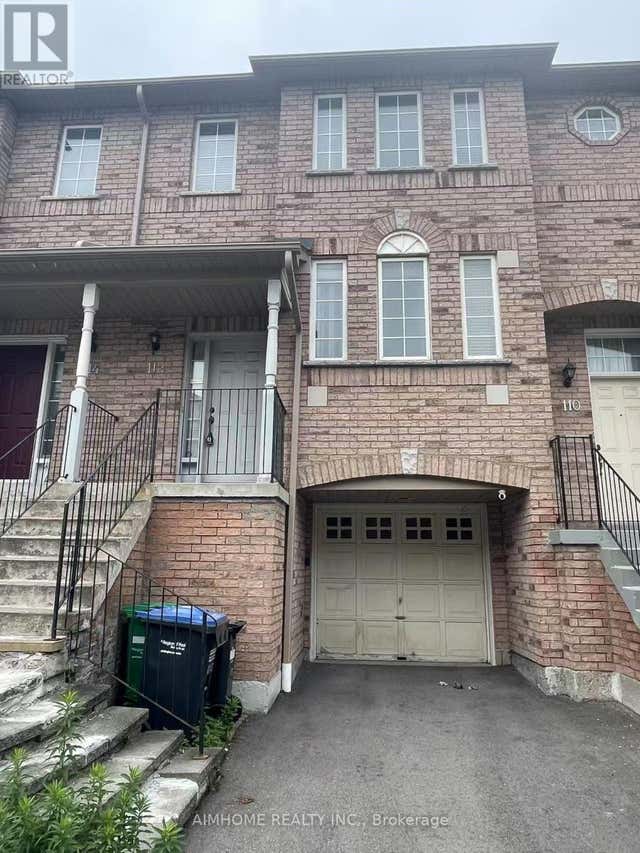
Similar Homes Nearby


Similar Home Values
Comparable nearby listings and their asking prices.
| Address | Price | Beds | Baths | Sq Ft |
|---|---|---|---|---|
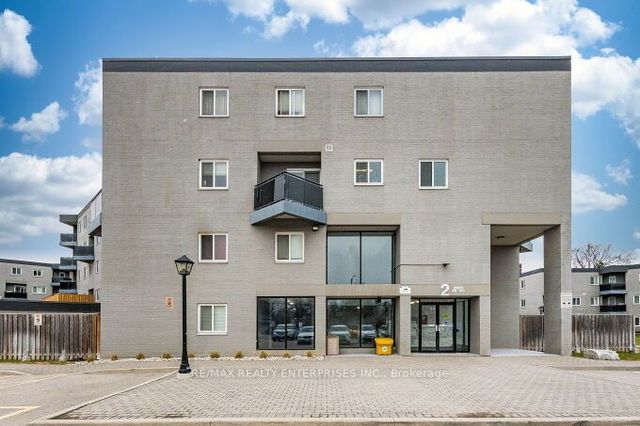
| 2001 Bonnymede Drive 119, Mississauga, ON | CA$497,900 | 3 | 1 | — |
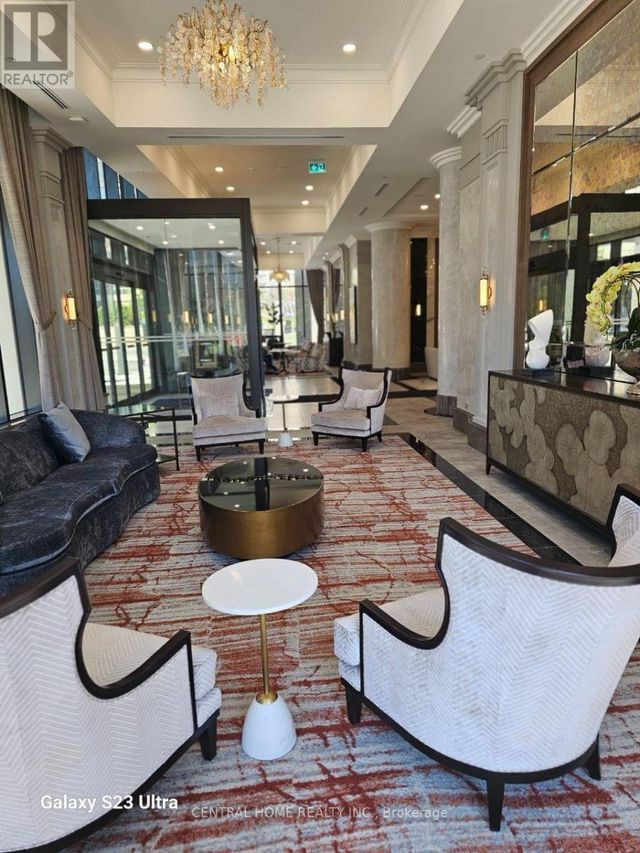
| 2206 - 30 ELM DRIVE W, Mississauga (City Centre), ON | CA$498,000 | 2 | 2 | — |
| 30 Elm Drive W 2206, Mississauga, ON | CA$498,000 | 2 | 2 | — |
| 1609 - 3900 CONFEDERATION PARKWAY, Mississauga (City Centre), ON | CA$498,900 | 2 | 1 | — |
| 3900 Confederation Parkway 1609, Mississauga, ON | CA$498,900 | 2 | 1 | — |
| 4011 Brickstone Mews 3911, Mississauga, ON | CA$499,000 | 2 | 1 | — |


