

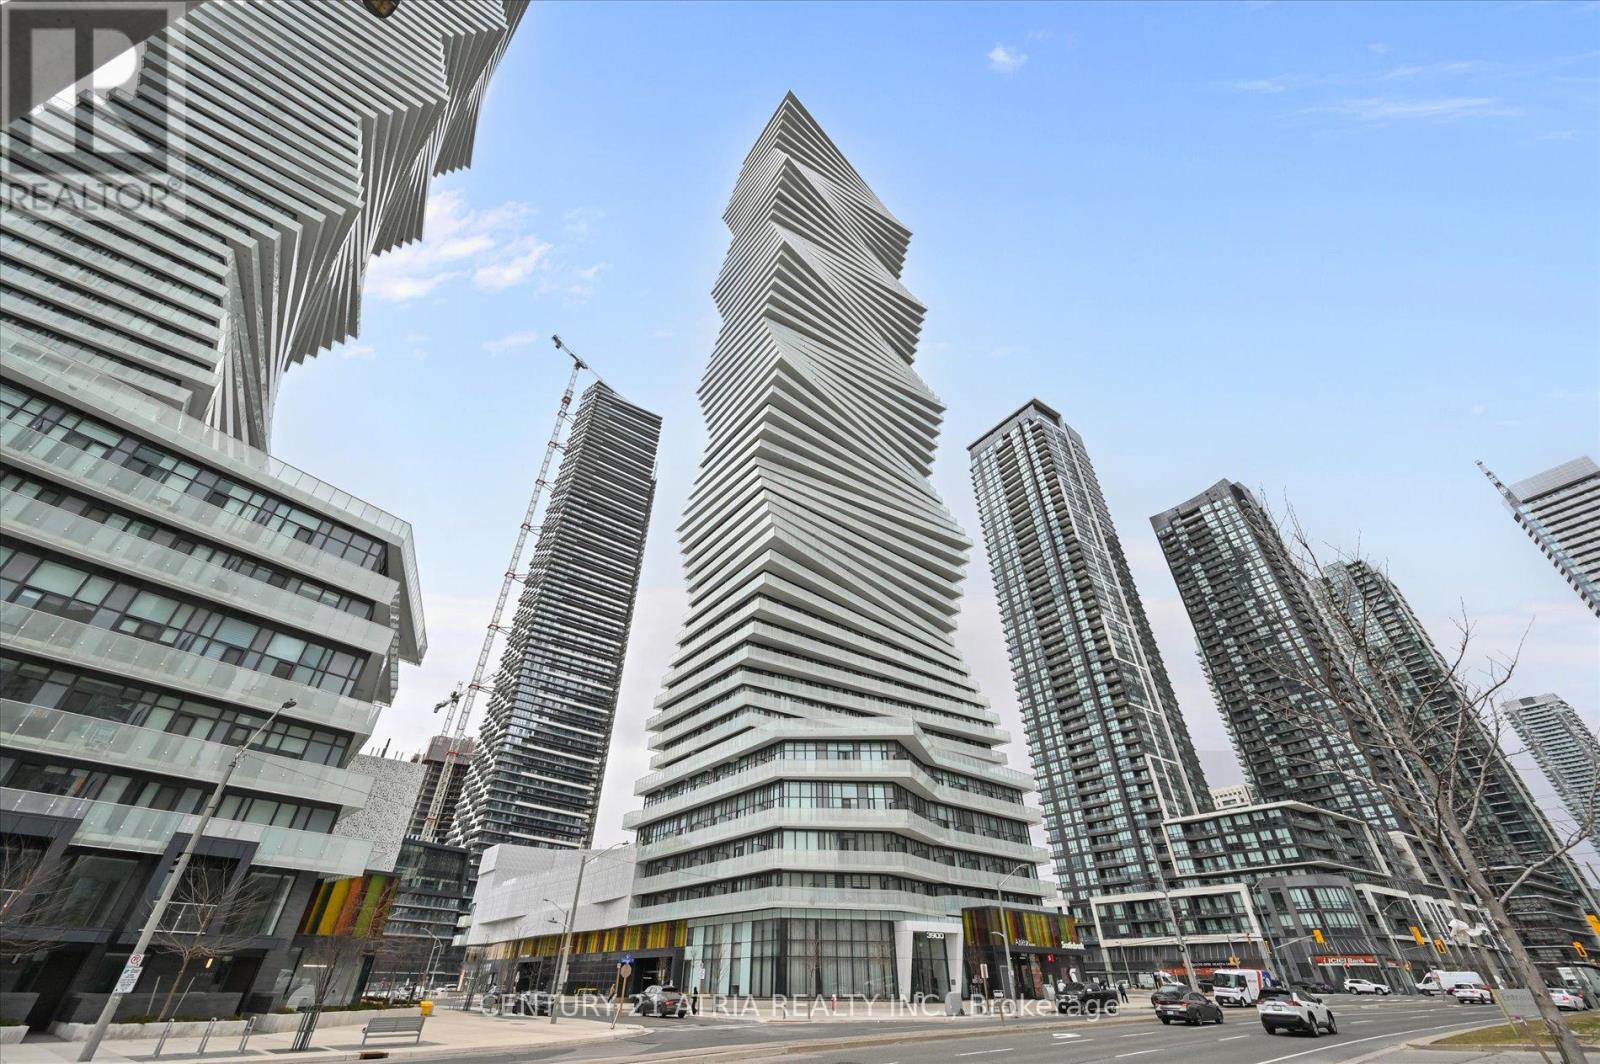
1609 - 3900 CONFEDERATION PARKWAY Unit 1609, Mississauga (City Centre), ON L5B0M3
City Centre
Key Facts
Description
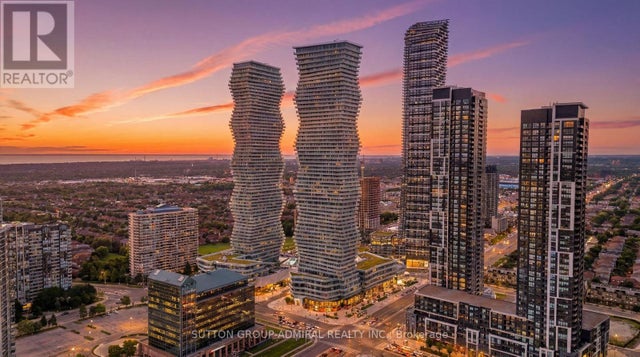
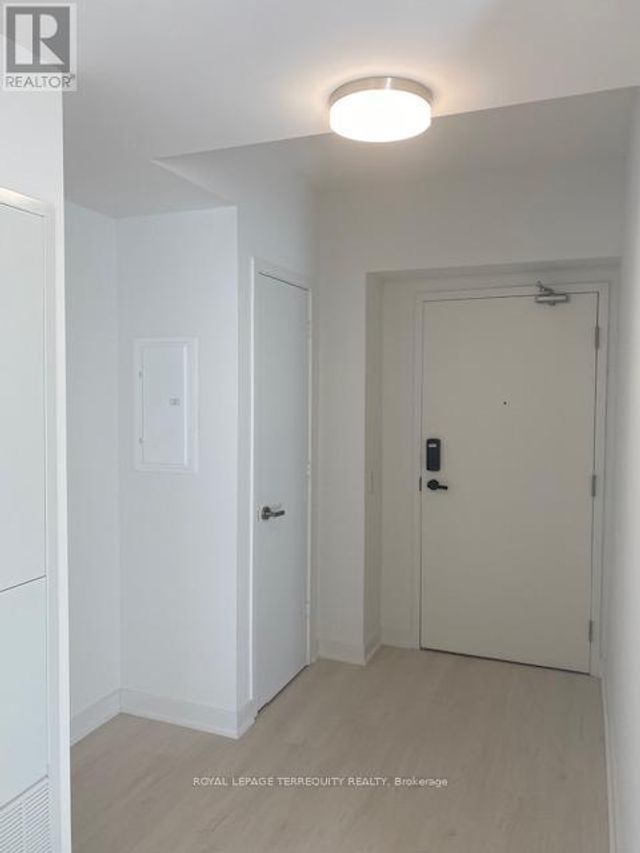
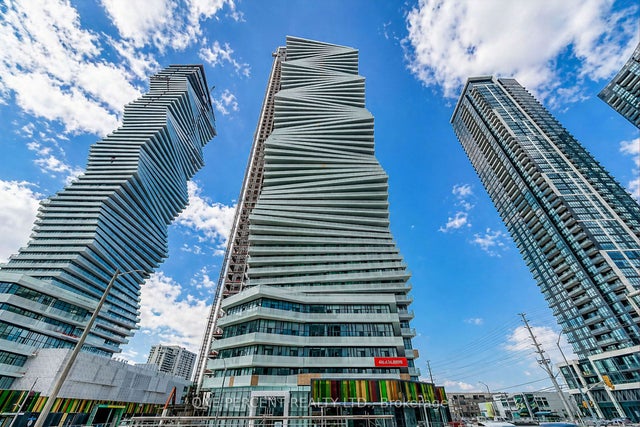
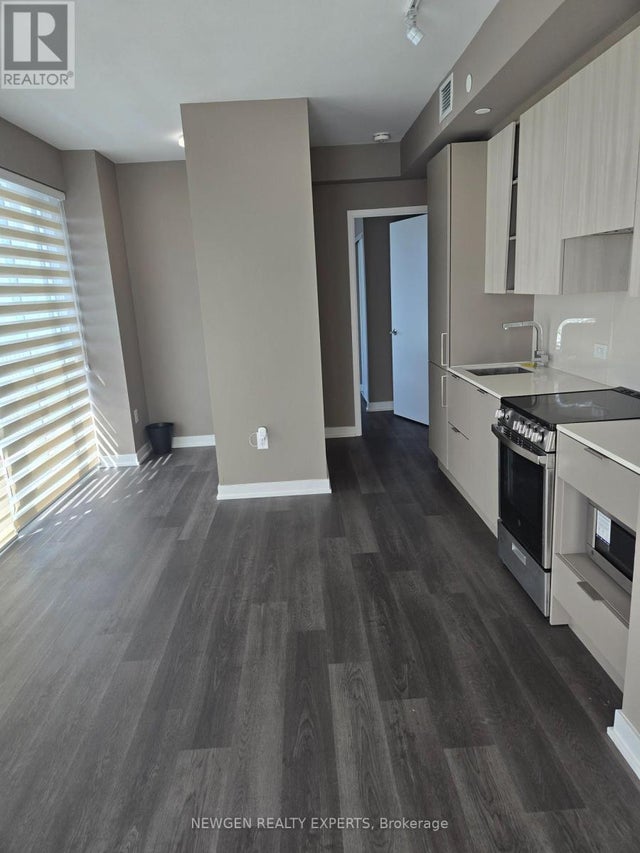
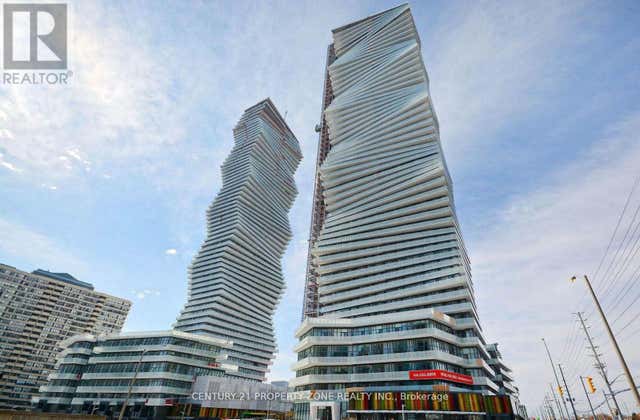
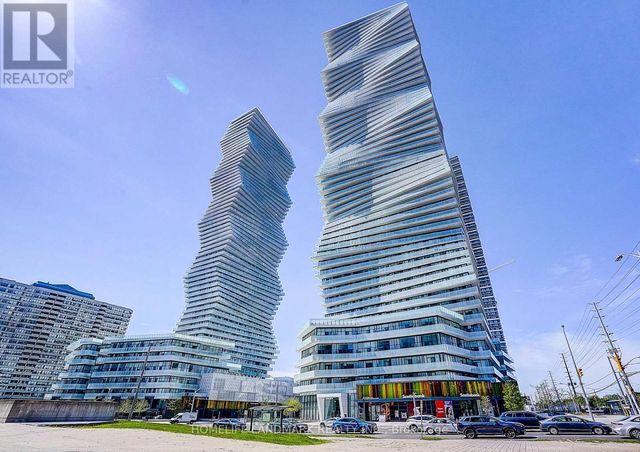
Welcome to M City - Mississauga's most iconic 60-storey landmark in the heart of Downtown City Centre. This stunning 2-bedroom corner suite on the 16th floor features supersized wraparound balconies (234sf) offering breathtaking, unobstructed views. Floor-to-ceiling windows in both bedrooms flood the entire unit with natural light all day long. Open-concept living with sleek, modern finishes designed by the award-winning Cecconi Simone, including integrated kitchen appliances, stone countertops, and wide-plank laminate flooring throughout. World-class amenities rival those of a five-star resort: hotel-style saltwater pool, rooftop outdoor pool,splash pad & playground, chef's kitchen and dining room, fitness centre with spinning and yoga studio, men's and women's steam rooms, media lounge, BBQ stations with outdoor dining, fire features, guest suites, and 24-hour concierge service. Perfectly situated steps from Square One Shopping Centre, Sheridan College, Mississauga Central Library, Celebration Square, and the Art Gallery of Mississauga. T&T Supermarket, YMCA, Cineplex, banks, restaurants, and Trillium Health Partners hospital are all minutes away. Cooksville GO Station offers quick access to Union Station, and the future Hazel McCallion LRT will bring rapid transit right to your doorstep along Confederation Parkway. Easy access to Highways 403, 401, 407, and the QEW. One parking spot included. Walk Score of 92 - truly a walker's paradise where everything you need is at your fingertips. (id:31684)
Property Information
Property Type
Residential
Sub-Type
Condominium
Ownership
Condominium/Strata
Listing #
W13490234
Property Features
Cooling
Flooring
Parking
Rooms
- Bedroom 22.82 m X 2.87 mFirst
- Dining Room3.86 m X 4.37 mFirst
- Kitchen3.86 m X 4.37 mFirst
- Master Bedroom2.82 m X 3.61 mFirst
Financial Details
HOA
CA$527 / Monthly
Affordability Calculator
$99,780
Estimated monthly payment
$2,655/mo
Principal $399,120 · Est. interest $556,808 over 30 yrs
Neighborhood Market Statistics
How this home compares to active listings in Mississauga, ON
- CA$848,966
- Median Listing Price
- 41
- Median Days on Market
- 1,300
- Median Sq Ft
- CA$617
- Median Price / Sq Ft
- 5,056
- Active Listings
- This home’s price is 41% below the area median.
Market statistics compiled from active EXIT Realty® and MLS listings in Mississauga, ON.
Location

Points of Interest in Mississauga (City Centre), ON
Showing the Mississauga (City Centre) area map.
Nearby Schools
Corpus Christi Catholic School
School · 0.6 km away
Bishop Scalabrini Catholic School
School · 0.7 km away
Metalworks Institute
Secondary · 0.7 km away
Father Michael Goetz Secondary School
Secondary · 0.7 km away
Fairview Public School
Elementary · 0.8 km away
Citi College of Canadian Careers-Mississauga
Secondary School · 1.1 km away
Chris Hadfield Public School
Elementary · 1.1 km away
Careerquest
Secondary · 1.1 km away
Britain Institute of Esthetics & Electrolysis
School · 1.1 km away
St. Philip
School · 1.1 km away
New Playland Nursery School
Elementary · 1.2 km away
Cdi College of Business- Technology & Health Care-Mississauga
Secondary School · 1.2 km away
Mississauga Secondary Academy
Secondary · 1.2 km away
Centre for Education and Training
School · 1.5 km away
Kids & Company
School · 1.5 km away
Ucmas Mental Math School
School · 1.5 km away
Kid's Palace Nursery School
Elementary · 1.6 km away
Huntington Ridge Public School
Elementary · 1.7 km away
Father Daniel Zanon Elementary School
Elementary · 1.7 km away
Royal School of Ontario
Secondary · 1.8 km away
Commute Calculator
Nearby Homes
Similar Homes Nearby



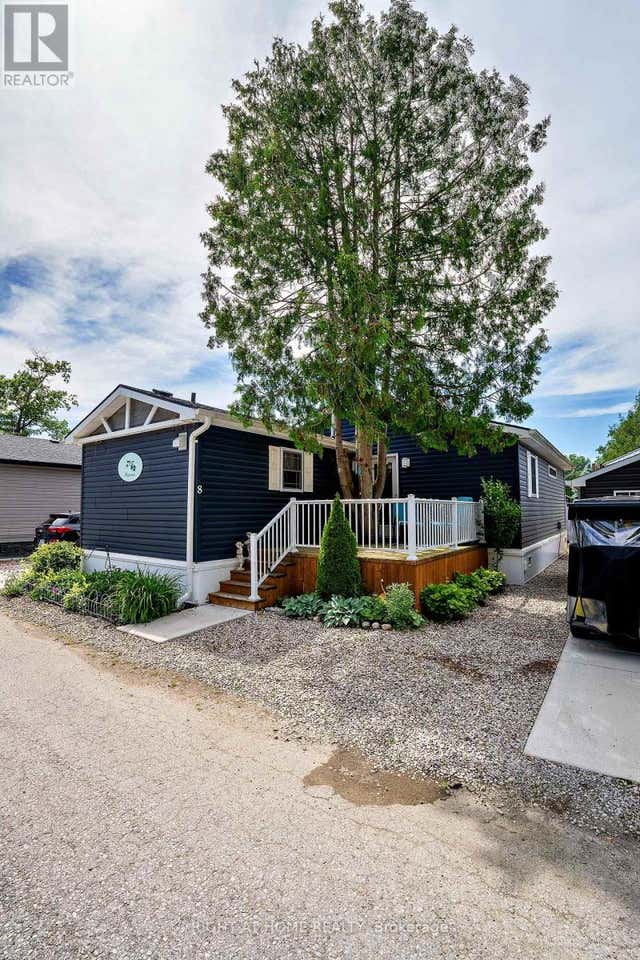
Similar Home Values
Comparable nearby listings and their asking prices.
| Address | Price | Beds | Baths | Sq Ft |
|---|---|---|---|---|
| 50 - 258 QUEEN MARY ROAD, Kingston (Central City West), ON | CA$349,900 | 2 | 1 | — |
| 245 Kent Street 507, Ottawa Centre, ON | CA$349,900 | 1 | 1 | — |
| 22790 Amiens Road 8, Middlesex Centre, ON | CA$349,900 | 2 | 2 | — |
| 300 Lisgar Street 1111, Ottawa Centre, ON | CA$349,900 | 1 | 1 | — |
| 1036 TURNER WAY, Frontenac (Frontenac Centre), ON | CA$349,900 | 2 | 1 | — |
| 8 - 22790 AMIENS ROAD, Middlesex Centre, ON | CA$349,900 | 2 | 2 | — |
Moving Cost Estimate
EXIT Agents in Mississauga (City Centre)



Listing Courtesy: CENTURY 21 ATRIA REALTY INC.
Data Terms of Use
This website is operated by CENTURY 21 ATRIA REALTY INC., a brokerage who is a member of The Canadian Real Estate Association (CREA). The content on this website is owned or controlled by CREA. By accessing this website, the user agrees to be bound by these terms of use as amended from time to time, and agrees that these terms of use constitute a binding contract between the user, CENTURY 21 ATRIA REALTY INC., and CREA.
Copyright
The content on this website is protected by copyright and other laws, and is intended solely for the private, non-commercial use by individuals. Any other reproduction, distribution or use of the content, in whole or in part, is specifically prohibited. Prohibited uses include commercial use, “screen scraping”, “database scraping”, and any other activity intended to collect, store, reorganize or manipulate the content of this website.
Trademarks
REALTOR®, REALTORS®, and the REALTOR® logo are certification marks that are owned by REALTOR® Canada Inc. and licensed exclusively to The Canadian Real Estate Association (CREA). These certification marks identify real estate professionals who are members of CREA and who must abide by CREA’s By-Laws, Rules, and the REALTOR® Code. The MLS® trademark and the MLS® logo are owned by CREA and identify the professional real estate services provided by members of CREA.
Liability and Warranty Disclaimer
The information contained on this website is based in whole or in part on information that is provided by members of CREA, who are responsible for its accuracy. CREA reproduces and distributes this information as a service for its members, and assumes no responsibility for its completeness or accuracy.
Amendments
CENTURY 21 ATRIA REALTY INC. may at any time amend these Terms of Use by updating this posting. All users of this site are bound by these amendments should they wish to continue accessing the website, and should therefore periodically visit this page to review any and all such amendments.