

88 Bathurst Street 1416, Toronto, ON M5W 0W8
Toronto County
Key Facts
Description
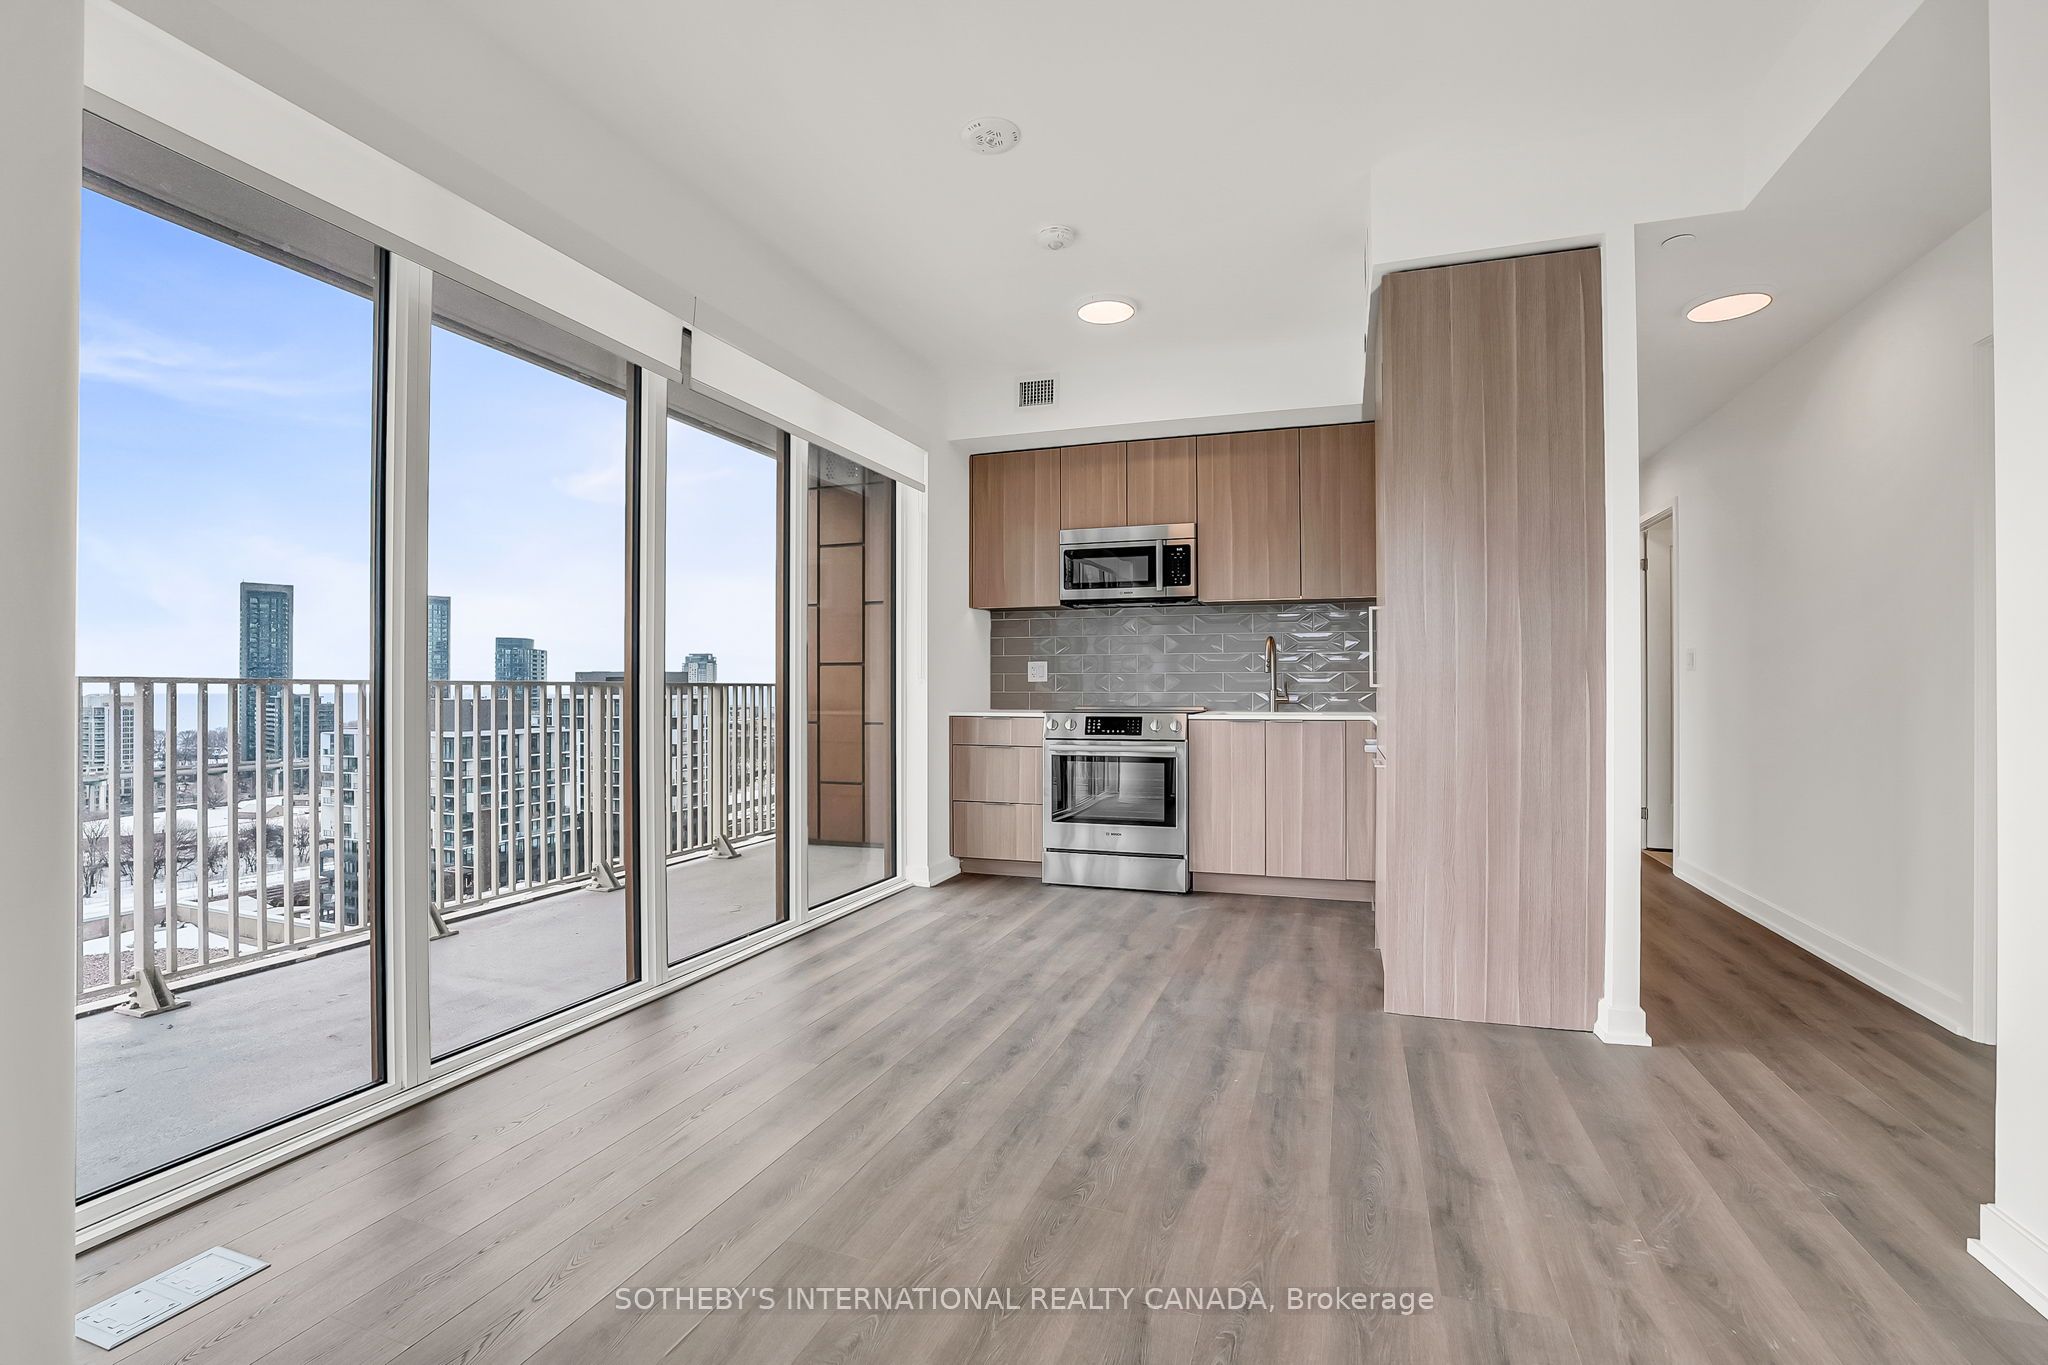
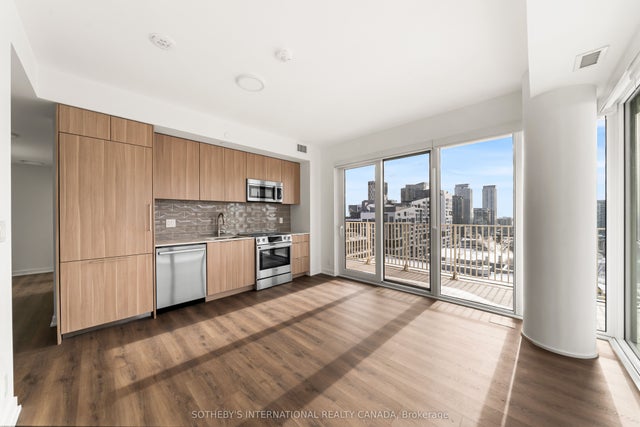
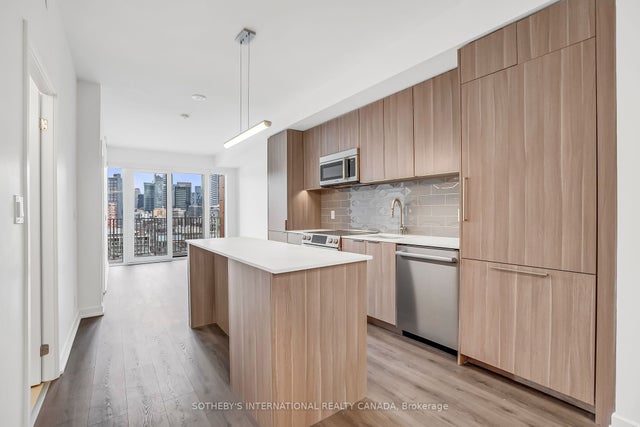
Limited-Time Offer: Sign a 12 to 16 month lease and receive 1.5 months free rent! Experience elevated rental living at West House, in the heart of King West. This elegant 2 bedroom 2 bath corner suite with 9-foot ceilings, spanning 722 square feet, features a generous wrap-around balcony, floor-to-ceiling windows, premium finishes, a sleek modern kitchen with Bosch appliances, and in-suite laundry. Residents enjoy access to the ultimate club floor - a curated collection of refined amenities including a rooftop infinity-edge pool with panoramic skyline and waterfront views, golf simulator, co-working spaces, a hidden speak easy, state-of-the-art fitness facilities, and a stadium-style lounge perfect for summer movie nights and exclusive events. The pet-friendly building also offers a dedicated dog run and a serene community garden, and will soon welcome Equinox Fitness just downstairs. From Michelin-starred dining to boutique shopping and late-night hotspots, this is where Toronto's tastemakers, innovators, and trendsetters call home. With on-site management and an unbeatable location steps from the city's best, West House sets a new standard in upscale rental living. Parking is available at an additional $375.00 per month.
Property Information
Property Type
Residential Lease
Sub-Type
Condominium
Style
Apartment
Stories
14
Garage Spaces
1
Parking Spaces
1
MLS® Listing#
C12845082
Property Features
Interior
Exterior
Cooling
Heating
Basement
Parking
Construction
Rooms
- Bedroom 22.95 x 2.95
- Dining Room5.18 x 3.35
- Kitchen5.18 x 3.35
- Living Room5.18 x 3.35
- Master Bedroom3.45 x 2.74
Financial Details
HOA
Yes
TBD
Directions
Bathurst Street & King St W.
Affordability Calculator
$808
Estimated monthly payment
$22/mo
Principal $3,232 · Est. interest $4,509 over 30 yrs
Neighborhood Market Statistics
How this home compares to active listings in Toronto, ON
- CA$783,173
- Median Listing Price
- 44
- Median Days on Market
- 950
- Median Sq Ft
- CA$823
- Median Price / Sq Ft
- 18,905
- Active Listings
- This home’s price is 99% below the area median.
Market statistics compiled from active EXIT Realty® and MLS listings in Toronto, ON.
Location

Points of Interest in Toronto, ON
Showing the Toronto area map.
Nearby Schools
St. Mary Catholic School
Secondary · 0.3 km away
Ef Toronto
School · 0.4 km away
Miami Ad School Toronto
School · 0.4 km away
Niagara Public School
Elementary · 0.5 km away
Alpha Alternative School
Elementary · 0.5 km away
Oasis Alternative Secondary School
Secondary · 0.5 km away
The Robyn Kay Acting Studio
School · 0.5 km away
Juno College
School · 0.7 km away
Kids Coding School
School · 0.7 km away
Pro Actors Lab
Secondary · 0.7 km away
Discovering Minds Montessori School
Elementary · 0.7 km away
Jean Lumb Public School
School · 0.8 km away
Charles G Fraser Junior Public School
Elementary · 0.8 km away
Ryerson Community School
Elementary · 0.9 km away
Jingbao Bilingual Children's Centre-Downtown
School · 0.9 km away
City School
Secondary · 0.9 km away
The Waterfront School
School · 0.9 km away
Kids & Company
School · 0.9 km away
General Nutrition Centres Co
School · 1.0 km away
Canadian Safe School Network
School · 1.0 km away
Commute Calculator
Nearby Homes


Similar Homes Nearby



Similar Home Values
Comparable nearby listings and their asking prices.
| Address | Price | Beds | Baths | Sq Ft |
|---|---|---|---|---|
| 2015 Sheppard Avenue E 407, Toronto, ON | CA$2,828/mo | 2 | 2 | — |
| 310 Tweedsmuir Avenue 405, Toronto, ON | CA$2,840/mo | 2 | 1 | — |
| 1001 Bay Street 2218, Toronto, ON | CA$2,845/mo | 2 | 1 | — |
| 69 Godstone Road 127, Toronto, ON | CA$2,849/mo | 2 | 1 | — |
| 1 Yorkville Avenue 4212, Toronto, ON | CA$2,850/mo | 2 | 2 | — |
| 77 Shuter Street 1810, Toronto, ON | CA$2,850/mo | 2 | 2 | — |
Moving Cost Estimate
EXIT Agents in Toronto


Listing Courtesy: SOTHEBY'S INTERNATIONAL REALTY CANADA - 9058450024
Presented by: VALERIE KO