

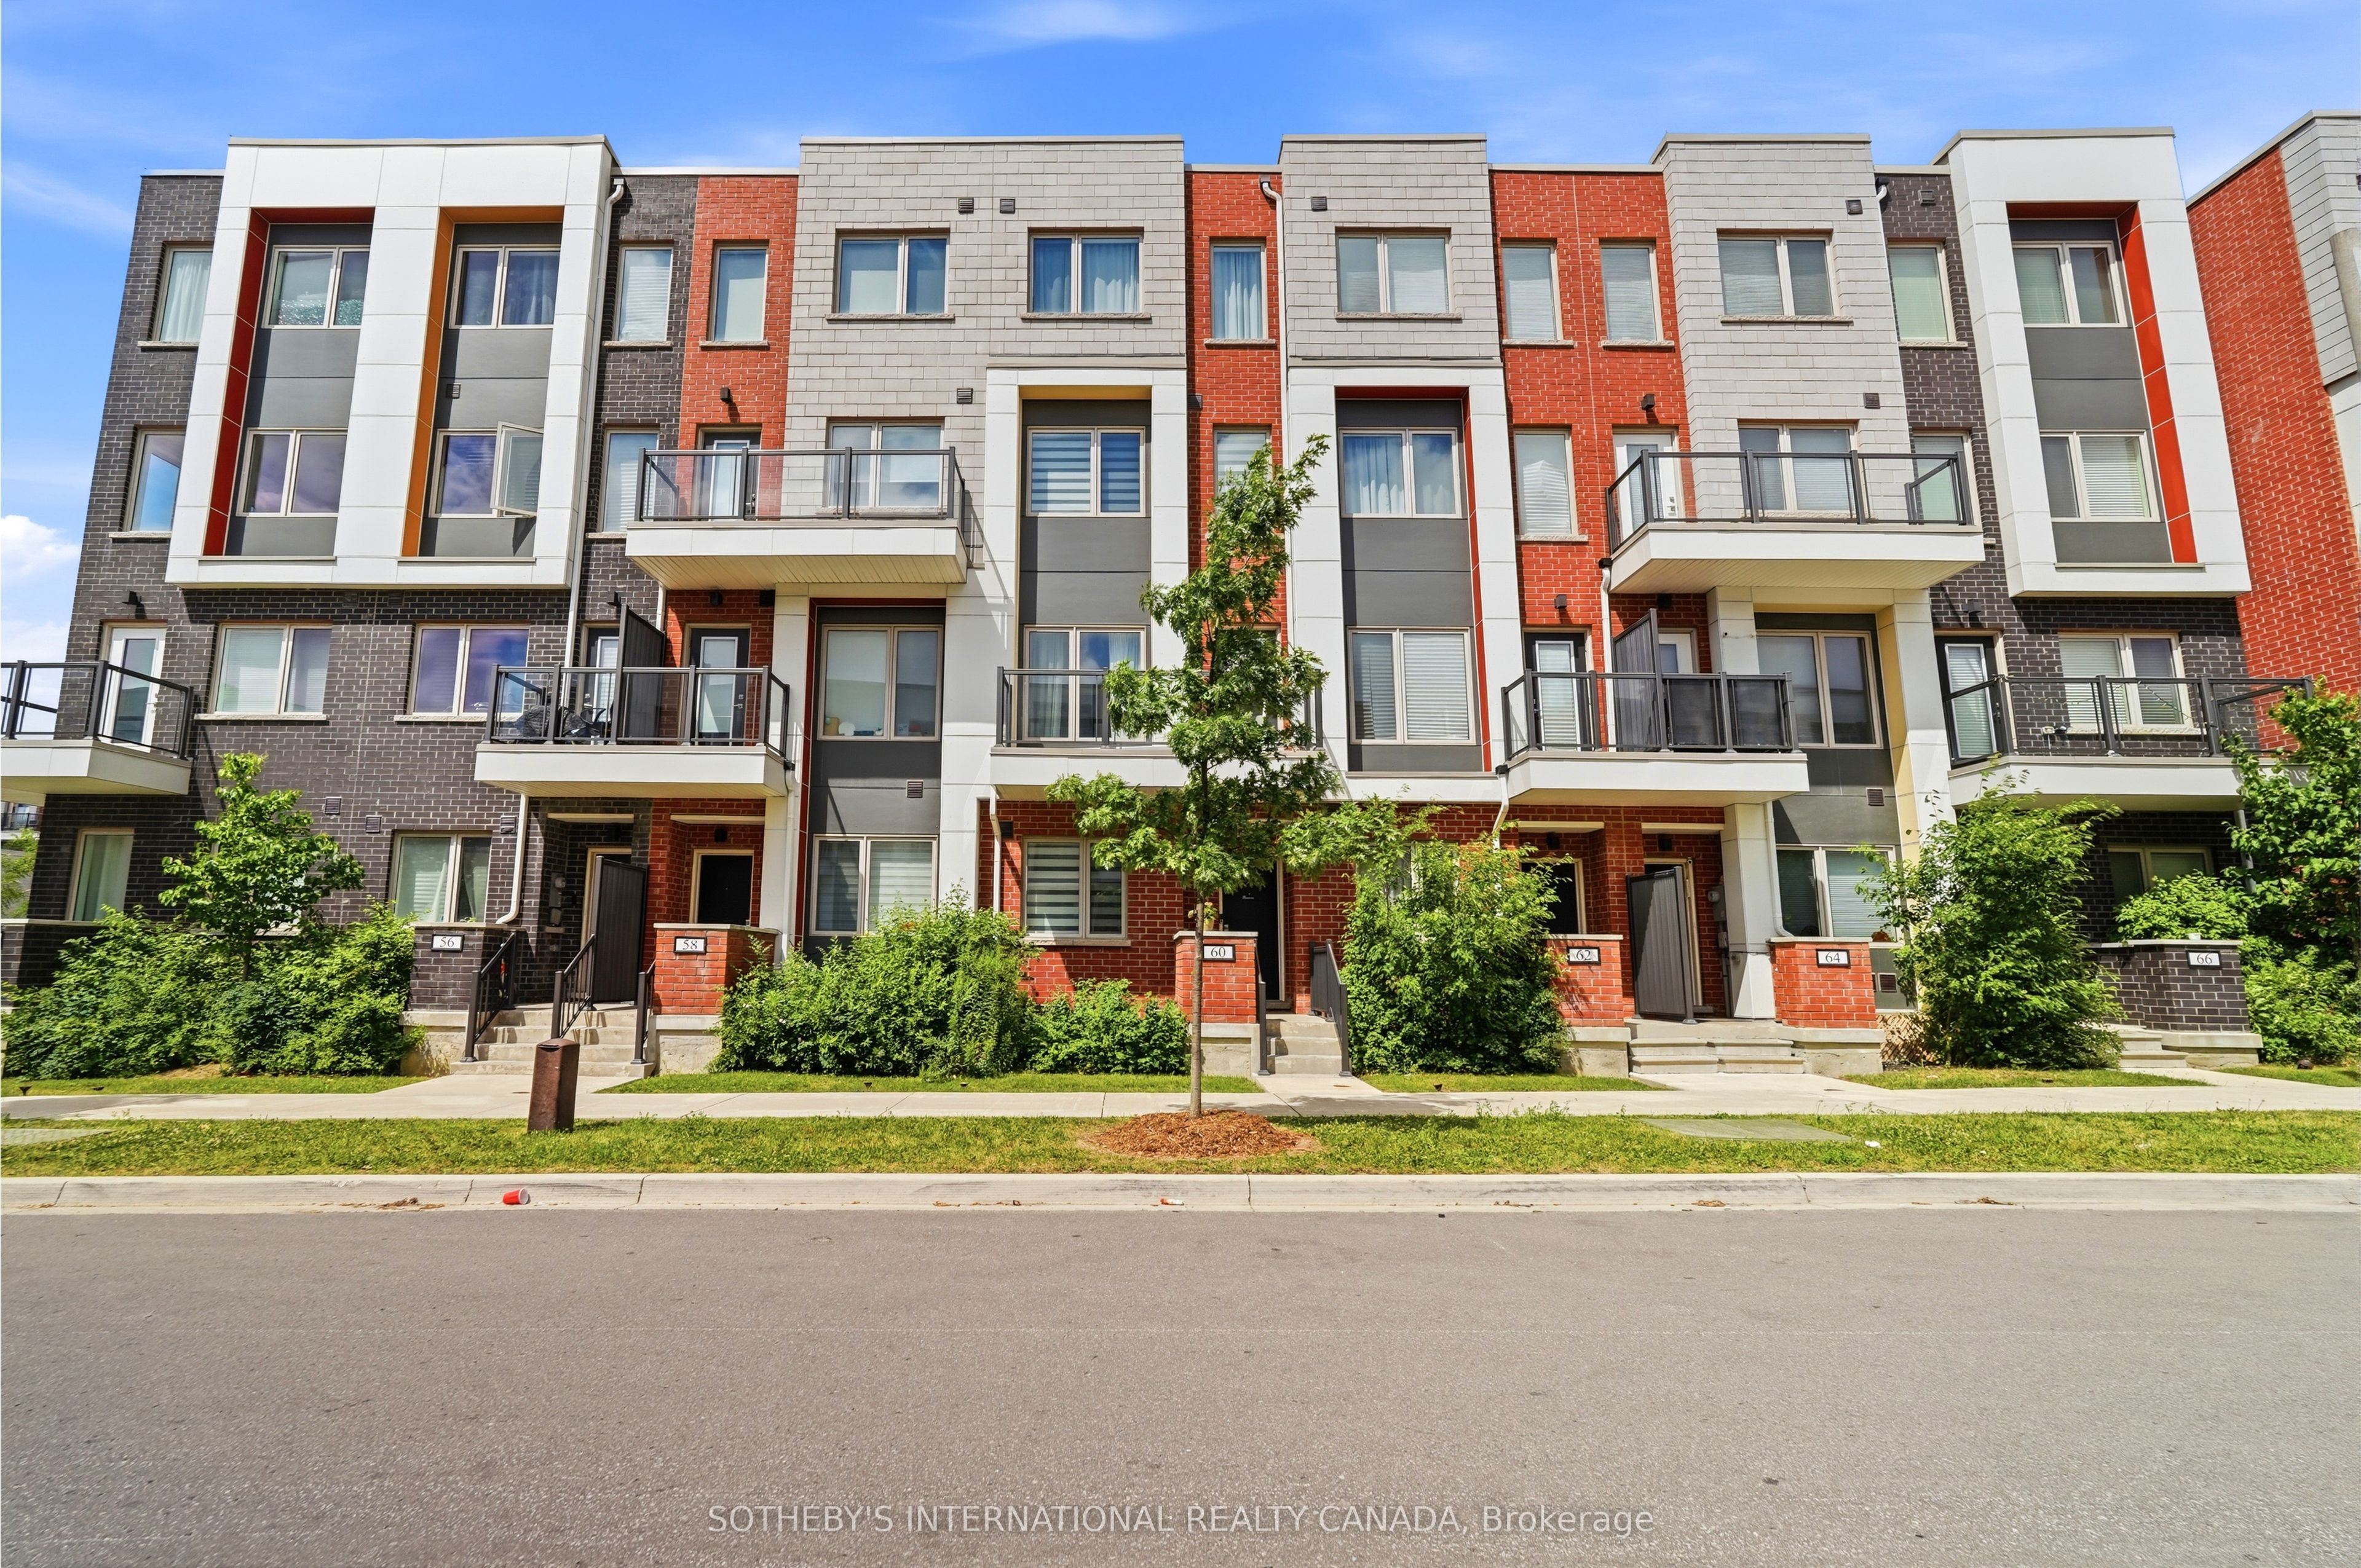
60 William Duncan Road, Toronto, ON M3K 0C5
Toronto County
Key Facts
Description
Welcome to 60 William Duncan Road! This exceptional 2021 - built, 5+1 bedroom, 6 bathroom townhome is nestled in North York's premier, family-friendly, master-planned Downsview Park community - perfect for growing families. The bright, open concept main floor boasts 9 foot smooth ceilings, premium hardwood floors, and a sleek chef's kitchen with quartz countertops. Upstairs features spacious bedrooms with large closets, including a luxurious and spacious primary retreat. The fully finished basement offers incredible bonus living spae and adds incredible versatility with a 6th bedroom and rec room perfect for a kids' playroom, or gym. A standout feature is the 2 car garage, boasting ultra-spacious over-height ceiling perfectly suited for a car lift - a car enthusiast's dream! Step outside to unmatched family amenities: steps to Downsview Park playgrounds, sports fields, trails and splash pads. Incredible commuter convenience just minutes to Downsview Park Subway/GO Station, Hwy 401/400 and Yorkdale. The perfect blend of size, modern luxury and location!
Property Information
Property Type
Residential
Sub-Type
Townhouse
Style
3-Storey
Stories
3
Lot Dimensions
15.75x0.0
Parking Spaces
2
MLS® Listing#
W13543690
Property Features
Cooling
Heating
Basement
Pool
Parking
Construction
Roof
Financial Details
Annual Taxes
CA$6,277
Tax year 2026
Parcel Number
102341117
Directions
follow your GPS
Affordability Calculator
$230,000
Estimated monthly payment
$6,121/mo
Principal $920,000 · Est. interest $1,283,482 over 30 yrs
Neighborhood Market Statistics
How this home compares to active listings in Toronto, ON
- CA$783,173
- Median Listing Price
- 44
- Median Days on Market
- 950
- Median Sq Ft
- CA$823
- Median Price / Sq Ft
- 18,905
- Active Listings
- This home’s price is 47% above the area median.
Market statistics compiled from active EXIT Realty® and MLS listings in Toronto, ON.
Location

Points of Interest in Toronto, ON
Showing the Toronto area map.
Nearby Schools
Downsview SS
Secondary · 0.5 km away
Madonna Catholic Secondary School
Secondary · 0.6 km away
Flightsafety International
School · 0.6 km away
Downsview Public School
Elementary · 0.7 km away
Downsview Bakery
School · 0.7 km away
Blaydon Public School
Elementary · 0.9 km away
St Norbert Elementary School
Elementary · 0.9 km away
St Raphael Catholic School
School · 1.2 km away
Toronto School of Circus Arts
School · 1.5 km away
St Conrad Catholic School
School · 1.5 km away
Downsview Child Care Centre
School · 1.5 km away
Sheppard Public School
Elementary · 1.6 km away
Africentric Alternative School
School · 1.6 km away
Sterling Hall School
Secondary · 1.6 km away
Pierre Laporte Middle School
School · 1.7 km away
Ecole Maison Montessori
Elementary · 1.8 km away
Ecole Elementary Catholic St Noel Chabane
Elementary · 1.9 km away
North York St Jerome YMCA Child Care Centre
School · 1.9 km away
Yorkdale Secondary School
Secondary · 2.0 km away
General Welding School
School · 2.0 km away
Commute Calculator
Nearby Homes

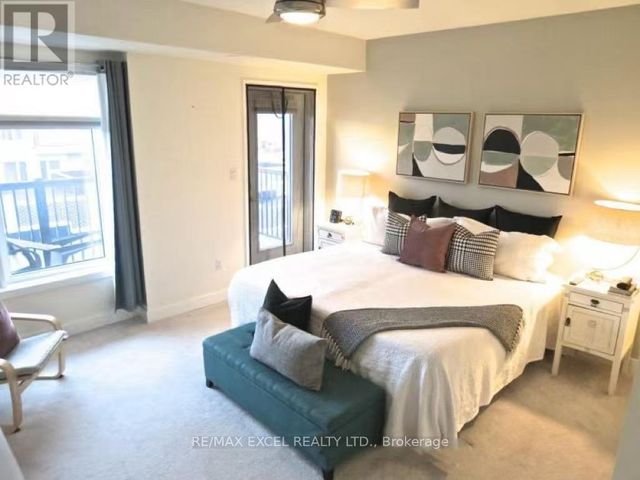

Similar Homes Nearby

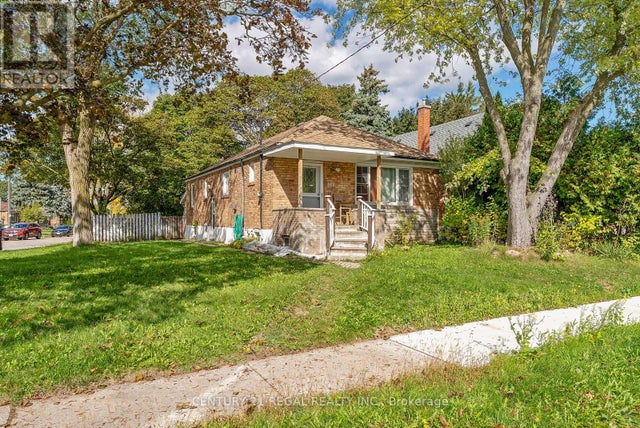


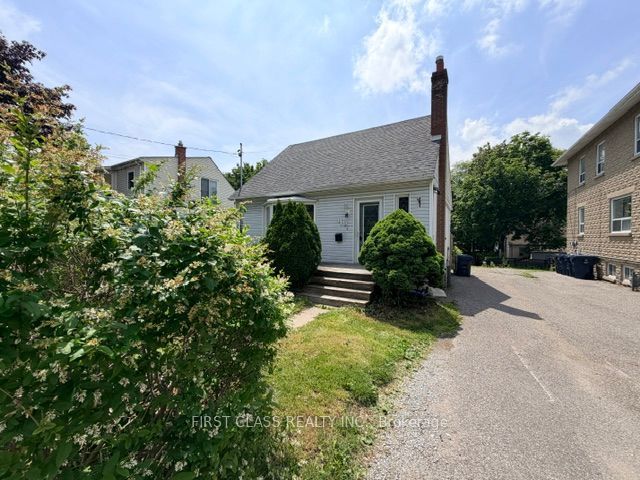
Similar Home Values
Comparable nearby listings and their asking prices.
| Address | Price | Beds | Baths | Sq Ft |
|---|---|---|---|---|
| 106 FLORA Drive, Toronto, ON | CA$810,000 | 8 | 2 | — |
| 106 FLORA DRIVE, Toronto (Dorset Park), ON | CA$810,000 | 8 | 2 | — |
| 57 Copping Road, Toronto, ON | CA$814,000 | 5 | 2 | — |
| 49 TISDALE AVENUE, Toronto (Victoria Village), ON | CA$819,000 | 5 | 2 | — |
| 78 PANDORA CIRCLE, Toronto (Woburn), ON | CA$819,900 | 5 | 2 | — |
| 44 Scotia Avenue, Toronto, ON | CA$819,900 | 5 | 2 | — |
Moving Cost Estimate
EXIT Agents in Toronto


Listing Courtesy: SOTHEBY'S INTERNATIONAL REALTY CANADA - 4169609995
Presented by: JOHANE CLAIRE LEFRANCOIS