

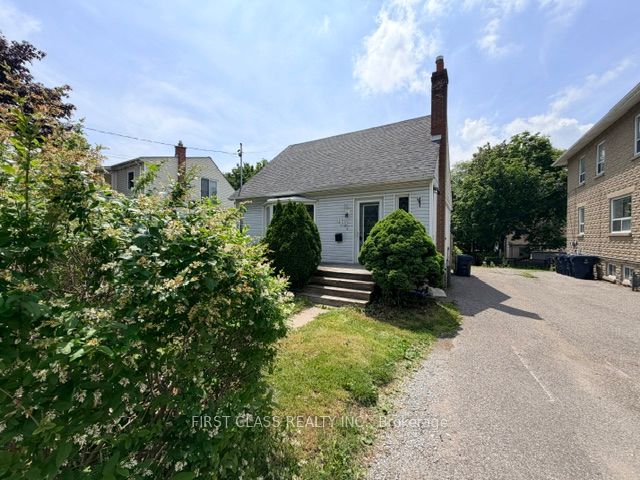
44 Scotia Avenue, Toronto, ON M1L 4E6
Toronto County
Key Facts
Description
Attention Investors, Renovators & End Users! Rare opportunity to own a detached 3+2 bedroom home in a desirable Toronto neighbourhood. Featuring a separate side entrance to a finished lower level with 2 additional bedrooms, this property offers excellent potential for multi-generational living, rental income, or future value enhancement.Situated on a generous lot, the home is conveniently located close to schools, parks, public transit, shopping, and major commuter routes. The functional layout provides ample living space and flexibility for a variety of uses.This property is being sold in "As Is, Where Is" condition with no representations or warranties by the Seller. Ideal for buyers looking to renovate, customize, or invest in a property with significant upside potential.Don't miss this opportunity to transform this home into your vision while securing a property in an established and sought-after Toronto community.
Property Information
Property Type
Residential
Sub-Type
Single Family Residence
Style
1 1/2 Storey
Stories
1
Lot Dimensions
46.58x120.0
Parking Spaces
3
MLS® Listing#
E13498942
Property Features
Cooling
Heating
Pool
Construction
Roof
Financial Details
Annual Taxes
CA$4,080
Tax year 2025
Parcel Number
064480289
Directions
Warden Ave & Danforth Rd
Affordability Calculator
$163,980
Estimated monthly payment
$4,364/mo
Principal $655,920 · Est. interest $915,067 over 30 yrs
Neighborhood Market Statistics
How this home compares to active listings in Toronto, ON
- CA$782,562
- Median Listing Price
- 45
- Median Days on Market
- 950
- Median Sq Ft
- CA$823
- Median Price / Sq Ft
- 19,085
- Active Listings
- This home’s price is 5% above the area median.
Market statistics compiled from active EXIT Realty® and MLS listings in Toronto, ON.
Location

Points of Interest in Toronto, ON
Showing the Toronto area map.
Nearby Schools
Taylor Creek Public School
School · 0.4 km away
Oakridge Junior Public School
Elementary · 0.7 km away
Samuel Hearne Middle School
School · 0.8 km away
Woodland Nursery School
School · 0.8 km away
Birch Cliff Public School
School · 0.9 km away
Immaculate Heart of Mary Catholic School
School · 1.0 km away
Birchmount Park Collegiate
Secondary · 1.2 km away
J G Workman Public School
School · 1.2 km away
Birch Cliff Heights Public School
School · 1.3 km away
Danforth Gardens Public School
School · 1.3 km away
Crescent Town Elementary School
Elementary · 1.5 km away
Avalon Children's Montessori School
Elementary · 1.5 km away
Blantyre Public School
School · 1.6 km away
Regent Heights Public School
Secondary · 1.6 km away
Broad View French Montessori School
Elementary · 1.7 km away
The Study Studio
School · 1.7 km away
St Joachim Catholic School
School · 1.7 km away
Marca College of Hair and Esthetics
Secondary School · 1.8 km away
Community Life Christian School
School · 1.9 km away
Adam Beck Junior Public School
Elementary · 2.0 km away
Commute Calculator
Nearby Homes
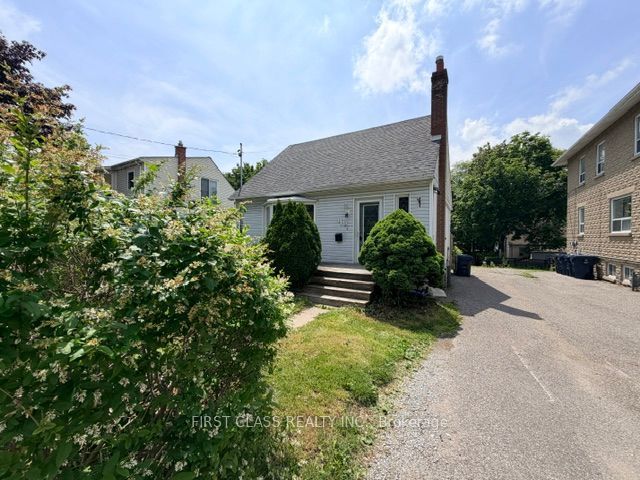


Similar Homes Nearby
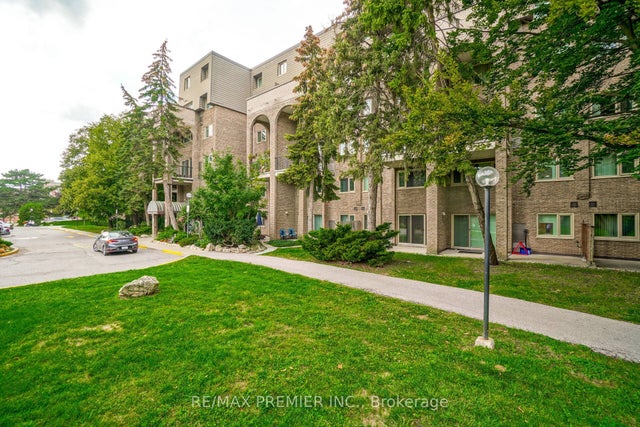

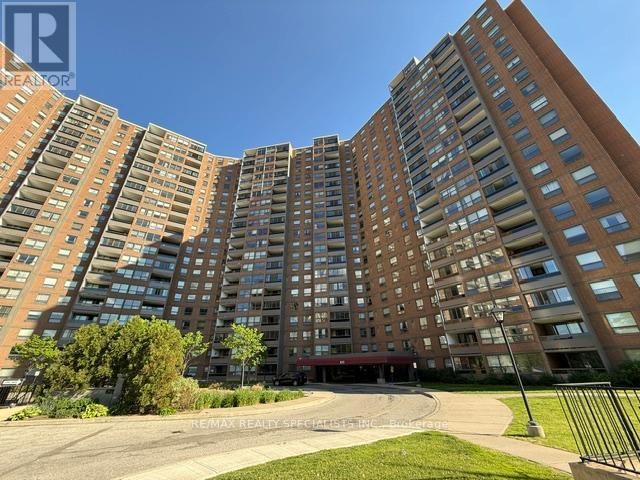


Similar Home Values
Comparable nearby listings and their asking prices.
| Address | Price | Beds | Baths | Sq Ft |
|---|---|---|---|---|
| 4005 Don Mills Road 345, Toronto, ON | CA$579,000 | 4 | 3 | — |
| 345 - 4005 DON MILLS ROAD, Toronto (Hillcrest Village), ON | CA$579,000 | 4 | 3 | — |
| 258 John Garland Boulevard 247, Toronto, ON | CA$579,900 | 5 | 2 | — |
| 1706 - 625 THE WEST MALL, Toronto (Eringate-Centennial-West Deane), ON | CA$583,800 | 4 | 2 | — |
| 625 The West Mall N/A 1706, Toronto, ON | CA$583,800 | 4 | 2 | — |
| 262 JOHN GARLAND BOULEVARD, Toronto (West Humber-Clairville), ON | CA$585,000 | 4 | 3 | — |


