

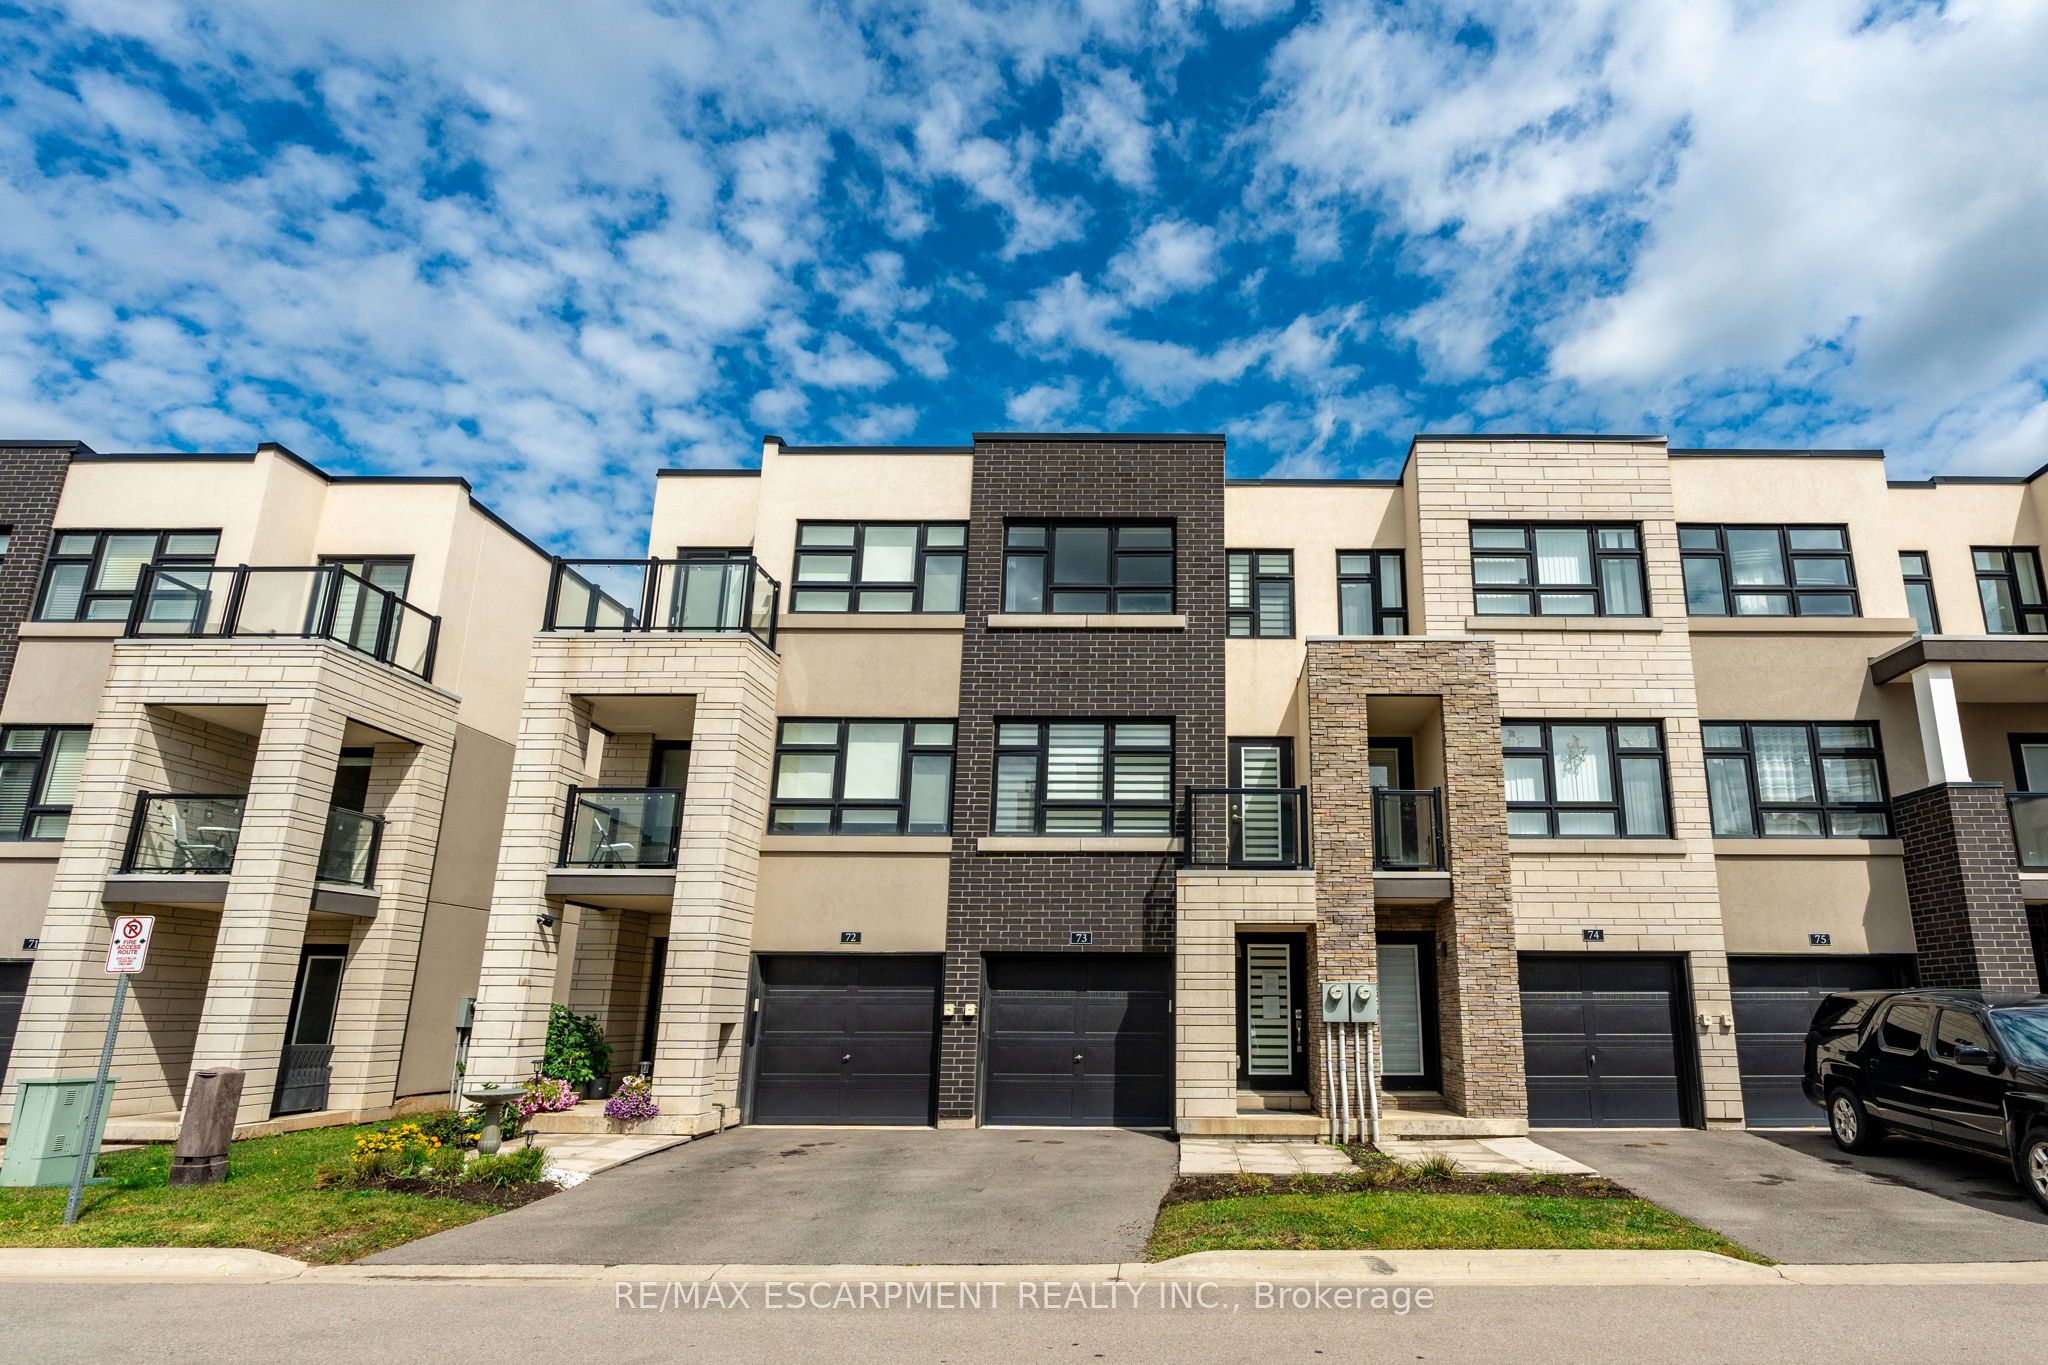
1121 Cooke Boulevard 73, Burlington, ON L7T 0C3
Halton County
Key Facts
Description
Beautiful and bright 2 bedroom, 2.5 bathroom condo townhome offering 3 storeys of living space plus a basement, located in Burlington's sought-after Aldershot neighbourhood! This great home features a single garage, a charming backyard, low-maintenance living, and convenient visitor parking for guests. The ground level includes a spacious family room with a walk-out to the backyard, a stylish 2-piece bathroom, and inside entry from the garage. On the main level, you'll find the large living room filled with natural light, with balcony access and elegant wainscoting, which also provides space to set up a dining area. The eat-in kitchen is thoughtfully designed with abundant cabinetry and counter space, a tasteful backsplash, and a peninsula. The breakfast area, complete with a Juliette balcony, overlooks greenery. Upstairs, the third level hosts two generously sized bedrooms, each with its own stunning 4-piece ensuite. The primary bedroom includes a walk-in closet, while a convenient laundry area is also located on this level. The basement is a bonus and provides plenty of storage space. Enjoy being just a short drive from LaSalle Park and Marina, golf courses, Lake Ontario's waterfront, all amenities, great restaurants, Mapleview Shopping Centre, downtown Burlington, Hamilton and Waterdown, with easy access to the QEW, highways 403, 407 and 6, as well as Aldershot GO Station and public transit. Your next home awaits!
Property Information
Property Type
Residential
Style
3-Storey
Stories
3
Parking Spaces
2
MLS® Listing#
W13528262
Property Features
Interior
Cooling
Heating
Basement
Parking
Lot Features
Construction
Roof
Rooms
- 4.47 x 11.33Basement
- 1.42 x 6.07Lower
- Bathroom1.52 x 3.25Third
- Bathroom1.5 x 3.28Third
- Bathroom1.52 x 1.73Lower
- Bedroom2.84 x 3.28Third
- Dining Room2.26 x 3.84Main
- Family Room2.82 x 3.28Lower
- Kitchen2.31 x 3.28Main
- Living Room4.6 x 7.59Main
- Master Bedroom3.07 x 4.17Third
Financial Details
HOA
CA$339
HSCC
Annual Taxes
CA$5,383
Tax year 2025
Parcel Number
260280073
Directions
Hwy 403/Plains Rd E - Waterdown Road - Cooke Blvd
Affordability Calculator
$139,800
Estimated monthly payment
$3,720/mo
Principal $559,200 · Est. interest $780,134 over 30 yrs
Neighborhood Market Statistics
How this home compares to active listings in Burlington, ON
- CA$892,691
- Median Listing Price
- 34
- Median Days on Market
- 1,383
- Median Sq Ft
- CA$629
- Median Price / Sq Ft
- 1,940
- Active Listings
- This home’s price is 22% below the area median.
Market statistics compiled from active EXIT Realty® and MLS listings in Burlington, ON.
Location

Points of Interest in Burlington, ON
Showing the Burlington area map.
Nearby Schools
Wee Care Educational Services
Elementary · 0.7 km away
Glenview Public School
Elementary · 0.7 km away
Wee Care Educational Services
School · 0.8 km away
Holy Rosary Catholic School Burlington
Elementary · 0.8 km away
Aldershot Elementary School
Secondary · 0.8 km away
Wee Care Educational Services
School · 1.1 km away
East Plains Cooperative Pre-School
School · 1.2 km away
Maplehurst Public School
Elementary · 1.6 km away
Burlington Christian Academy
School · 2.0 km away
Fern Hill School
School · 2.5 km away
King's Road Public School
Elementary · 2.7 km away
Ecole Elementaire Catholique Saint-Philippe
School · 2.8 km away
Waterdown Montessori School
Elementary · 3.3 km away
Laureate College
Secondary School · 3.3 km away
St. Thomas the Apostle Catholic Elementary School
Elementary · 3.6 km away
Collins Linda School of Ballet
School · 3.8 km away
Renaissance Elementary School
Elementary · 3.9 km away
Central Public School
Elementary · 4.5 km away
St John's School
School · 4.6 km away
Lakewood Christian Montessori School
Elementary · 4.6 km away
Commute Calculator
Nearby Homes
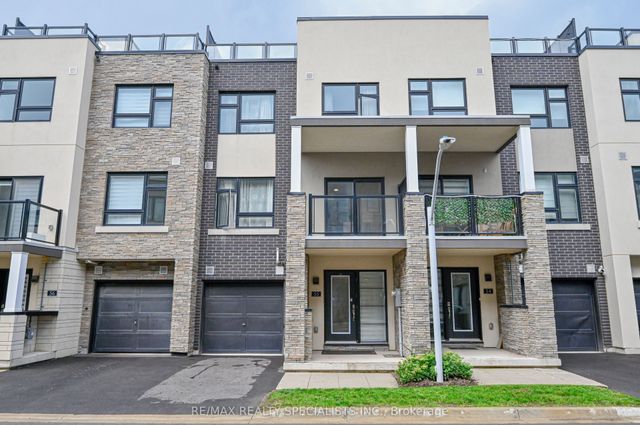
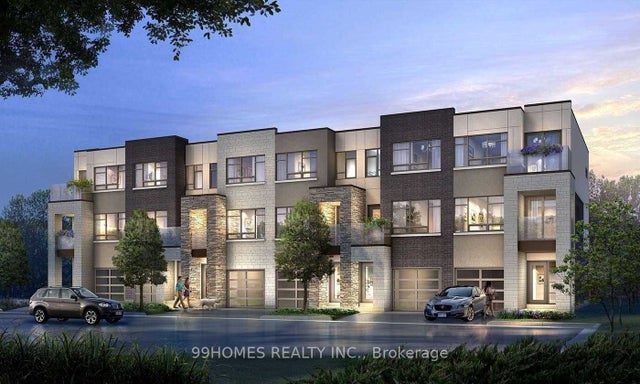

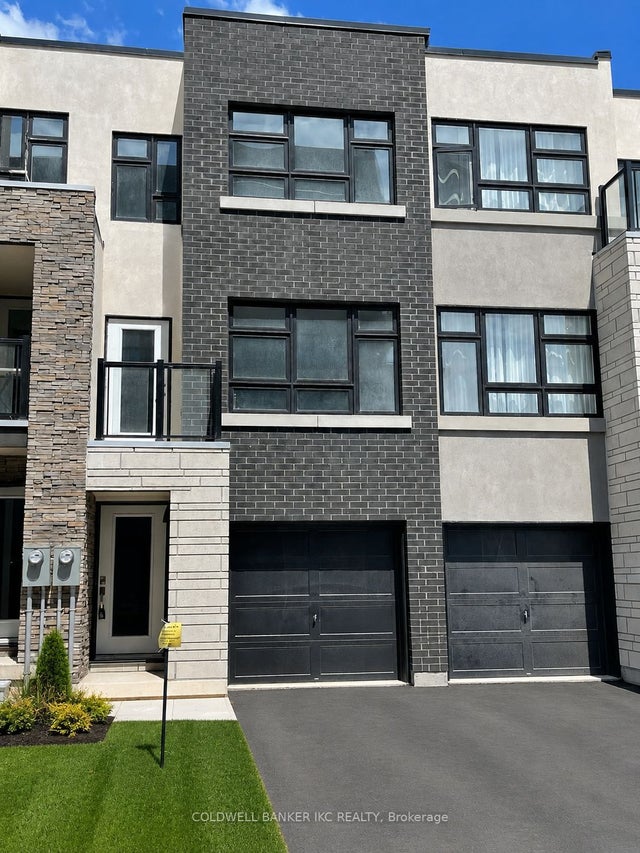
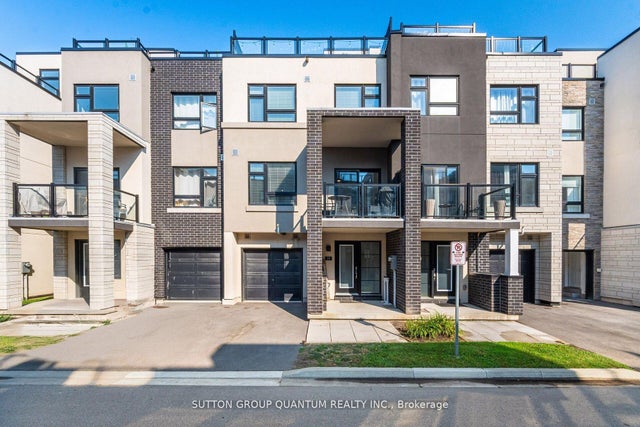
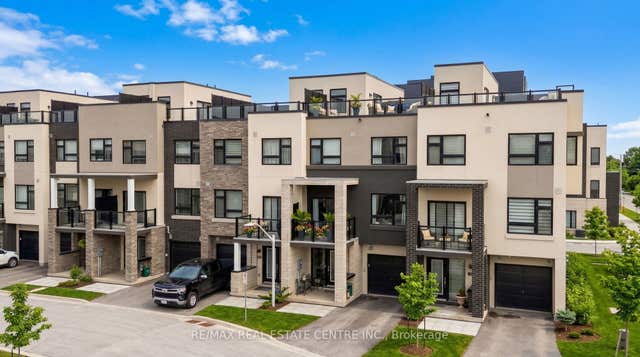
Similar Homes Nearby
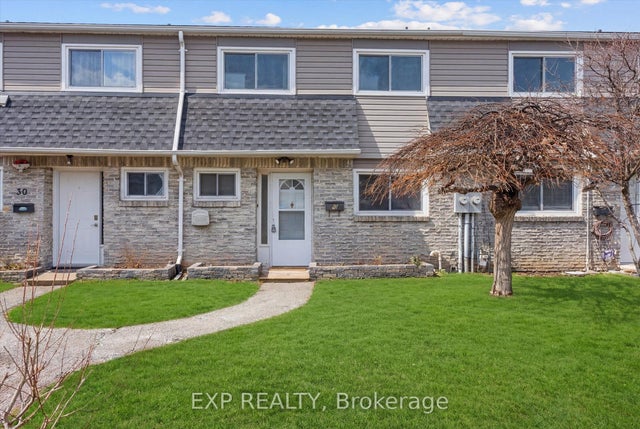
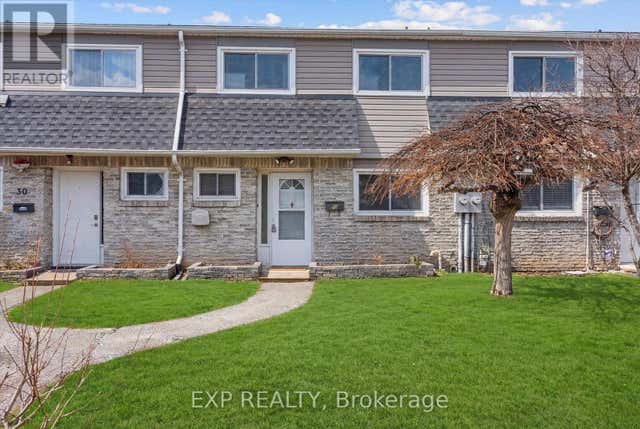


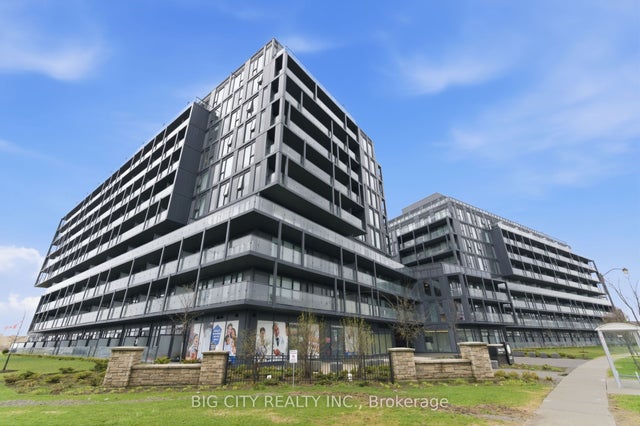
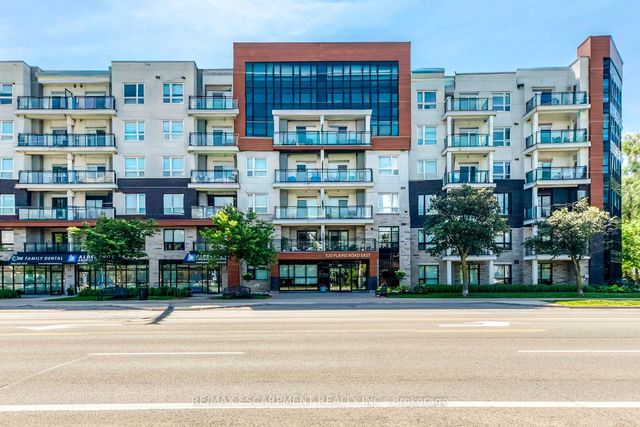
Similar Home Values
Comparable nearby listings and their asking prices.
| Address | Price | Beds | Baths | Sq Ft |
|---|---|---|---|---|
| 2050 Upper Middle Road 31, Burlington, ON | CA$489,900 | 4 | 3 | — |
| 31 - 2050 UPPER MIDDLE ROAD, Burlington (Brant Hills), ON | CA$489,900 | 4 | 3 | — |
| 3050 PINEMEADOW Drive Unit# 16, Burlington, ON | CA$489,900 | 2 | 2 | 1,300 |
| 1421 WALKERS Line Unit# 209, Burlington, ON | CA$490,000 | 2 | 1 | 723 |
| 3200 Dakota Common B303, Burlington, ON | CA$490,000 | 2 | 1 | — |
| 320 Plains Road E 303, Burlington, ON | CA$495,000 | 2 | 1 | — |


