

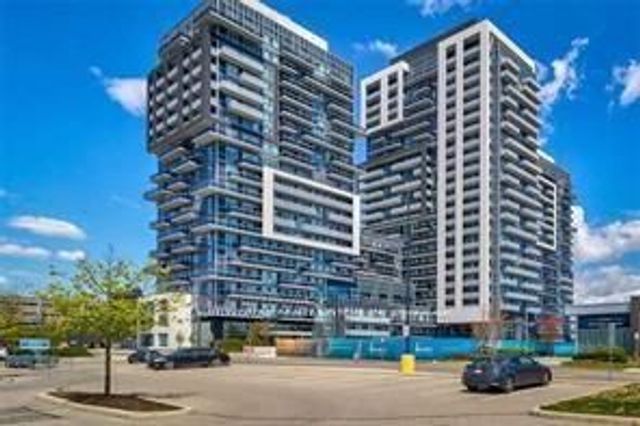
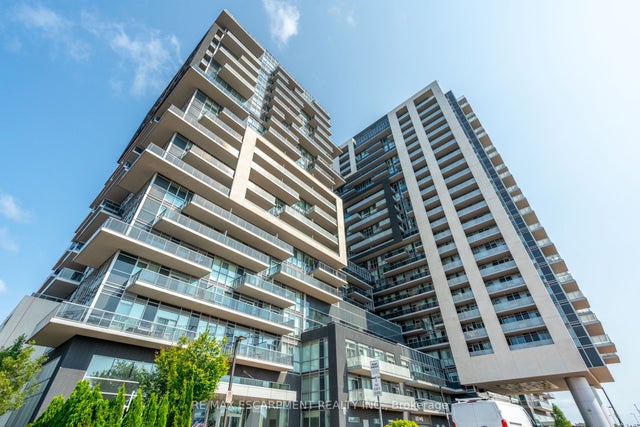
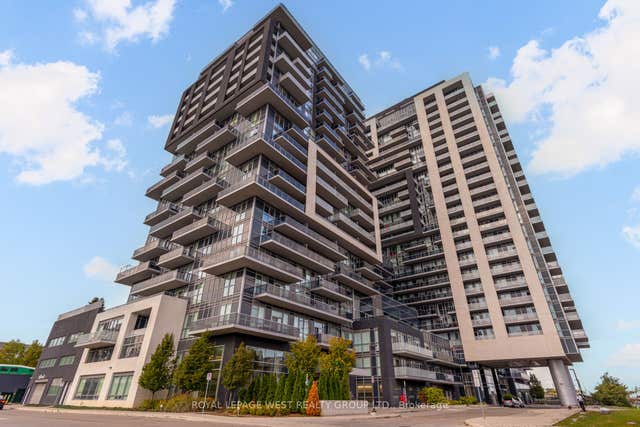
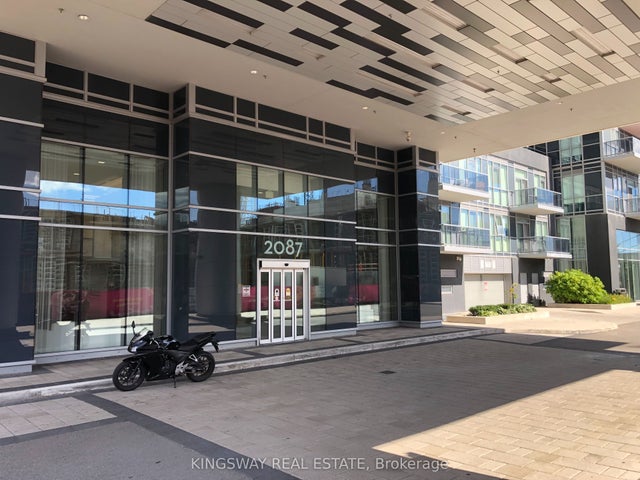
2087 Fairview Street 905, Burlington, ON L7R 2C8
Halton County
Key Facts
Description
2 Bedrooms 2 Baths + Parking & Locker! The Bright & Spacious Unit Features 9 Ft Ceilings, Hardwood Floors Throughout, Stainless Steel Appliances, Lots Of Natural Light, & Oversized Sunny Terrace. Steps Away From The Burlington Go Station, Mapleview Mall, Costco And Close To All Downtown Burlington Has To Offer Including Lake, Restaurants, Biking Trails & More. Check out the 4th floor state-of-the-art amenities, including gym, party room, basketball court, pool, kids playroom, outdoor terrace and BBQ space.
Property Information
Property Type
Residential Lease
Sub-Type
Condominium
Style
Apartment
Stories
9
Parking Spaces
1
MLS® Listing#
W13520880
Property Features
Exterior
Cooling
Heating
Basement
Construction
Security
Financial Details
HOA
Yes
HSCC
Directions
Brant/Fairview
Affordability Calculator
$550
Estimated monthly payment
$15/mo
Principal $2,200 · Est. interest $3,069 over 30 yrs
Neighborhood Market Statistics
How this home compares to active listings in Burlington, ON
- CA$892,691
- Median Listing Price
- 34
- Median Days on Market
- 1,383
- Median Sq Ft
- CA$629
- Median Price / Sq Ft
- 1,940
- Active Listings
- This home’s price is 100% below the area median.
Market statistics compiled from active EXIT Realty® and MLS listings in Burlington, ON.
Location

Points of Interest in Burlington, ON
Showing the Burlington area map.
Nearby Schools
Tom Thomson Public School
Elementary · 0.5 km away
Collins Linda School of Ballet
School · 1.0 km away
St John's School
School · 1.1 km away
Central Public School
Elementary · 1.2 km away
Lakewood Christian Montessori School
Elementary · 1.5 km away
Clarksdale Public School
Elementary · 1.6 km away
Tecumseh Public School
School · 1.9 km away
Renaissance Elementary School
Elementary · 2.1 km away
Ecole Elementaire Catholique Saint-Philippe
School · 2.1 km away
John Calvin Christian School
Secondary · 2.2 km away
Lakeshore Public School
Elementary · 2.2 km away
Edge Academy
School · 2.4 km away
Assumption Sports Camp
School · 2.4 km away
Assumption Secondary School
Secondary · 2.4 km away
Rolling Meadows Public School
School · 2.4 km away
Brant Children's Centre
School · 2.6 km away
St Paul Catholic Elementary School
Elementary · 2.6 km away
Fern Hill School
School · 2.7 km away
Dr Charles Best Public School
Elementary · 2.7 km away
Gary Allen High School
Secondary · 2.7 km away
Commute Calculator
Nearby Homes

Similar Homes Nearby
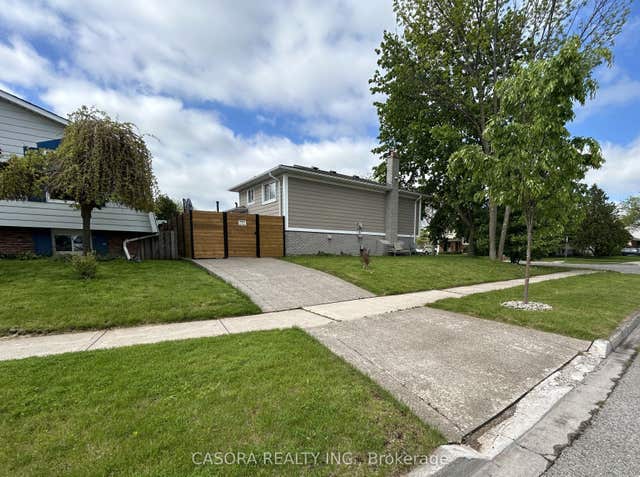
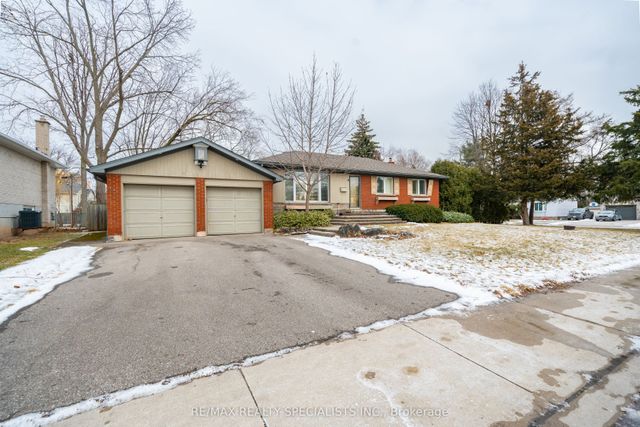

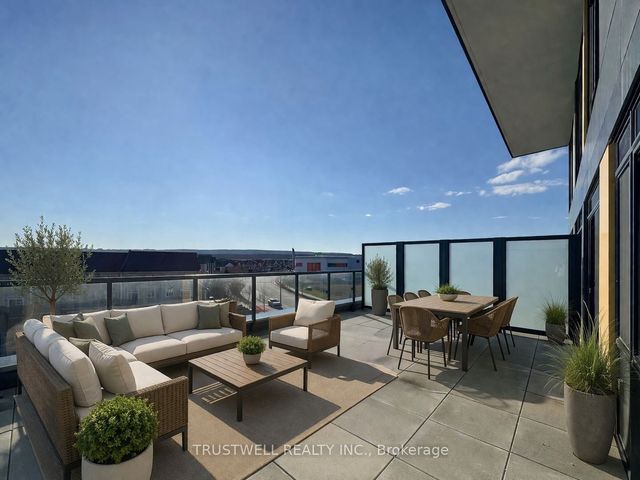
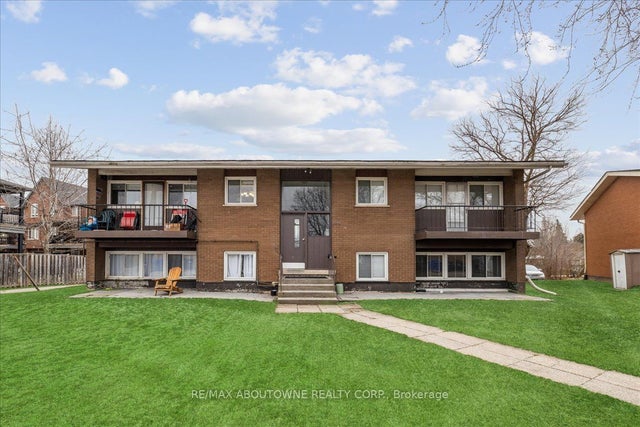
Similar Home Values
Comparable nearby listings and their asking prices.
| Address | Price | Beds | Baths | Sq Ft |
|---|---|---|---|---|
| 4258 LONGMOOR Avenue LOWER, Burlington, ON | CA$1,950/mo | 1 | 1 | — |
| 635 Peele Boulevard, Burlington, ON | CA$1,950/mo | 2 | 1 | — |
| 1131 Cooke Boulevard 701, Burlington, ON | CA$1,950/mo | 1 | 1 | — |
| 4878 Powers Common 412, Burlington, ON | CA$1,950/mo | 1 | 1 | — |
| 2354 Queensway Drive 2, Burlington, ON | CA$1,995/mo | 2 | 1 | — |
| 2350 Queensway Drive 3, Burlington, ON | CA$1,995/mo | 2 | 1 | — |
Moving Cost Estimate
EXIT Agents in Burlington


Listing Courtesy: RIGHT AT HOME REALTY - 9055659200
Presented by: JESSYCA ALLISON SCOTT