

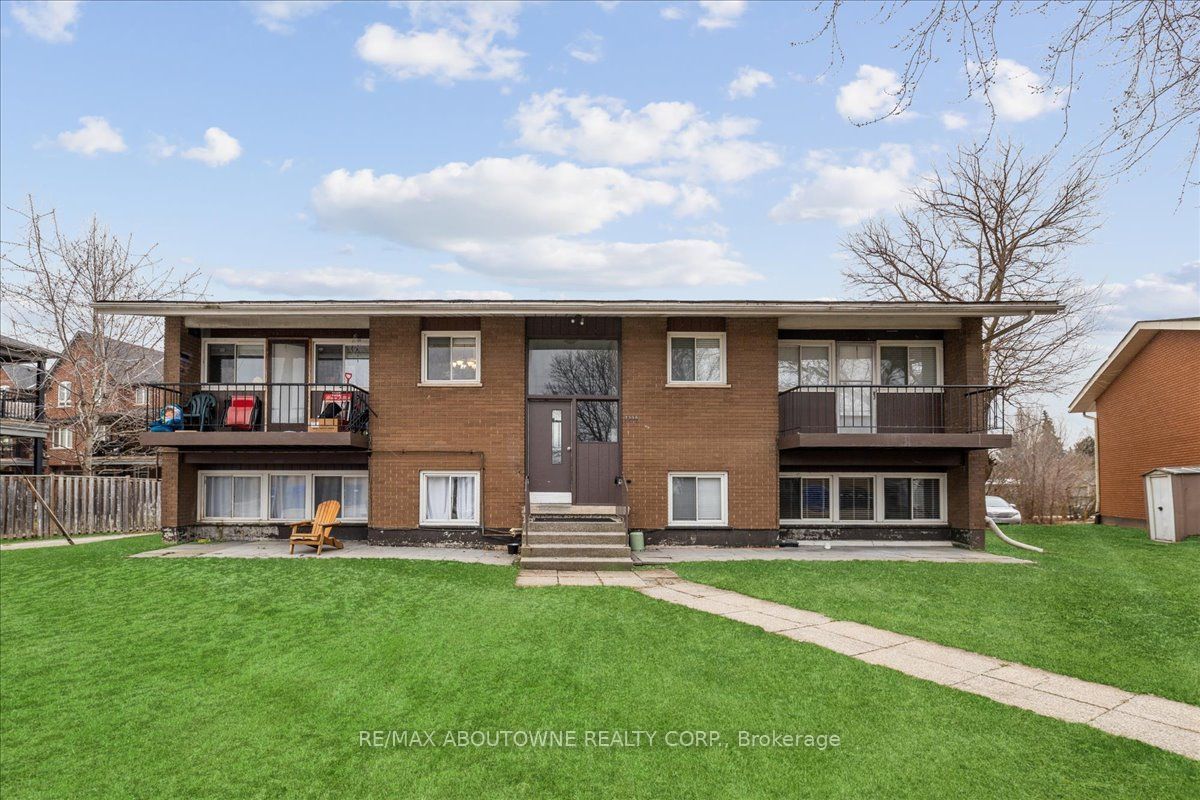
2350 Queensway Drive 3, Burlington, ON L7R 3T3
Halton County
Key Facts
Description
Discover modern living at 2350 Queensway Drive, Burlington! This newly renovated 2-bedroom, 1-bathroom apartment offers a fresh and stylish interior complete with brand-new appliances for your convenience. Situated in a prime location, you'll enjoy easy access to nearby amenities such as Burlington Mall, a variety of restaurants, grocery stores, and parks like Central Park and Spencer Smith Park along the waterfront. Commuters will appreciate the seamless access to major highways, including the QEW, Highway 403, and Highway 407, making travel to nearby cities effortless. Experience the perfect balance of comfort, style, and convenience in this exceptional rental opportunity!
Property Information
Property Type
Residential Lease
Style
Apartment
Parking Spaces
1
MLS® Listing#
W13417216
Property Features
Cooling
Heating
Basement
Pool
Laundry
Roof
Rooms
- Bathroom1.0 x 1.0
- Bedroom1.0 x 1.0
- Bedroom 21.0 x 1.0
- Dining Room1.0 x 1.0
- Kitchen1.0 x 1.0
- Living Room1.0 x 1.0
Directions
queensway and cleta
Affordability Calculator
$399
Estimated monthly payment
$11/mo
Principal $1,596 · Est. interest $2,227 over 30 yrs
Neighborhood Market Statistics
How this home compares to active listings in Burlington, ON
- CA$894,295
- Median Listing Price
- 34
- Median Days on Market
- 1,405
- Median Sq Ft
- CA$629
- Median Price / Sq Ft
- 1,941
- Active Listings
- This home’s price is 100% below the area median.
Market statistics compiled from active EXIT Realty® and MLS listings in Burlington, ON.
Location

Points of Interest in Burlington, ON
Showing the Burlington area map.
Nearby Schools
Clarksdale Public School
Elementary · 0.8 km away
Tom Thomson Public School
Elementary · 1.1 km away
Edge Academy
School · 1.4 km away
Tecumseh Public School
School · 1.5 km away
Lakewood Christian Montessori School
Elementary · 1.5 km away
John Calvin Christian School
Secondary · 1.7 km away
Collins Linda School of Ballet
School · 1.8 km away
Dr Charles Best Public School
Elementary · 1.9 km away
St John's School
School · 1.9 km away
Assumption Sports Camp
School · 1.9 km away
Assumption Secondary School
Secondary · 1.9 km away
Rolling Meadows Public School
School · 2.0 km away
Central Public School
Elementary · 2.0 km away
Halton Elementary Occasional Teachers
Elementary · 2.0 km away
St Paul Catholic Elementary School
Elementary · 2.1 km away
Happy Beginnings Day Care Centre
School · 2.1 km away
Ucmas Burlington
School · 2.3 km away
M.M. Robinson High School
Secondary · 2.3 km away
Fairview Glen Montessori
Elementary · 2.3 km away
Brant Children's Centre
School · 2.3 km away
Commute Calculator
Nearby Homes


Similar Homes Nearby
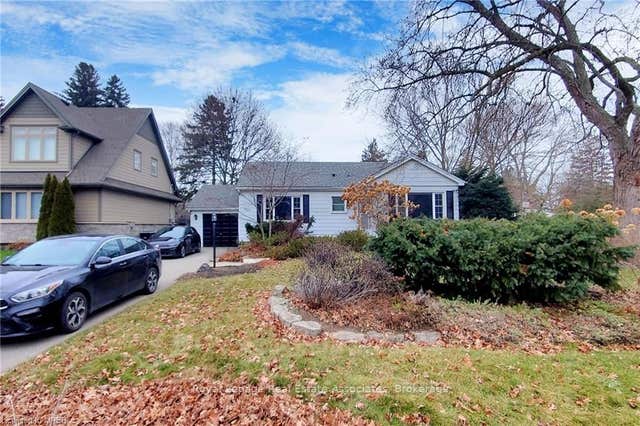

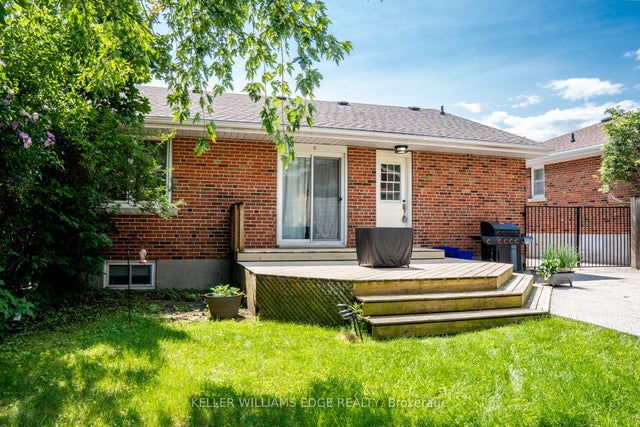
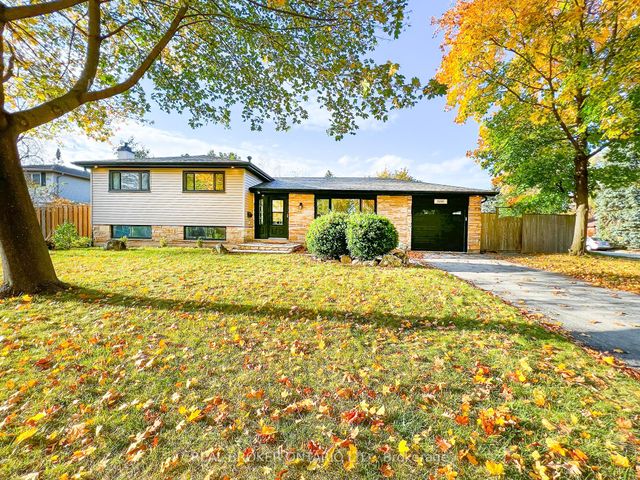
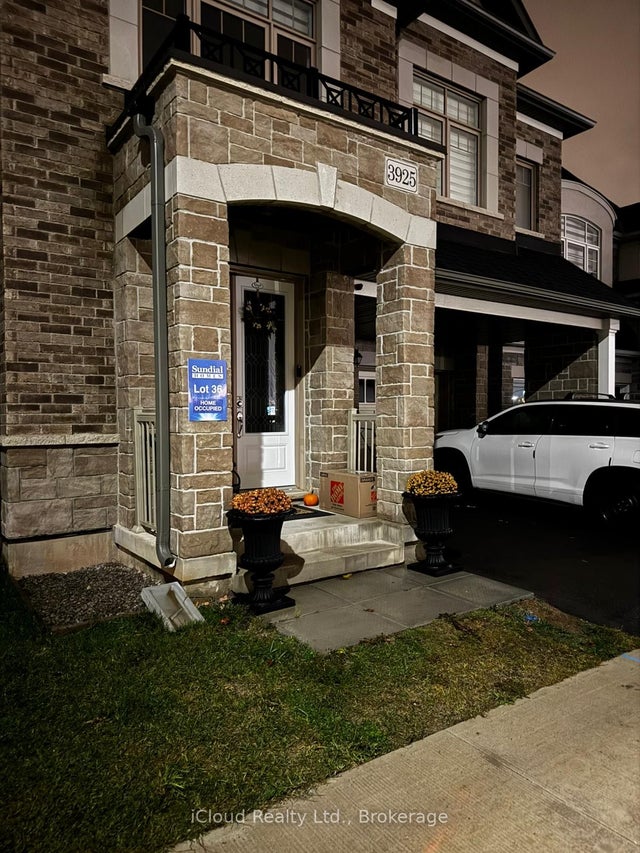
Similar Home Values
Comparable nearby listings and their asking prices.
| Address | Price | Beds | Baths | Sq Ft |
|---|---|---|---|---|
| 925 Kingsway Drive Basement, Burlington, ON | CA$1,600/mo | 1 | 1 | — |
| 2361 Barclay Road BASEMNET, Burlington, ON | CA$1,700/mo | 1 | 1 | — |
| BASEMENT - 2251 Joyce Street, Burlington, ON | CA$1,700/mo | 1 | 1 | — |
| 5285 Woodhaven Court BSMT, Burlington, ON | CA$1,700/mo | 1 | 1 | — |
| 486 Holtby Avenue 3, Burlington, ON | CA$1,725/mo | 1 | 1 | — |
| 3925 Lodi Road N Lower, Burlington, ON | CA$1,750/mo | 2 | 1 | — |
Moving Cost Estimate
EXIT Agents in Burlington


Listing Courtesy: RE/MAX ABOUTOWNE REALTY CORP. - 9053389000
Presented by: NEIL UTTAMSINGH