

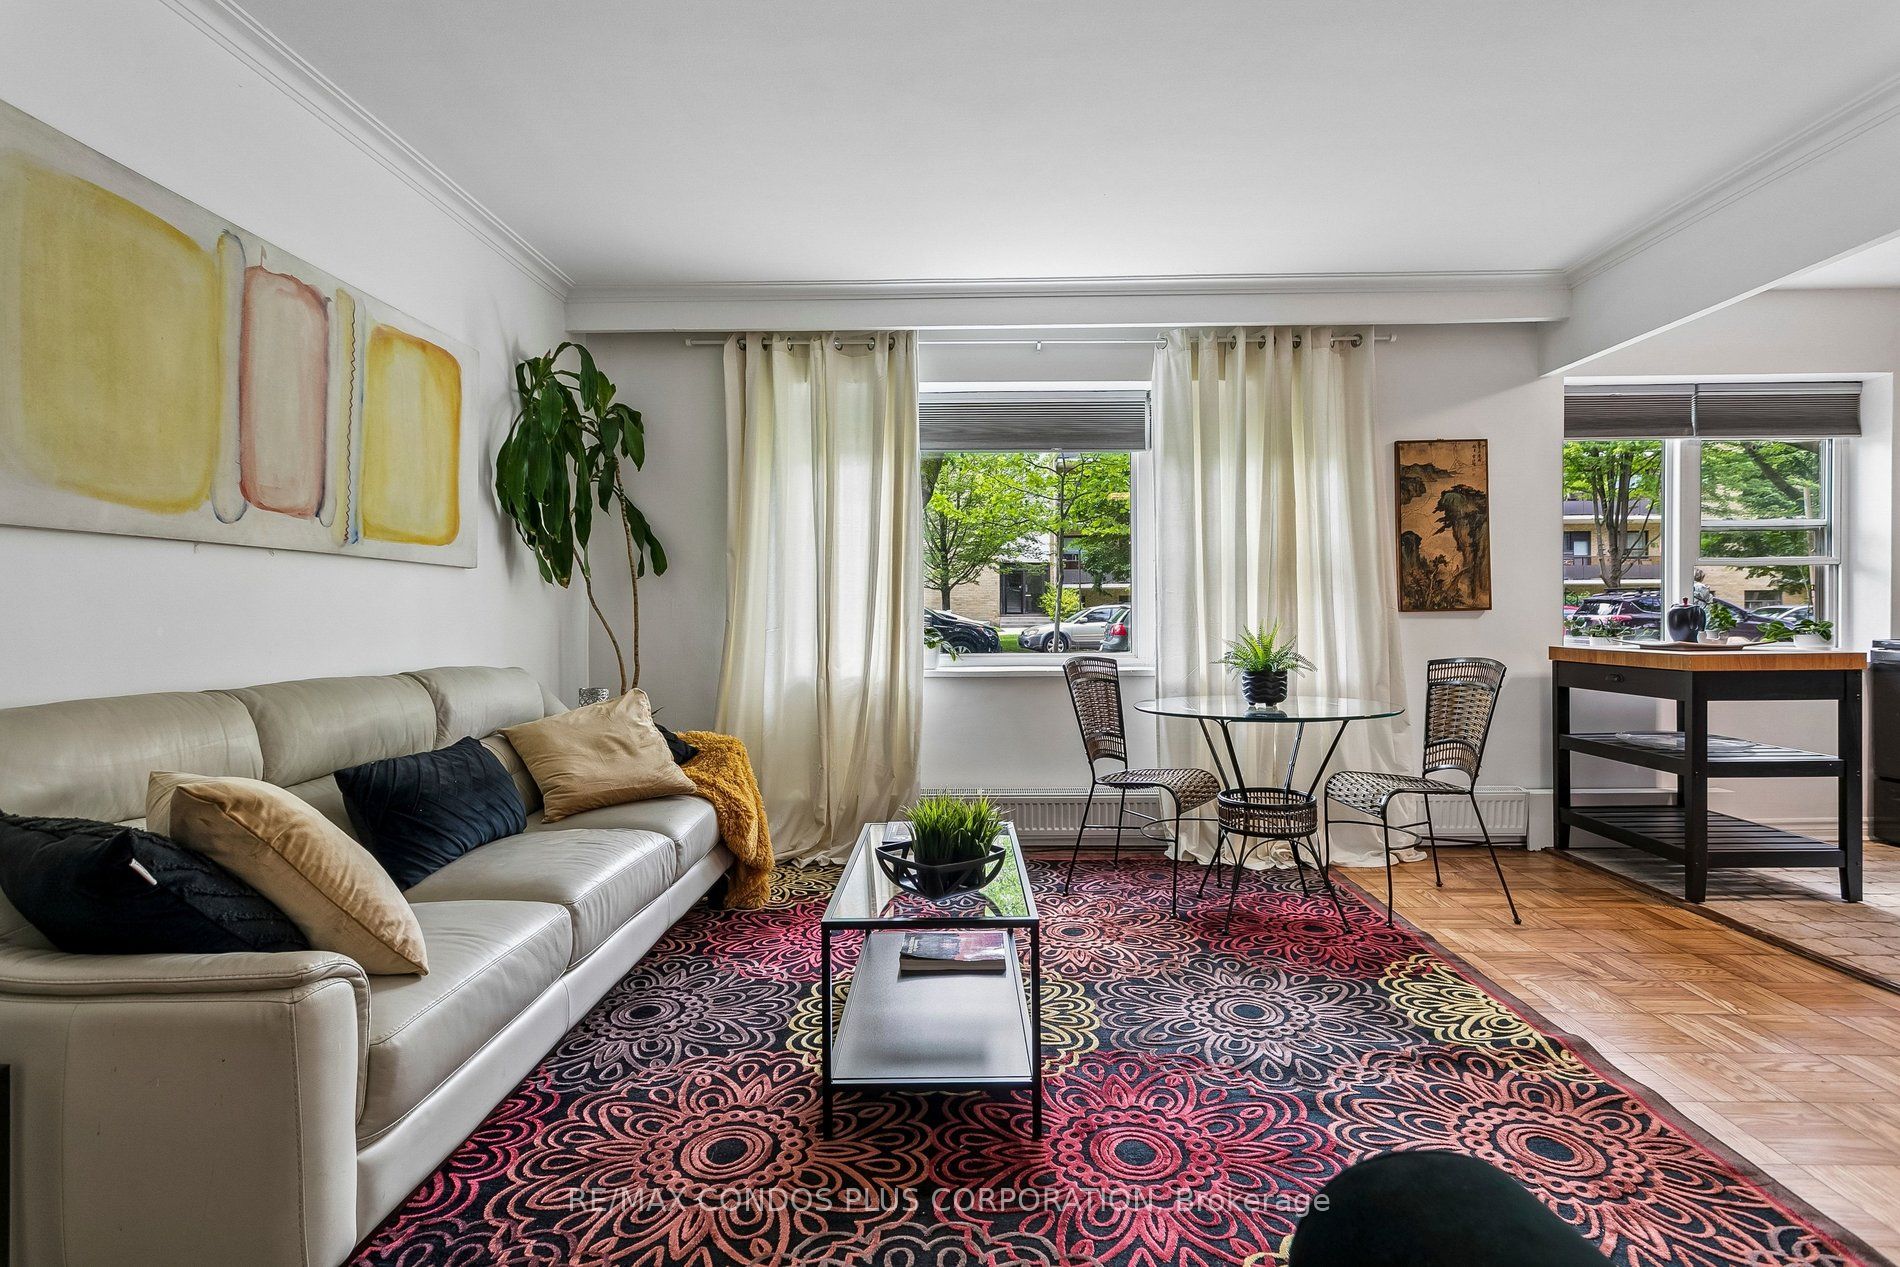
185 Stephen Drive 101, Toronto, ON M8Y 3N5
Toronto County
Key Facts
Description
An Oasis in the City! Value & Location ! Bright, Quiet, S/W facing 539 Sq Ft. Recently Reno'd. OPEN CONCEPT Studio W/large sleeping alcove. current upgrades of new baseboard hot water rads, New LR window on order, Newly refinished wood floors thru out + Office Or Dressing Rm in Deco inspired Exclusive financially secure Humber Terrace Apartments Co-op. Located on a quiet dead end street where Nature is your neighbour in this Stonegate Country like location. Ravine-Woods-Trees--Humber River Bike & Walking Trails and the Lake surround this Co-op on the North and East Sides. Kayaking -Canoeing - Ice Skating - Bird Watching and the Humber River Salmon Run, Snapping Turtle Nesting areas or relaxing in the Co-op Backyard or the River Banks are also options weather permitting. Short walk to Berry-Stephen Humber loop bus stop with 5 minute bus ride to Old Mill Subway Station or Bloor West Village. 25 minute subway ride to downtown Toronto. Nearby is QEW W/multiple shopping plazas, close to parks & highways. Well maintained efficiently run financially secure Co-op with special attention to maintaining and upgrading details. Note reasonable inclusive Maintenance & Taxes. Enjoy these life style options between Living in quiet Country like surroundings in this charming Unique 22 unit Co-op with a wonderful community of residents along with having the closeness of the City life of Downtown Toronto.Unlimited free laundry machine use incl. Parking lot is carefully cleared of snow. Unit IS on wait list for a garage. It does not get better than this. SEE backyard pictorial activities.
Property Information
Property Type
Residential
Sub-Type
Stock Cooperative
Style
Apartment
Stories
1
Parking Spaces
1
MLS® Listing#
W13485812
Property Features
Interior
Exterior
Cooling
Heating
Basement
Laundry
Lot Features
Construction
Rooms
- 2.18 x 1.47Main
- 2.29 x 2.18Main
- Kitchen2.79 x 2.26Main
- Living Room4.32 x 4.32Main
- Office2.28 x 1.42Main
Financial Details
HOA
CA$634
N/A
Annual Taxes
CA$955
Tax year 2025
Parcel Number
075010035
Directions
Stephen Drive & Berry Road
Affordability Calculator
$69,000
Estimated monthly payment
$1,836/mo
Principal $276,000 · Est. interest $385,045 over 30 yrs
Neighborhood Market Statistics
How this home compares to active listings in Toronto, ON
- CA$783,173
- Median Listing Price
- 44
- Median Days on Market
- 950
- Median Sq Ft
- CA$823
- Median Price / Sq Ft
- 18,905
- Active Listings
- This home’s price is 56% below the area median.
Market statistics compiled from active EXIT Realty® and MLS listings in Toronto, ON.
Location

Points of Interest in Toronto, ON
Showing the Toronto area map.
Nearby Schools
Etienne Brule JS
Elementary · 0.6 km away
Humber Bay Child Care Centre
School · 0.6 km away
St Mark Catholic School
School · 0.7 km away
PLP Early Learning Centre
School · 0.7 km away
Park Lawn JMS
School · 0.7 km away
Swansea Public School
School · 1.0 km away
St Pius X Catholic School
School · 1.2 km away
Erudite School
School · 1.2 km away
Tamarack West Outdoor School
School · 1.4 km away
Grand Avenue Montessori School
Elementary · 1.4 km away
Bishop Allen Academy
School · 1.5 km away
Sunnylea Junior School
Elementary · 1.5 km away
Ecole Ste-Marguerite-D'Youville
School · 1.5 km away
Humberside Montessori School
Elementary · 1.6 km away
Etobicoke School of the Arts
Secondary · 1.6 km away
Prince Edward Montessori School
Elementary · 1.7 km away
Summit Micro School
Secondary · 1.8 km away
Runnymede Rd at Colbeck St
School · 1.8 km away
Bloor West Nursery School
School · 1.9 km away
Runnymede Junior and Senior Public School
Elementary · 1.9 km away
Commute Calculator
Nearby Homes

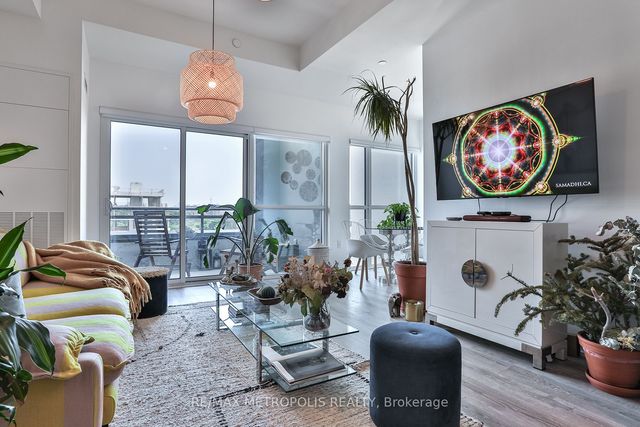
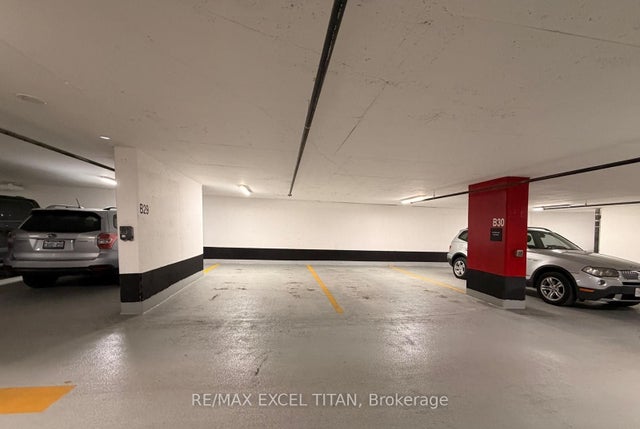
Similar Homes Nearby
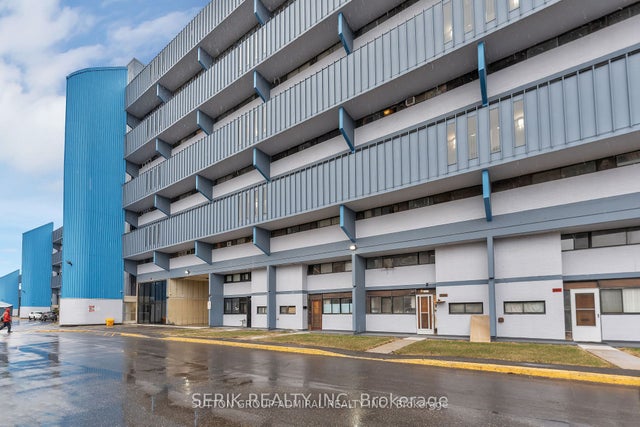
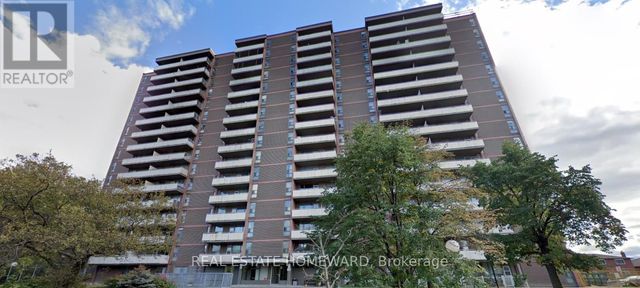
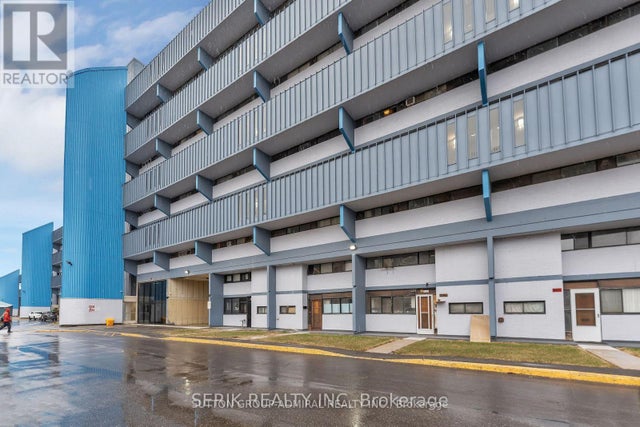

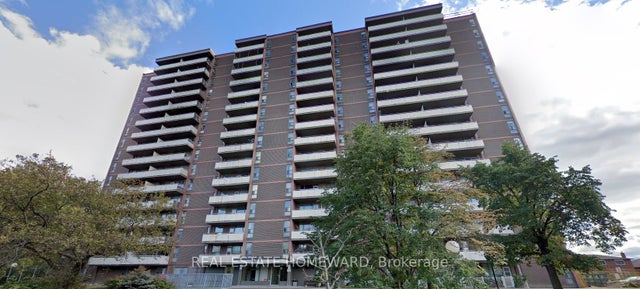
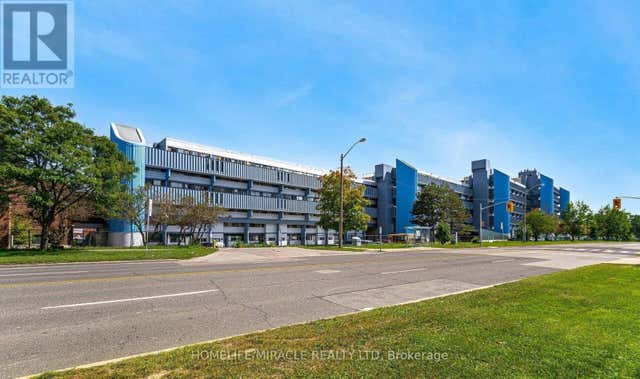
Similar Home Values
Comparable nearby listings and their asking prices.
| Address | Price | Beds | Baths | Sq Ft |
|---|---|---|---|---|
| 4673 Jane Street 417, Toronto, ON | CA$245,000 | 2 | 1 | — |
| 104 - 235 GRANDRAVINE DRIVE, Toronto (Glenfield-Jane Heights), ON | CA$245,000 | 1 | 1 | — |
| 417 - 4673 JANE STREET, Toronto (Black Creek), ON | CA$245,000 | 2 | 1 | — |
| 4673 Jane Street 517, Toronto, ON | CA$245,000 | 2 | 1 | — |
| 235 Grandravine Drive 104, Toronto, ON | CA$245,000 | 1 | 1 | — |
| 517 - 4673 JANE STREET, Toronto (Black Creek), ON | CA$245,000 | 2 | 1 | — |


