

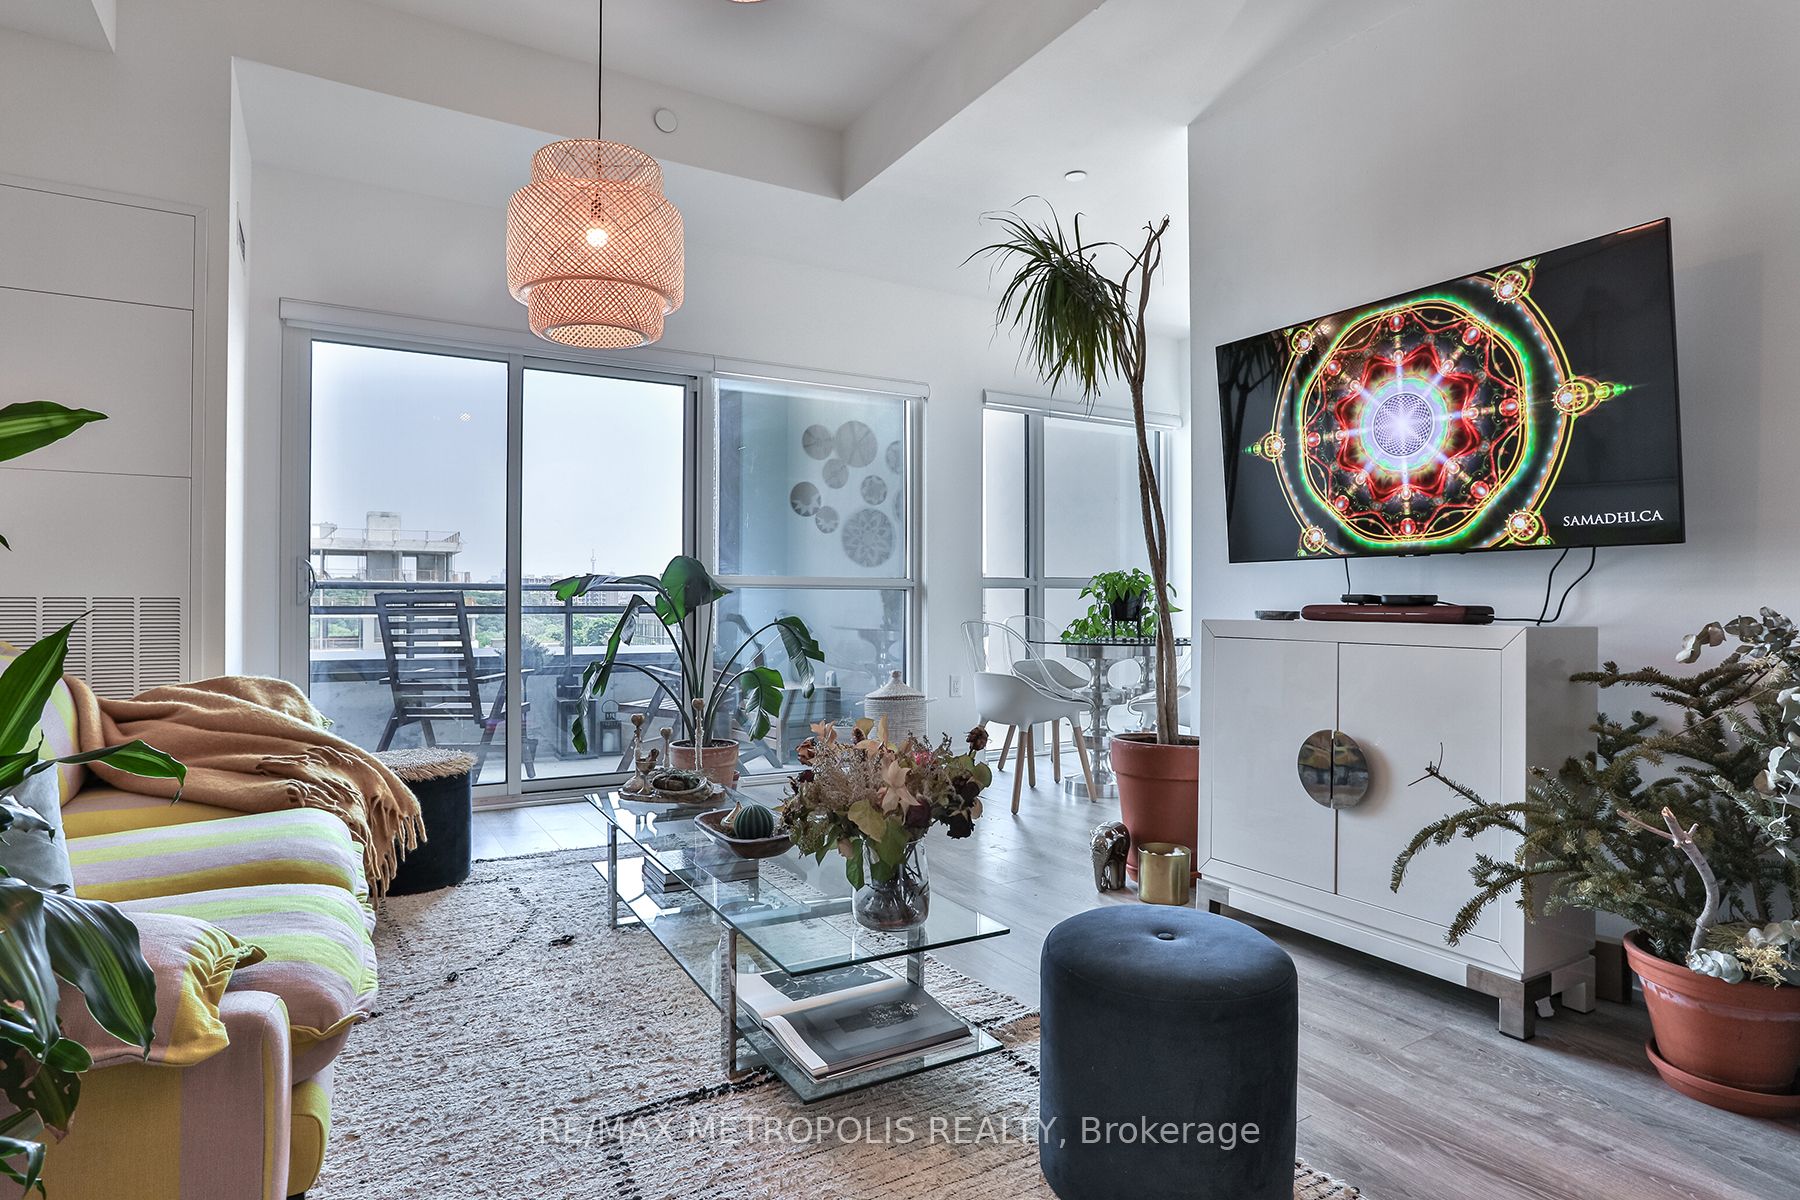
25 Neighbourhood Lane 703, Toronto, ON M8Y 0C4
Toronto County
Key Facts
Description
Experience urban living at its finest in this pristine 2-bed + den condo. Nestled at 25 Neighbourhood Lane, this gem offers a spacious layout of almost 1000 sq ft and 9 ft ceilings. Natural light floods the space, complementing the laminate floors and custom blinds, creating an inviting ambiance. The kitchen is a masterpiece of modern design, featuring stainless steel appliances, sleek quartz countertops, and a stylish tile backsplash. The primary bedroom boasts an ensuite and walk-in closet, while the 2nd bedroom and den provide versatile spaces for work or relaxation. Building perks include a fully equipped gym, chic party room, guest suites, and outdoor BBQ area for summer enjoyment. With public transport, shops, dining, parks, and trails nearby, convenience is your constant companion. Make this immaculate condo your urban haven. Great opportunity for professionals, up sizers, downsizers, and investors. The current tenants have maintained the property exceptionally well and have a track record of on-time rent payments. For investors seeking immediate income, tenancy details and payment records are available upon request. Vacant possession may also be available.
Property Information
Property Type
Residential
Sub-Type
Condominium
Style
Apartment
Stories
7
Parking Spaces
1
MLS® Listing#
W13458926
Property Features
Exterior
Cooling
Heating
Basement
Parking
Construction
Financial Details
HOA
CA$817
TSCC
Annual Taxes
CA$3,386
Tax year 2025
Parcel Number
769830087
Directions
Berry Rd/Stephen Dr
Affordability Calculator
$135,980
Estimated monthly payment
$3,619/mo
Principal $543,920 · Est. interest $758,817 over 30 yrs
Neighborhood Market Statistics
How this home compares to active listings in Toronto, ON
- CA$784,870
- Median Listing Price
- 41
- Median Days on Market
- 950
- Median Sq Ft
- CA$818
- Median Price / Sq Ft
- 20,012
- Active Listings
- This home’s price is 13% below the area median.
Market statistics compiled from active EXIT Realty® and MLS listings in Toronto, ON.
Location
- 25 Neighbourhood Lane 703, Toronto, ON M8Y 0C4
Points of Interest in Toronto, ON
Showing the Toronto area map.
Nearby Schools
Etienne Brule JS
Elementary · 0.3 km away
Humber Bay Child Care Centre
School · 0.3 km away
St Mark Catholic School
School · 0.4 km away
PLP Early Learning Centre
School · 0.4 km away
Park Lawn JMS
School · 0.6 km away
Swansea Public School
School · 1.2 km away
Grand Avenue Montessori School
Elementary · 1.2 km away
Bishop Allen Academy
School · 1.3 km away
Ecole Ste-Marguerite-D'Youville
School · 1.4 km away
Etobicoke School of the Arts
Secondary · 1.4 km away
Sunnylea Junior School
Elementary · 1.5 km away
St Pius X Catholic School
School · 1.5 km away
Erudite School
School · 1.5 km away
St Louis Elementary School
Elementary · 1.7 km away
Tamarack West Outdoor School
School · 1.7 km away
Prince Edward Montessori School
Elementary · 1.7 km away
Kingsway College School
Secondary School · 1.8 km away
Humberside Montessori School
Elementary · 1.8 km away
Summit Micro School
Secondary · 2.0 km away
Runnymede Rd at Colbeck St
School · 2.1 km away


