

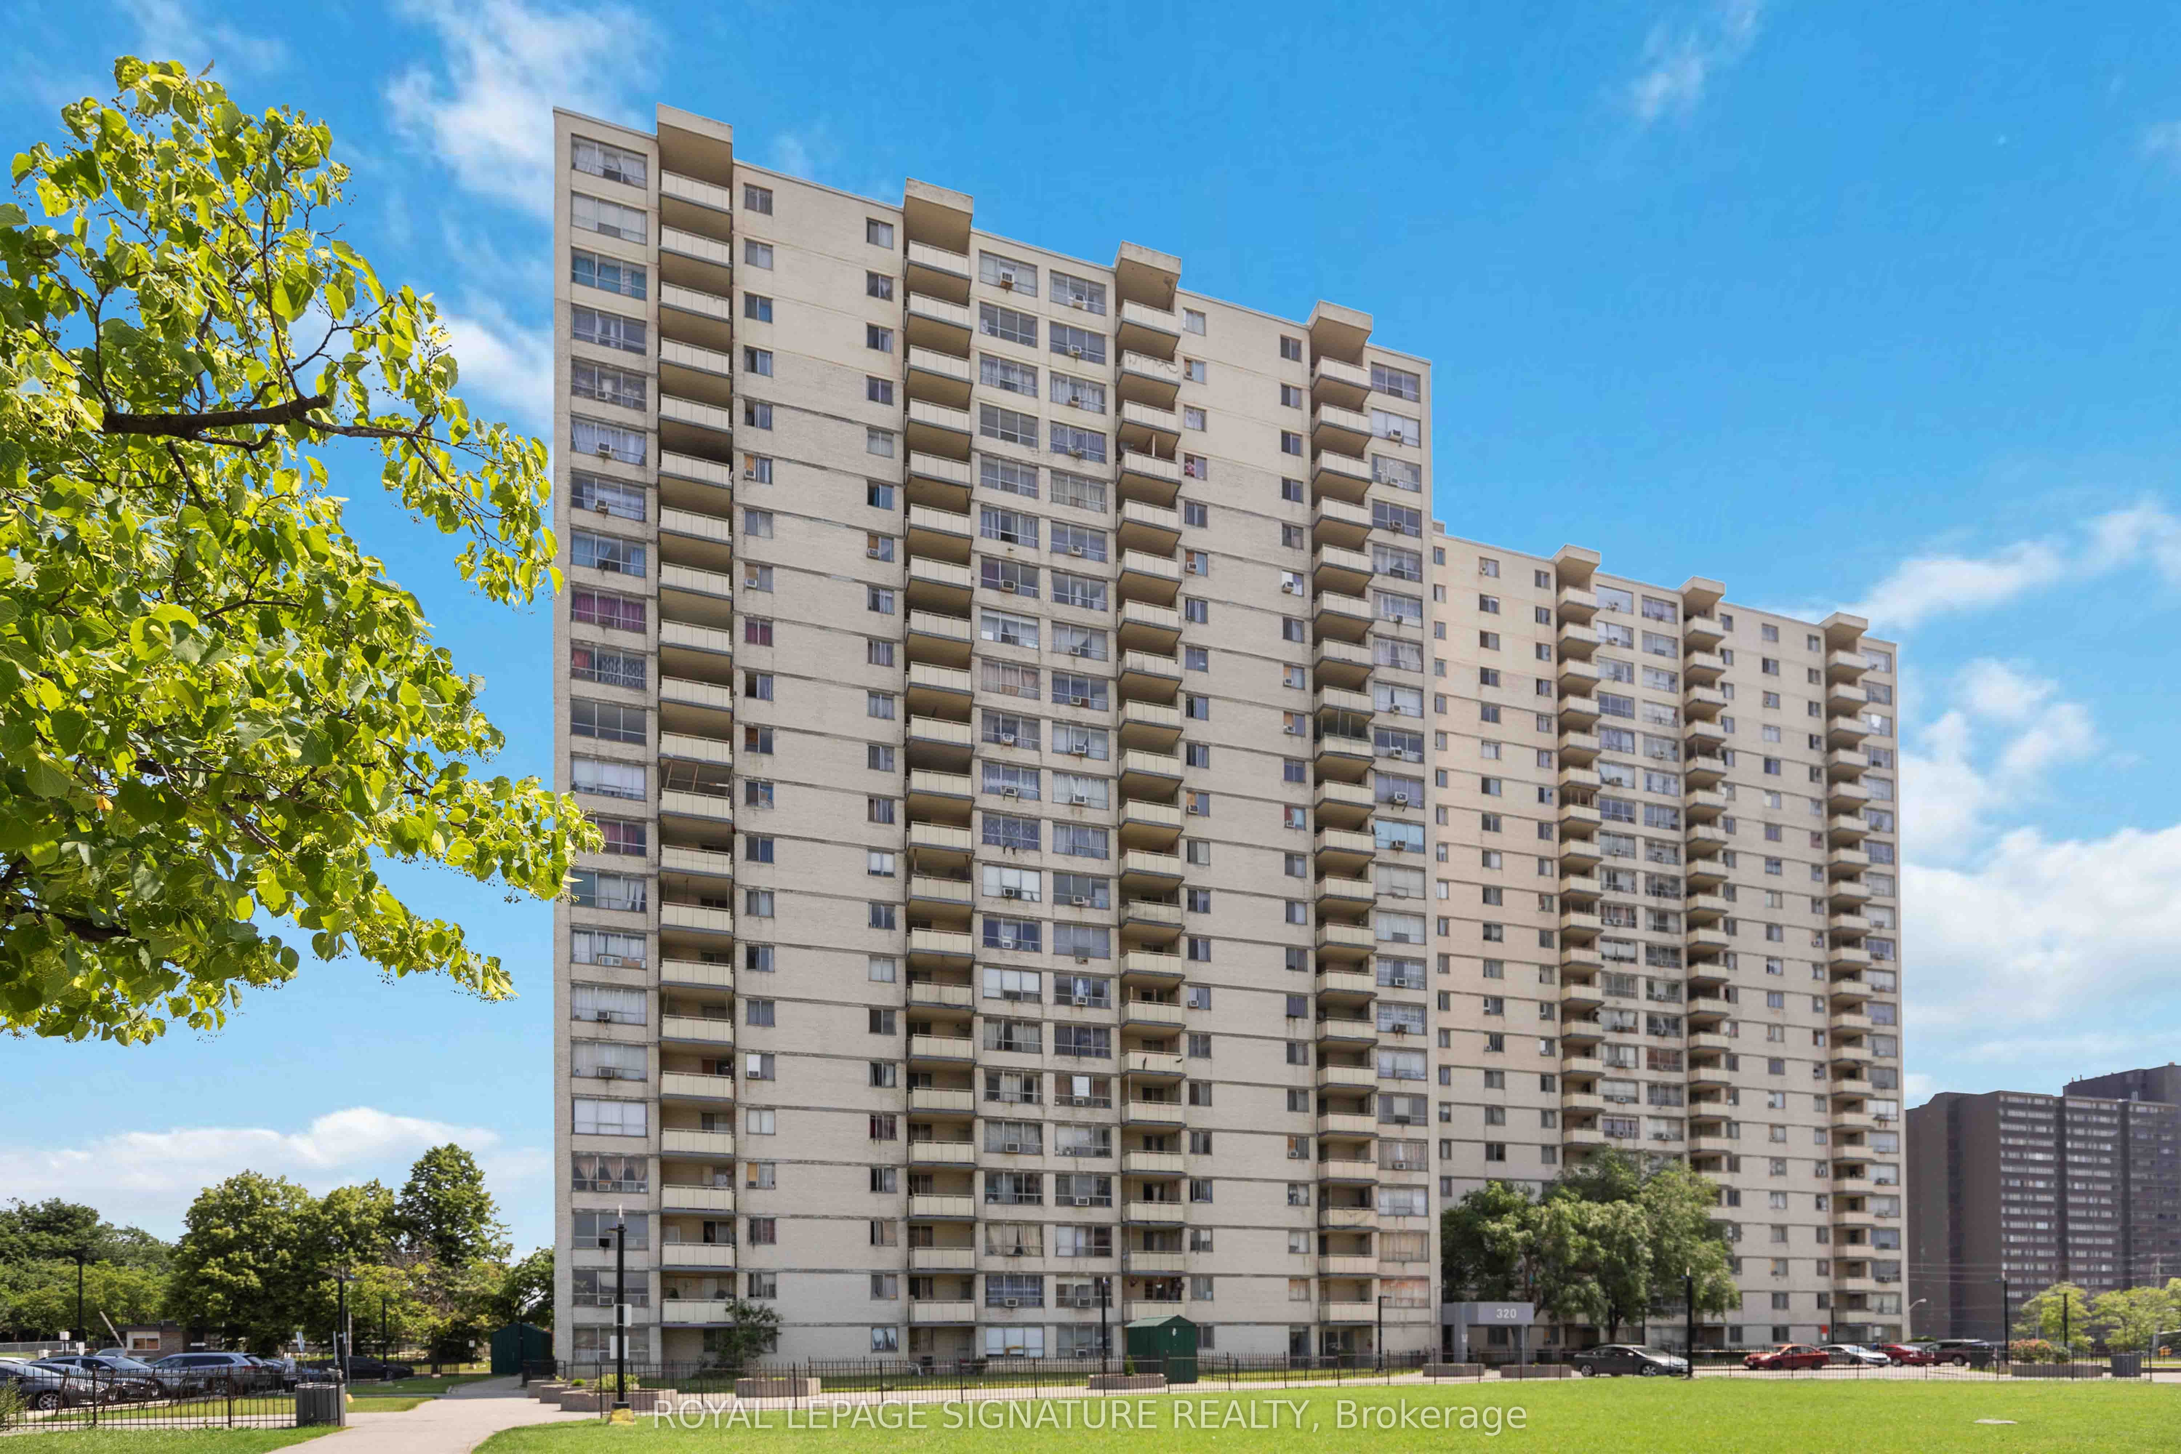
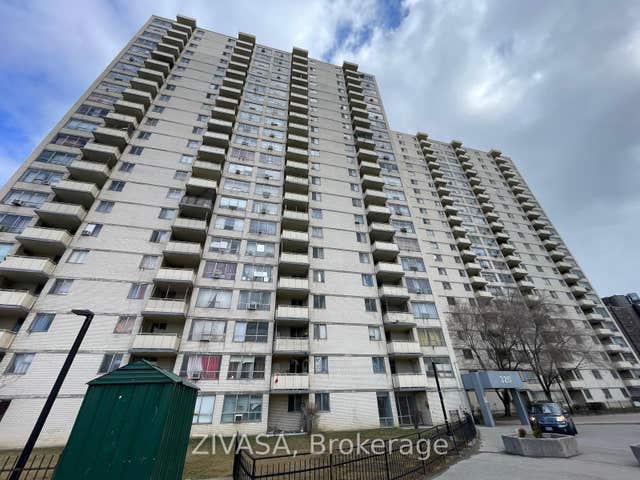
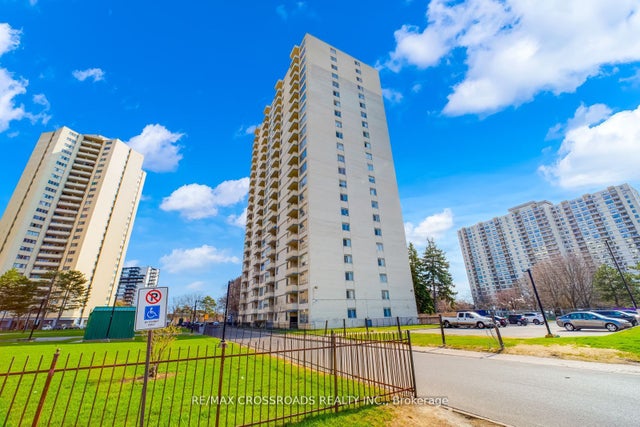
320 Dixon Road 2315, Toronto, ON M9R 1S8
Toronto County
Key Facts
Description
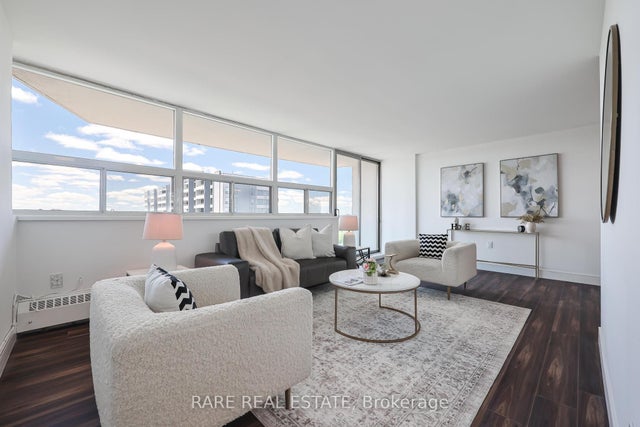
Bright & spacious Open Concept 3 Bdrm & 2 Bath Apartment Fully Renovated W/ New Gourmet Kitchen, Quartz Countertop & Backsplash, Island, premium Laminate Flooring Throughout, Pot Lights All Around Unit. The PrimaryBedroom Has a 3 PC Ensuite One Underground Parking Included, Ensuite Laundry. Open Balcony With Excellent City Views. Great Location Ideal For First Time Buyers, Families Or Investors. Steps To TTC, Airport, Major Hwys 401/409/427, Shopping, Restaurants, Schools & Parks.
Property Information
Property Type
Residential
Sub-Type
Condominium
Style
Apartment
Stories
22
Parking Spaces
1
MLS® Listing#
W13217186
Property Features
Exterior
Cooling
Heating
Basement
Construction
Rooms
- Bathroom3.5 x 2.3Main
- Bathroom2.5 x 2.1Main
- Bedroom 25.0 x 3.0Main
- Bedroom 33.4 x 3.1Main
- Dining Room3.05 x 3.05Main
- Kitchen3.9 x 4.05Main
- Laundry2.0 x 1.5Main
- Living Room5.3 x 4.5Main
- Master Bedroom4.8 x 3.5Main
Financial Details
HOA
CA$838
ycc
Annual Taxes
CA$649
Tax year 2026
Parcel Number
110420856
Directions
Dixon Rd / Islington
Affordability Calculator
$97,960
Estimated monthly payment
$2,607/mo
Principal $391,840 · Est. interest $546,652 over 30 yrs
Neighborhood Market Statistics
How this home compares to active listings in Toronto, ON
- CA$784,398
- Median Listing Price
- 43
- Median Days on Market
- 950
- Median Sq Ft
- CA$817
- Median Price / Sq Ft
- 20,076
- Active Listings
- This home’s price is 38% below the area median.
Market statistics compiled from active EXIT Realty® and MLS listings in Toronto, ON.
Location

Points of Interest in Toronto, ON
Showing the Toronto area map.
Nearby Schools
St Maurice Catholic Elementary School
Elementary · 0.2 km away
Kingsview Village Community School
Elementary · 0.2 km away
Dante Alighieri Academy Catholic Secondary School
Secondary · 0.6 km away
Acacia High School
Secondary · 0.7 km away
Westway Junior School
Elementary · 0.7 km away
School of Experiential Education
Secondary · 0.7 km away
Ecole Elementaire Felix Leclerc
Elementary · 1.1 km away
Valleyfield Junior School
Elementary · 1.2 km away
St Eugene Elementary School
Elementary · 1.3 km away
Dixon Grove Junior Middle School
Elementary · 1.3 km away
Queen's Collegiate
Secondary · 1.4 km away
Kipling Collegiate Institute
Secondary · 1.5 km away
Silver Creek Pre-School
School · 1.6 km away
Hilltop Middle School
Elementary · 1.8 km away
St Marcellus Catholic School
Secondary · 2.0 km away
Nestling Montessori Day Care Center
Elementary · 2.0 km away
École Élémentaire Catholique Notre Dame de Grâce
Elementary · 2.1 km away
Parkfield Junior School
Elementary · 2.1 km away
Humber Heights Centre
School · 2.1 km away
Elmlea Junior School
Elementary · 2.1 km away
Commute Calculator
Nearby Homes


Similar Homes Nearby



Similar Home Values
Comparable nearby listings and their asking prices.
| Address | Price | Beds | Baths | Sq Ft |
|---|---|---|---|---|
| 1508 - 5949 YONGE STREET, Toronto (Newtonbrook East), ON | CA$345,000 | 3 | 1 | — |
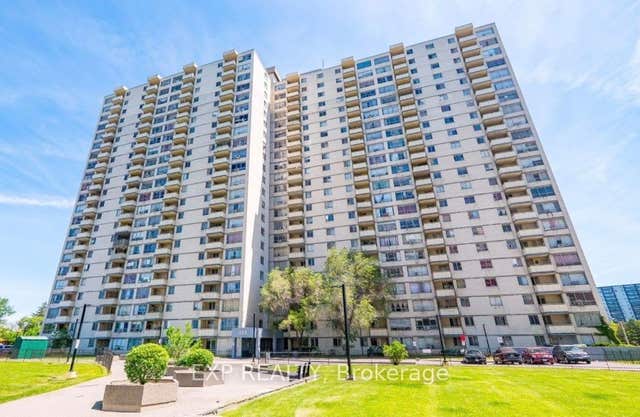
| 816 - 320 DIXON ROAD, Toronto (Kingsview Village-The Westway), ON | CA$345,000 | 2 | 1 | — |
| 5949 Yonge Street 1508, Toronto, ON | CA$345,000 | 3 | 1 | — |
| 320 Dixon Road 816, Toronto, ON | CA$345,000 | 2 | 1 | — |
| 1208 - 340 DIXON ROAD, Toronto (Kingsview Village-The Westway), ON | CA$348,000 | 2 | 1 | — |
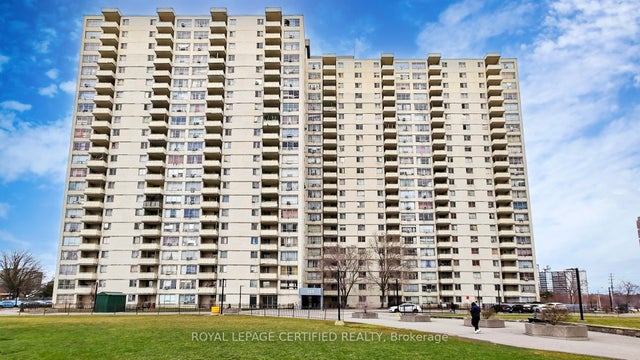
| 340 Dixon Road 1208, Toronto, ON | CA$348,000 | 2 | 1 | — |
Moving Cost Estimate
EXIT Agents in Toronto


Listing Courtesy: ROYAL LEPAGE SIGNATURE REALTY - 4164430300
Presented by: EVI CANI