

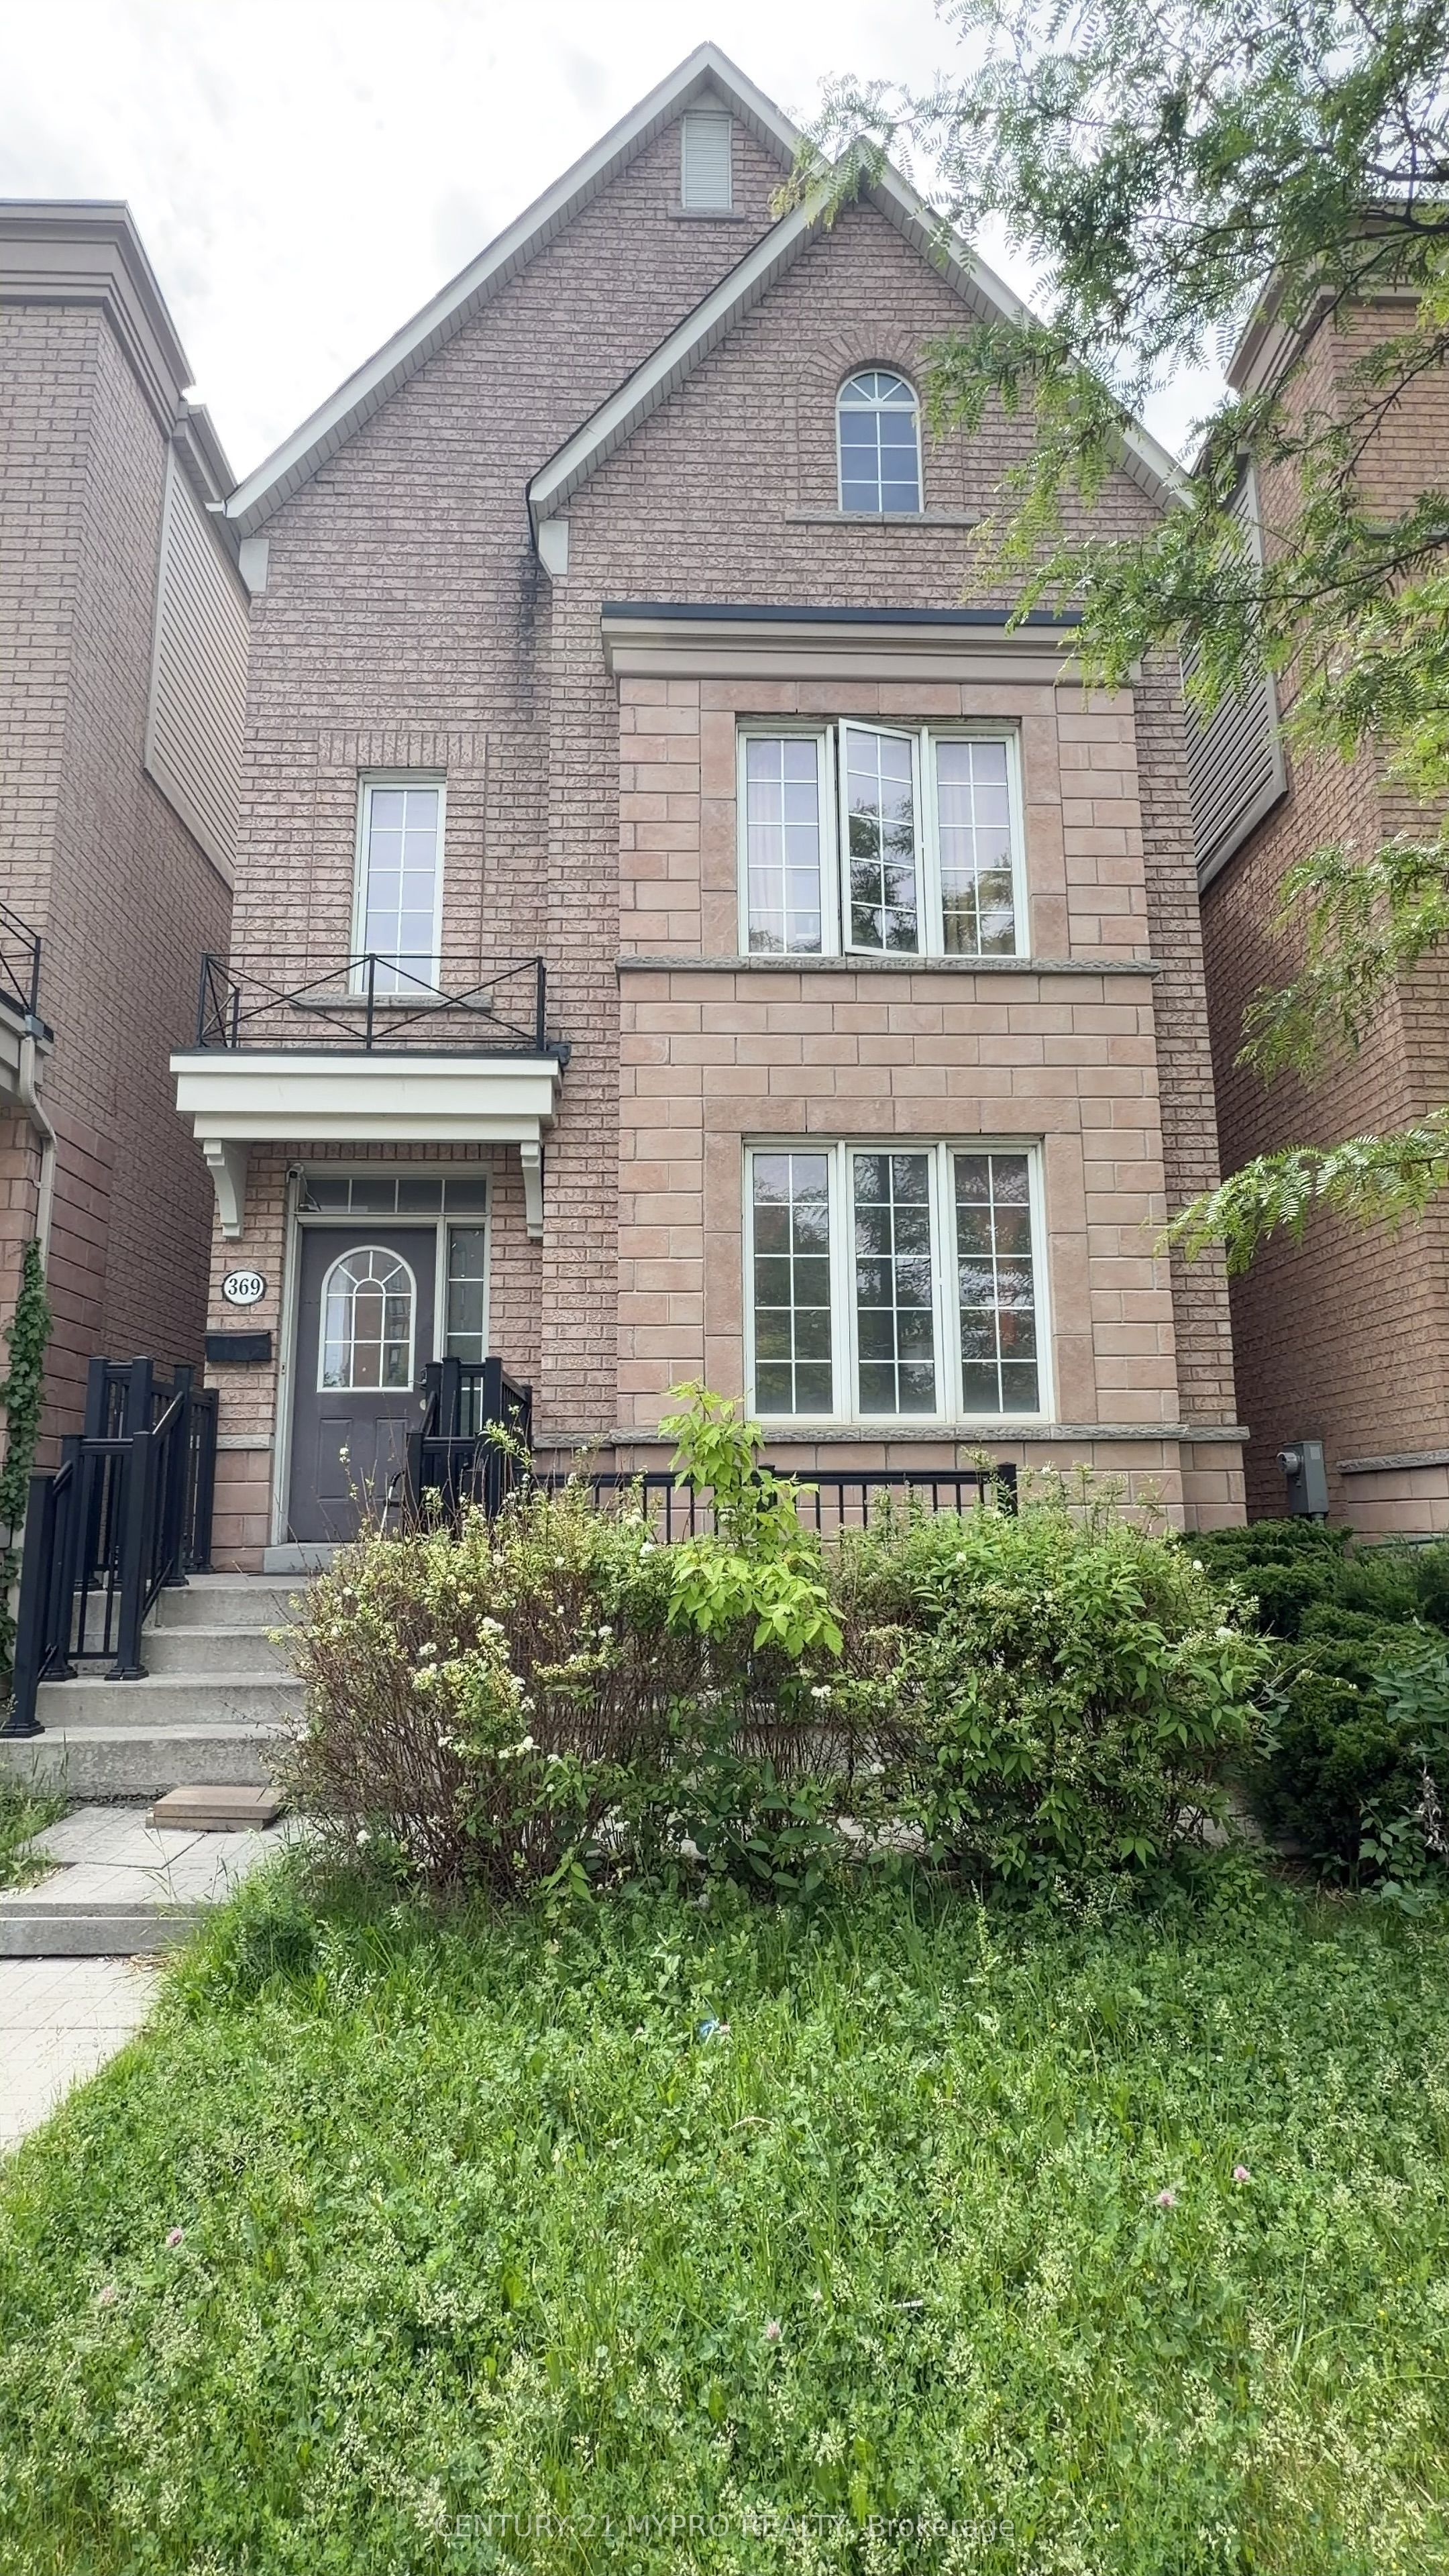
369 Assiniboine Road, Toronto, ON M3J 0A6
Toronto County
Key Facts
Description
Excellent Investment Opportunity With Potential Income. Excellently Maintained/Truly Turn-Key/Partial Tenanted 10 Bdrms + 4 Bdrms In Bsmt W/ Separate Entrance. 8 Ensuite Washrooms & Huge Balcony Overlooking Yard On Third Flr. Conveniently Located Close To All Amenities And Preferred By Students; 11 Full Baths All Together & Coin Laundry Room. And Well Managed Walk To Campus, Park Across Property. 2 Full Kitchens! Double Car Garage! 9 Ft Ceilings on Main Floor! The Most Desired & Largest Layout Of Approx. 2,800 Sq Ft In All Of The Neighborhood! The Best Home & Best Location, Well Maintained Property Right Next To York University & Ttc Subway Station. Original Owner, Digital Locks, 200 Amp Service. Luxury 3 Story Detached House In The York Village Community. Dryer(2023) Air Condition (2024) Hot Water Tank (2025) Must See! Don't Miss This Gem!
Property Information
Property Type
Residential
Sub-Type
Single Family Residence
Style
3-Storey
Stories
3
Lot Dimensions
24.28x104.99
Parking Spaces
2
MLS® Listing#
W13440998
Property Features
Appliances
Cooling
Heating
Pool
Parking
Construction
Roof
Rooms
- 3.94 x 3.94
- 4.05 x 3.32
- 3.47 x 6.46
- 4.75 x 2.91
- 0.00 x 0.00
- 4.53 x 4.53
- Bedroom2.71 x 3.68Third
- Kitchen6.09 x 5.45Main
- Living Room5.73 x 3.75Main
Financial Details
Annual Taxes
CA$6,108
Tax year 2026
Parcel Number
102450666
Directions
Begin at the York University Keele Campus. Head West on The Pond Road toward Sentinel Road. Turn left onto Sentinel Road. Turn right onto Assiniboine Road.
Affordability Calculator
$297,600
Estimated monthly payment
$7,920/mo
Principal $1,190,400 · Est. interest $1,660,714 over 30 yrs
Neighborhood Market Statistics
How this home compares to active listings in Toronto, ON
- CA$783,173
- Median Listing Price
- 44
- Median Days on Market
- 950
- Median Sq Ft
- CA$823
- Median Price / Sq Ft
- 18,905
- Active Listings
- This home’s price is 90% above the area median.
Market statistics compiled from active EXIT Realty® and MLS listings in Toronto, ON.
Location

Points of Interest in Toronto, ON
Showing the Toronto area map.
Nearby Schools
Lassonde Satellite Design Team
School · 0.6 km away
YMCA
School · 0.7 km away
St. Wilfrid Catholic School
School · 0.9 km away
James Cardinal McGuigan Catholic High School
Secondary · 0.9 km away
Driftwood Public School
Elementary · 1.1 km away
C W Jefferys Collegiate Institute
Secondary · 1.1 km away
Safe-T-First Drivsity School of Motorn
School · 1.1 km away
Derrydown Elementary School
Elementary · 1.3 km away
Derrydown Public School
Elementary · 1.3 km away
St Charles Garnier Elementary School
Elementary · 1.3 km away
Topcliff Public School
Elementary · 1.5 km away
Gosford Public School
Elementary · 1.5 km away
Lamberton Public School
Elementary · 1.6 km away
Elia Middle School
Elementary · 1.6 km away
Finishing Trades Institute of Ontario
Secondary · 1.7 km away
Blacksmith Public School
Elementary · 1.9 km away
Yorkwoods Public School
Elementary · 2.1 km away
Bais Chaya Mushka School
School · 2.2 km away
Toronto Film School
Secondary · 2.2 km away
General Welding School
School · 2.3 km away
Commute Calculator
Nearby Homes
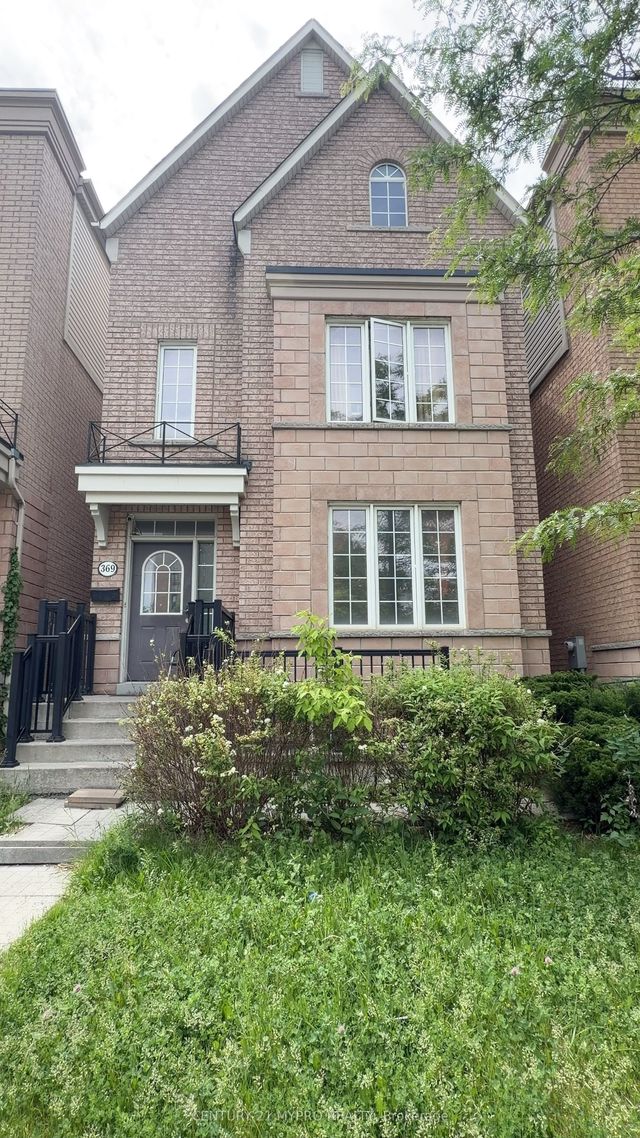
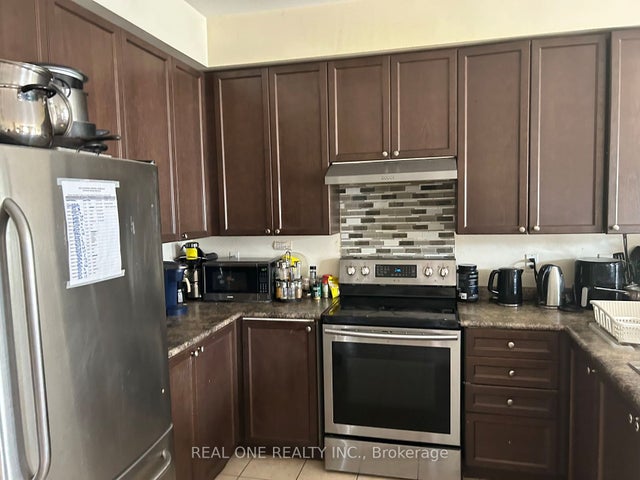


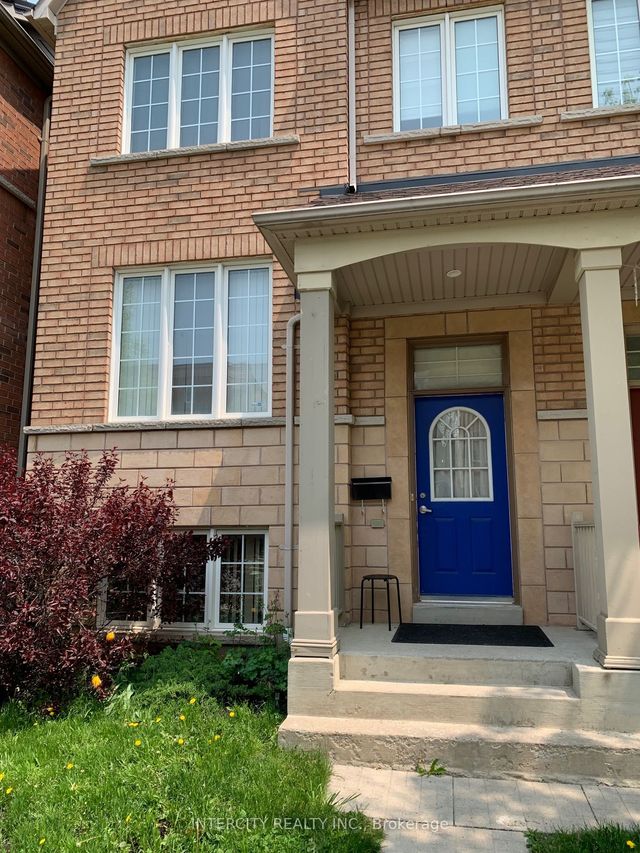
Similar Homes Nearby

Similar Home Values
Comparable nearby listings and their asking prices.
| Address | Price | Beds | Baths | Sq Ft |
|---|---|---|---|---|
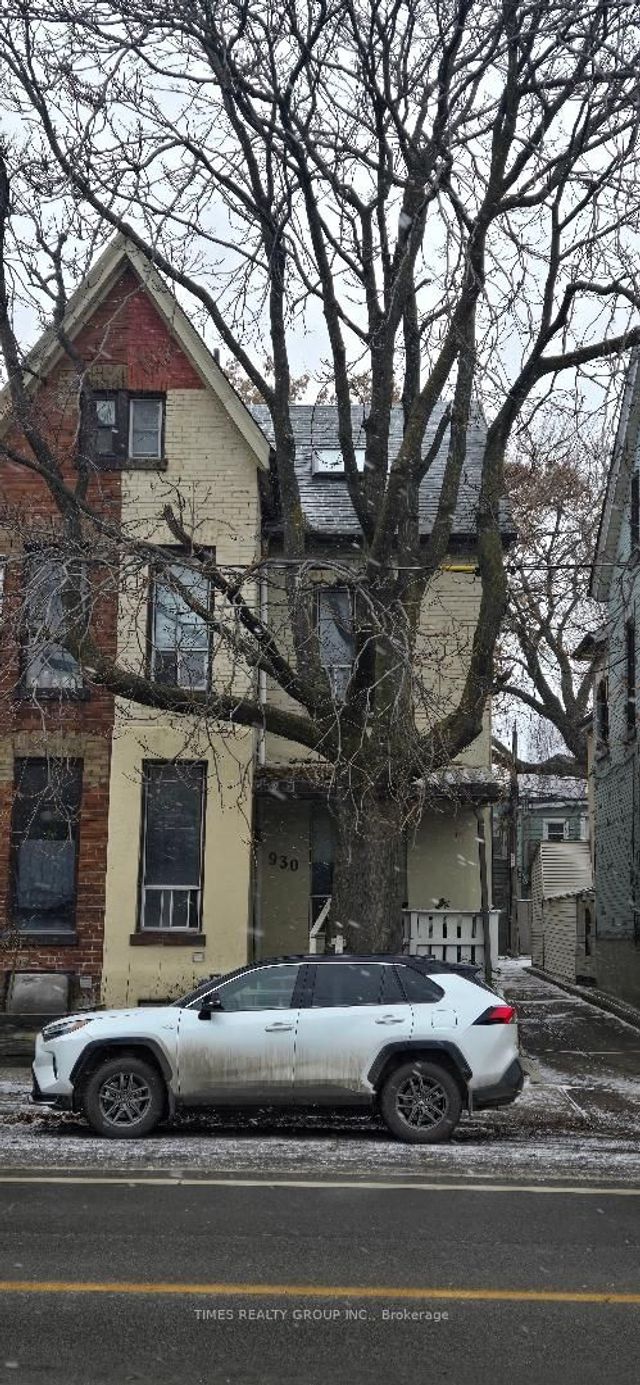
| 930 DUNDAS STREET E, Toronto (South Riverdale), ON | CA$1,350,000 | 14 | 6 | — |
| 930 Dundas Street E, Toronto, ON | CA$1,350,000 | 14 | 6 | — |


