

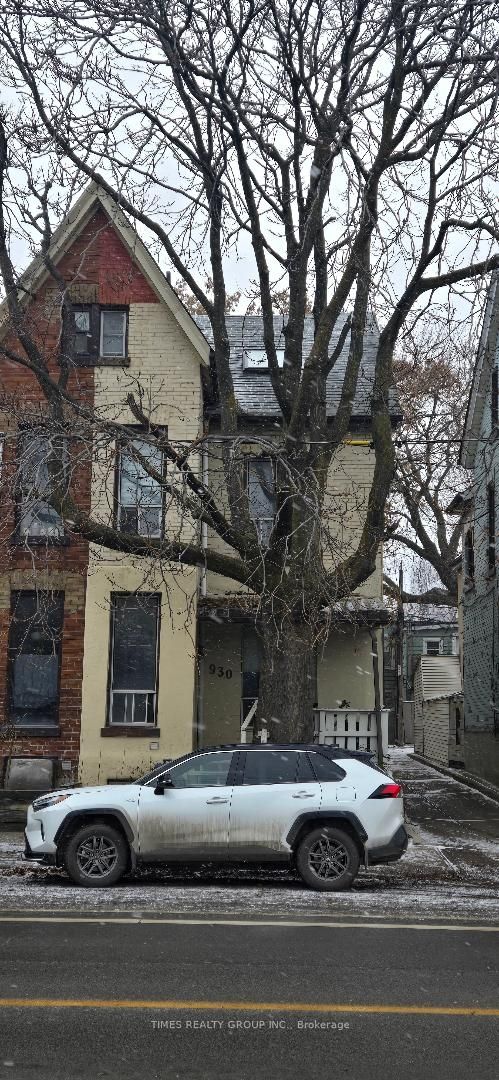
930 Dundas Street E, Toronto, ON M4M 1R3
Toronto County
Key Facts
Description
A very rare City of Toronto licensed rooming house with 14 private rooms, 6 bathrooms (some rooms with own private bathroom), 2 kitchens, and 2 car parking . This house is home to excellent tenants only, made up of high-income young professionals and university students. The property is clean, quiet, and well maintained. It offers strong income potential, with an estimated cap rate of about 7.8% when fully rented at $750 per room. Excellent location, less than 15 minutes by transit to downtown Toronto, and very close to all amenities and major transit lines. Each room is private. Kitchens and bathrooms are shared where applicable and are well maintained for simple, practical daily living. Price is firm. No vendor take-back. For More Information About This Listing, More Photos & Appointments, Please Click "View Listing On Realtor Website" Button In The Realtor.Ca Browser Version Or 'Multimedia' Button or brochure On Mobile Device App.
Property Information
Property Type
Residential
Sub-Type
Townhouse
Style
2 1/2 Storey
Stories
2
Lot Dimensions
17.54x96.21
Parking Spaces
2
MLS® Listing#
E12635946
Property Features
Cooling
Heating
Basement
Pool
Parking
Construction
Roof
Financial Details
Annual Taxes
CA$5,995
Tax year 2025
Parcel Number
210710301
Directions
Dundas St. E. & Broadview Ave
Affordability Calculator
$270,000
Estimated monthly payment
$7,185/mo
Principal $1,080,000 · Est. interest $1,506,696 over 30 yrs
Neighborhood Market Statistics
How this home compares to active listings in Toronto, ON
- CA$784,398
- Median Listing Price
- 43
- Median Days on Market
- 950
- Median Sq Ft
- CA$817
- Median Price / Sq Ft
- 20,076
- Active Listings
- This home’s price is 72% above the area median.
Market statistics compiled from active EXIT Realty® and MLS listings in Toronto, ON.
Location

Points of Interest in Toronto, ON
Showing the Toronto area map.
Nearby Schools
Seed Alternative School
Secondary · 0.1 km away
First Nations School of Toronto
Elementary · 0.1 km away
Queen Alexandra Middle School
School · 0.2 km away
Eastdale Collegiate Institute
Secondary · 0.3 km away
New School of Drama
School · 0.4 km away
The Triangle Program
School · 0.4 km away
My Artlab
School · 0.6 km away
The Canadian School of Lutherie
School · 0.7 km away
Morse Street Junior PS
Elementary · 0.8 km away
Withrow Avenue PS
Elementary · 0.8 km away
Pape Avenue Junior Public School
Elementary · 1.0 km away
Fashion Exchange Toronto
School · 1.0 km away
Nelson Mandela Park PS
Elementary · 1.1 km away
Sprucecourt Public School
School · 1.2 km away
A.P.P.L.E. TCDSB Alternative Learning
School · 1.3 km away
Inglenook Community School
Secondary · 1.3 km away
Montcrest School
Elementary · 1.3 km away
St. Paul Catholic School
Elementary · 1.3 km away
East Alternative School of Toronto
Secondary · 1.3 km away
Blake Street PS School Council
Elementary · 1.3 km away
Commute Calculator
Nearby Homes



Similar Homes Nearby
Similar Home Values
Comparable nearby listings and their asking prices.
| Address | Price | Beds | Baths | Sq Ft |
|---|---|---|---|---|
| 930 DUNDAS STREET E, Toronto (South Riverdale), ON | CA$1,350,000 | 14 | 6 | — |
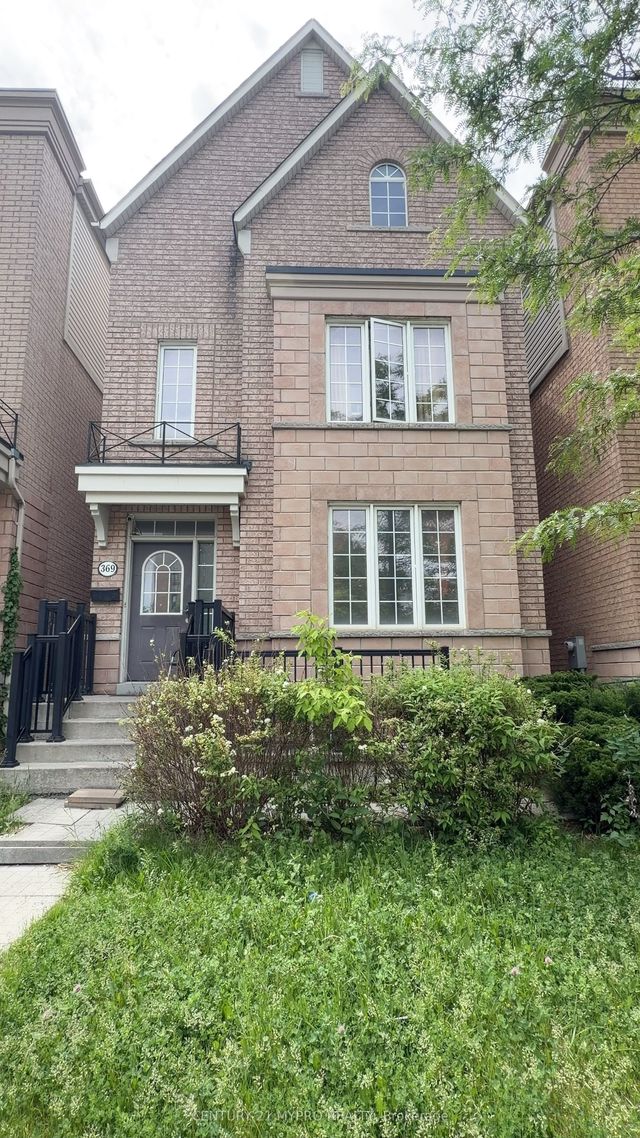
| 369 Assiniboine Road, Toronto, ON | CA$1,488,000 | 14 | 11 | — |


