

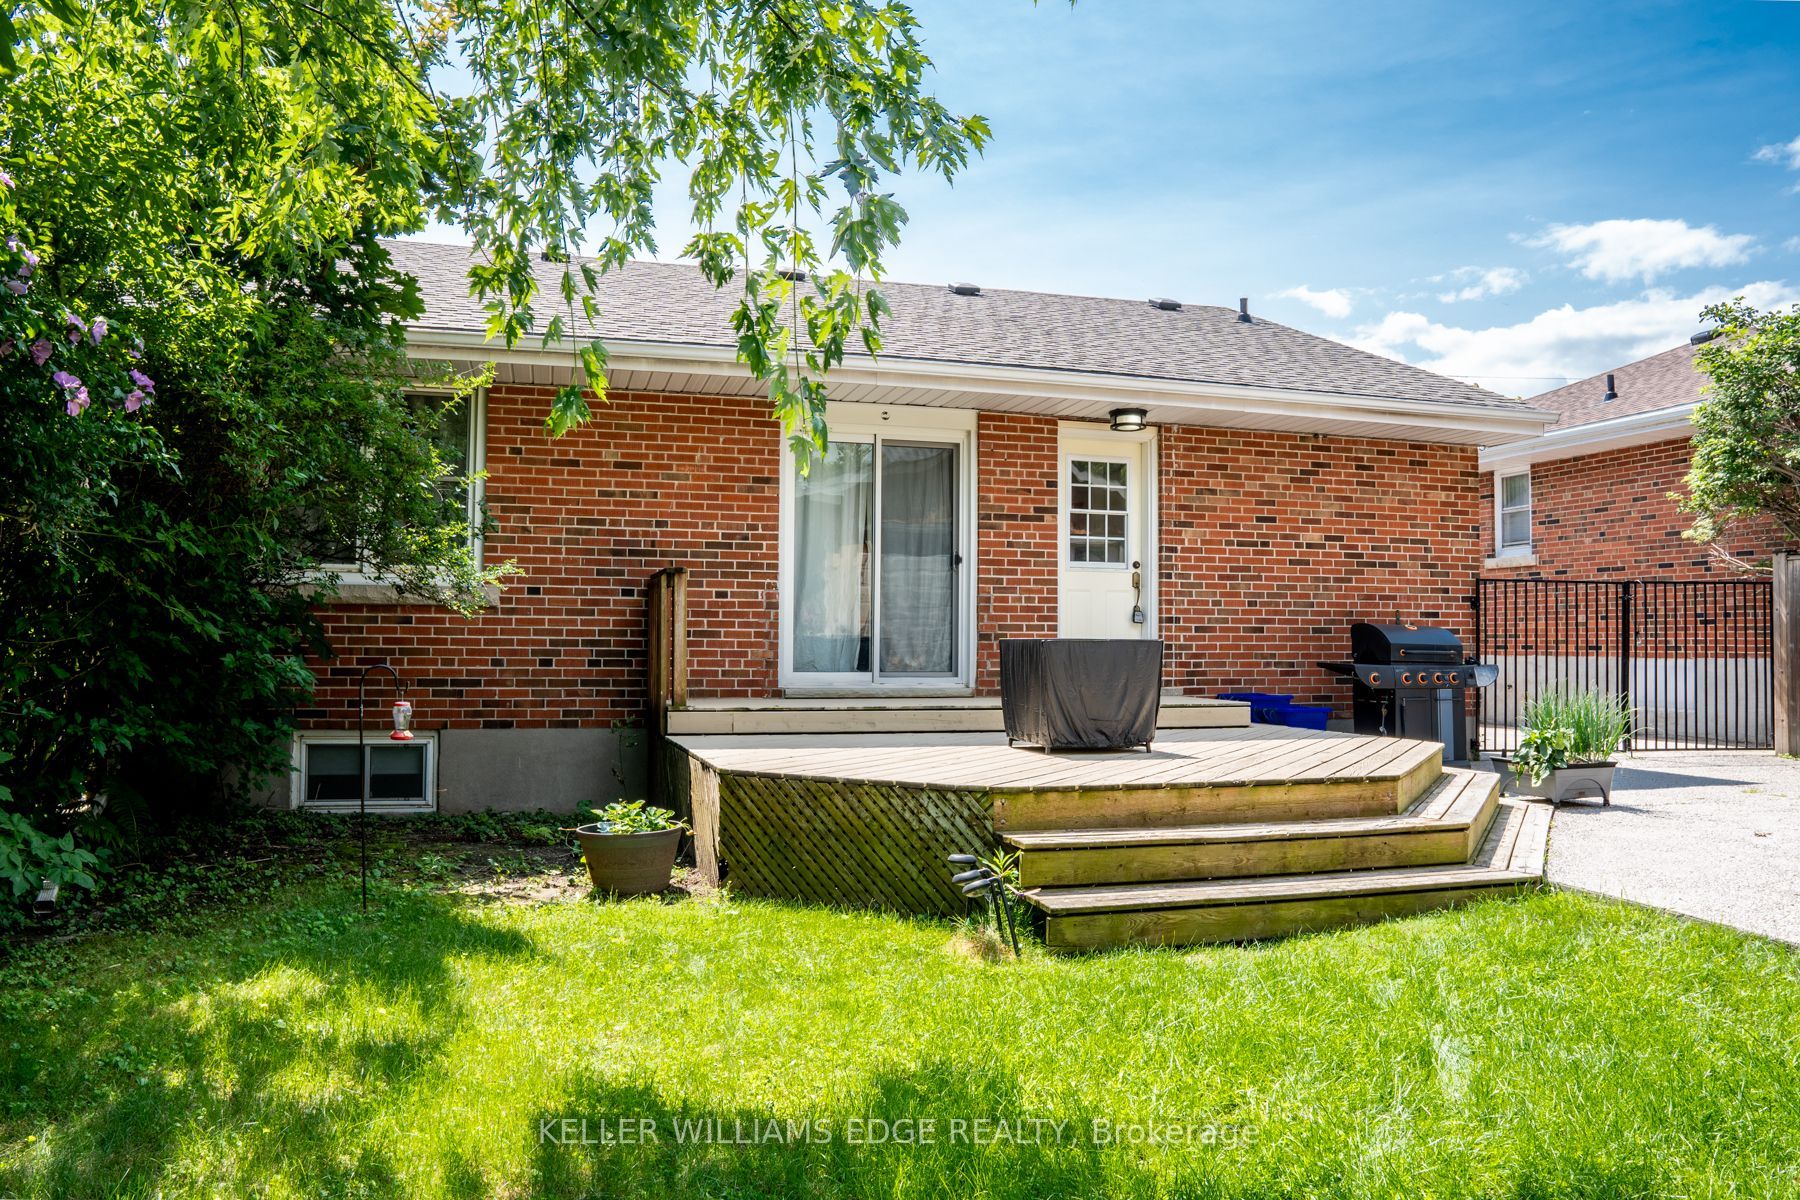
BASEMENT - 2251 Joyce Street, Burlington, ON L7R 2B6
Halton County
Key Facts
Description
Charming one-bedroom lower-level apartment in the heart of downtown Burlington! This bright and inviting space offers a private entrance, a cozy sitting room, and a functional kitchen with a stove and fridge. The spacious 3-piece bathroom and dedicated storage area make everyday living comfortable and convenient. Enjoy the perks of a shared backyard with mature trees, a deck perfect for summer BBQs, and a fully fenced yard for added privacy. Two parking spaces are included. Nestled on a quiet cul-de-sac, this home is just a short walk to the GO Station, shopping, dining, and all the amenities downtown Burlington has to offer. Located in a sought-after school district with French immersion options nearby. Shared laundry with the upstairs tenant. Tenant responsible for 25% of monthly utility bills. No pets, non-smoker. A wonderful space in a prime location!
Property Information
Property Type
Residential Lease
Sub-Type
Single Family Residence
Style
Apartment
Lot Dimensions
50.0x120.0
Parking Spaces
1
MLS® Listing#
W12978858
Property Features
Cooling
Heating
Basement
Pool
Parking
Lot Features
Construction
Roof
Rooms
- 4.95 x 4.52Lower
- Bathroom2.31 x 1.55Lower
- Bedroom6.43 x 4.04Lower
- Kitchen2.72 x 4.22Lower
- Laundry3.66 x 4.14Lower
- Utility Room2.51 x 4.17Lower
Financial Details
Parcel Number
070760234
Directions
Prospect to Joyce
Affordability Calculator
$340
Estimated monthly payment
$9/mo
Principal $1,360 · Est. interest $1,897 over 30 yrs
Neighborhood Market Statistics
How this home compares to active listings in Burlington, ON
- CA$892,977
- Median Listing Price
- 33
- Median Days on Market
- 1,403
- Median Sq Ft
- CA$629
- Median Price / Sq Ft
- 1,941
- Active Listings
- This home’s price is 100% below the area median.
Market statistics compiled from active EXIT Realty® and MLS listings in Burlington, ON.
Location

Points of Interest in Burlington, ON
Showing the Burlington area map.
Nearby Schools
Tom Thomson Public School
Elementary · 0.3 km away
St John's School
School · 1.1 km away
Central Public School
Elementary · 1.2 km away
Tecumseh Public School
School · 1.3 km away
John Calvin Christian School
Secondary · 1.5 km away
Collins Linda School of Ballet
School · 1.7 km away
Lakeshore Public School
Elementary · 1.7 km away
Assumption Sports Camp
School · 1.7 km away
Assumption Secondary School
Secondary · 1.7 km away
Clarksdale Public School
Elementary · 1.7 km away
Brant Children's Centre
School · 1.9 km away
St Paul Catholic Elementary School
Elementary · 1.9 km away
Edge Academy
School · 2.0 km away
Gary Allen High School
Secondary · 2.0 km away
Lakewood Christian Montessori School
Elementary · 2.1 km away
Renaissance Elementary School
Elementary · 2.2 km away
Happy Beginnings Day Care Centre
School · 2.3 km away
Ryerson Public School
Elementary · 2.3 km away
Fairview Glen Montessori
Elementary · 2.5 km away
Halton Elementary Occasional Teachers
Elementary · 2.5 km away
Commute Calculator
Nearby Homes



Similar Homes Nearby
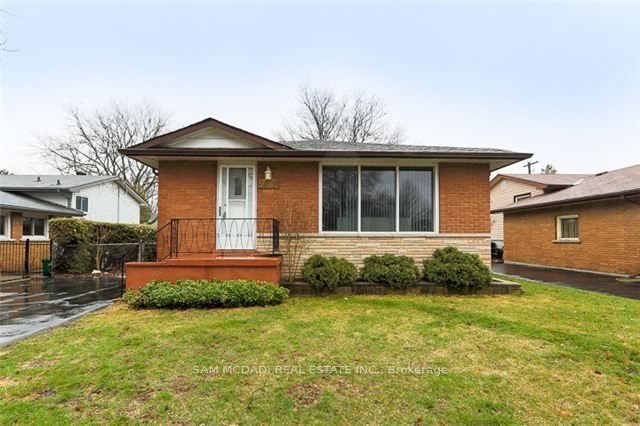
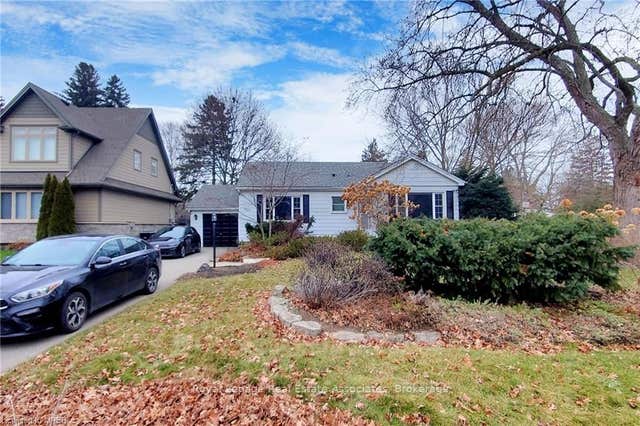

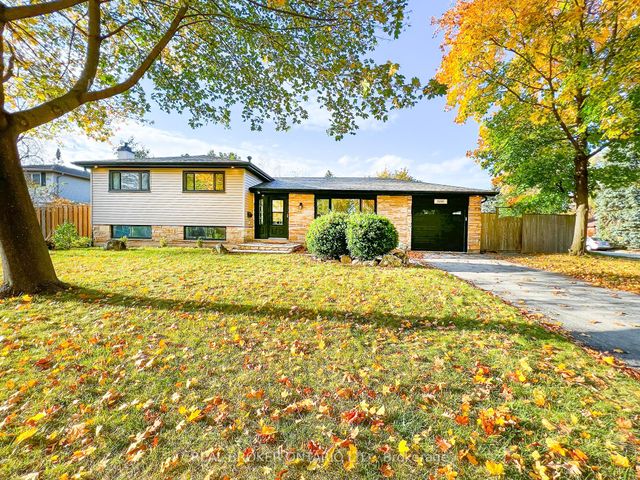
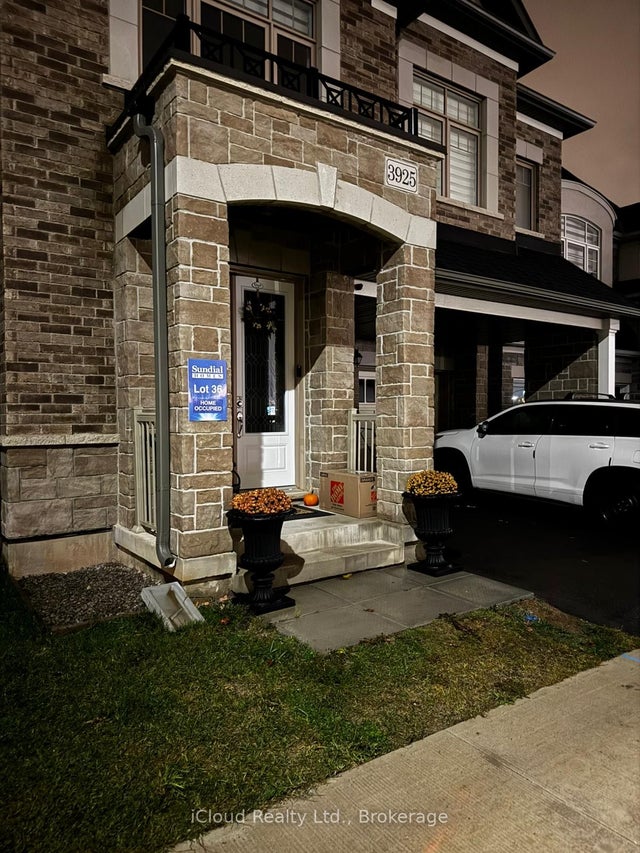
Similar Home Values
Comparable nearby listings and their asking prices.
| Address | Price | Beds | Baths | Sq Ft |
|---|---|---|---|---|
| 3456 Rexway Drive BSMT, Burlington, ON | CA$1,350/mo | 1 | 1 | — |
| 925 Kingsway Drive Basement, Burlington, ON | CA$1,600/mo | 1 | 1 | — |
| 2361 Barclay Road BASEMNET, Burlington, ON | CA$1,700/mo | 1 | 1 | — |
| 5285 Woodhaven Court BSMT, Burlington, ON | CA$1,700/mo | 1 | 1 | — |
| 486 Holtby Avenue 3, Burlington, ON | CA$1,725/mo | 1 | 1 | — |
| 3925 Lodi Road N Lower, Burlington, ON | CA$1,750/mo | 2 | 1 | — |


