

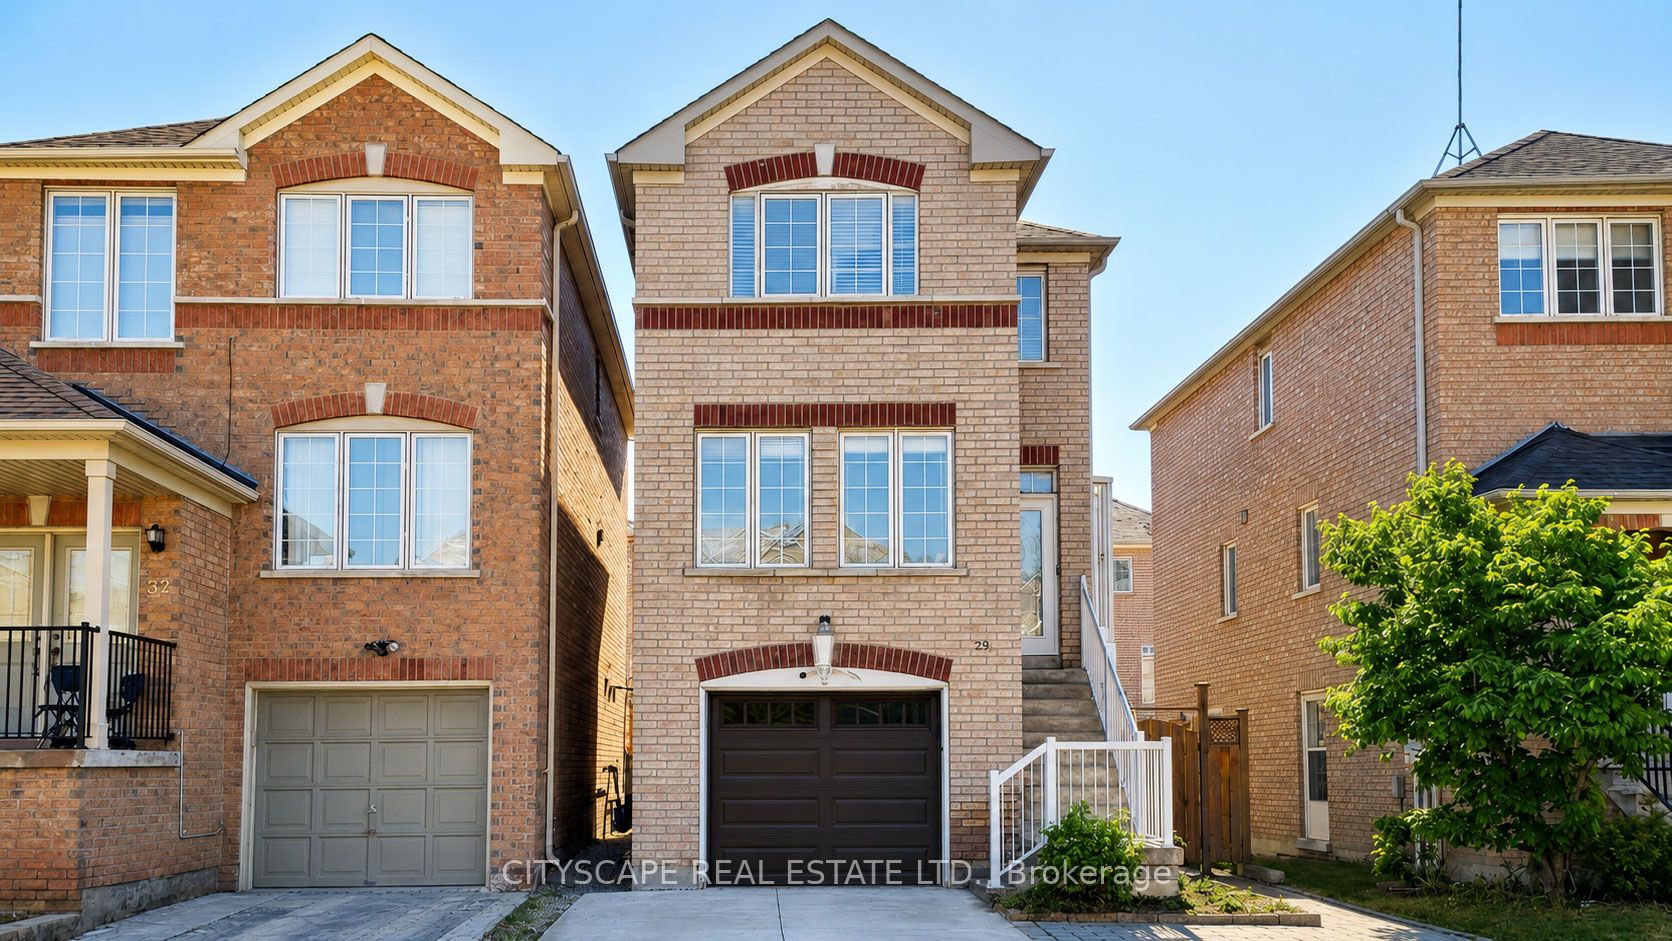
29 Centrepark Drive, Toronto, ON M6M 5K3
Toronto County
Key Facts
Description
Welcome to 29 Centrepark Drive in the heart of Toronto's Brookhaven-Amesbury neighbourhood. This solid brick detached home features hardwood floors and stairs throughout, three bedrooms, 1.5 bathrooms, a quartz kitchen countertop, an enclosed porch, a recently updated driveway, a garage door replaced in 2025, roof shingles replaced in 2020, and a finished walkout basement, perfect for family living.With a Walk Score of 71, everyday essentials such as FreshCo, No Frills, Tim Hortons, and Shoppers Drug Mart are within walking distance. An impressive Transit Score of 78 provides convenient access to TTC routes and the nearby Weston GO Station, making commuting throughout the city simple and efficient. Drivers will appreciate quick access to Highways 401 and 400, while shopping at Rona and Home Depot, along with the scenic James Gardens Park, are all less than a 10 minute drive away.This home offers comfort, convenience, and exceptional value in a friendly, family oriented neighbourhood. Finding a detached home in Toronto at an affordable price is becoming increasingly rare, making 29 Centrepark Drive an outstanding opportunity to enter the Toronto housing market while enjoying the privacy, independence, and long term benefits of detached homeownership.Whether you're purchasing your first home, moving up from a condo or townhouse, or looking for a property with room to personalize and grow, 29 Centrepark Drive offers tremendous value in a welcoming community close to everything you need. Make it yours and enjoy the best of Toronto living.
Property Information
Property Type
Residential
Sub-Type
Single Family Residence
Style
2-Storey
Stories
2
Lot Dimensions
25.43x77.1
Parking Spaces
3
MLS® Listing#
W13412058
Property Features
Cooling
Heating
Basement
Pool
Parking
Construction
Roof
Rooms
- 5.0 x 3.0Basement
- Bedroom 23.05 x 2.8Second
- Bedroom 33.05 x 2.8Second
- Dining Room5.5 x 3.55Main
- Kitchen4.58 x 2.9Main
- Living Room5.5 x 3.55Main
- Master Bedroom3.97 x 2.9Second
Financial Details
Annual Taxes
CA$3,898
Tax year 2026
Parcel Number
103340238
Directions
Use Google Maps to get the directions
Affordability Calculator
$168,000
Estimated monthly payment
$4,471/mo
Principal $671,999 · Est. interest $937,499 over 30 yrs
Neighborhood Market Statistics
How this home compares to active listings in Toronto, ON
- CA$782,562
- Median Listing Price
- 45
- Median Days on Market
- 950
- Median Sq Ft
- CA$823
- Median Price / Sq Ft
- 19,085
- Active Listings
- This home’s price is 7% above the area median.
Market statistics compiled from active EXIT Realty® and MLS listings in Toronto, ON.
Location

Points of Interest in Toronto, ON
Showing the Toronto area map.
Nearby Schools
Bala Avenue Community School
Elementary · 0.6 km away
St Bernard Catholic School
Secondary · 0.9 km away
Brookhaven PS
Elementary · 0.9 km away
Portage Trail JCS
Elementary · 0.9 km away
York Humber High School
Secondary · 0.9 km away
English2go
School · 1.3 km away
Weston Collegiate Institute
Secondary · 1.3 km away
C R Marchant MS
School · 1.4 km away
Weston Memorial Junior Public School
Elementary · 1.5 km away
Roseland Junior School
Elementary · 1.5 km away
Amesbury Middle School
Elementary · 1.6 km away
Islamic Education Guidance Center
School · 1.6 km away
École Secondaire Catholique Père-Philippe-Lamarche
Secondary · 1.6 km away
Gracefield Public School
Elementary · 1.6 km away
Chaminade College School
Secondary School · 1.7 km away
Immaculate Conception Catholic School
School · 1.7 km away
Westmount Junior School
Elementary · 1.8 km away
Casa Vera Montessori School
Elementary · 1.9 km away
York Memorial Collegiate Institute
Secondary · 1.9 km away
H J Alexander Community School
Elementary · 1.9 km away
Commute Calculator
Nearby Homes
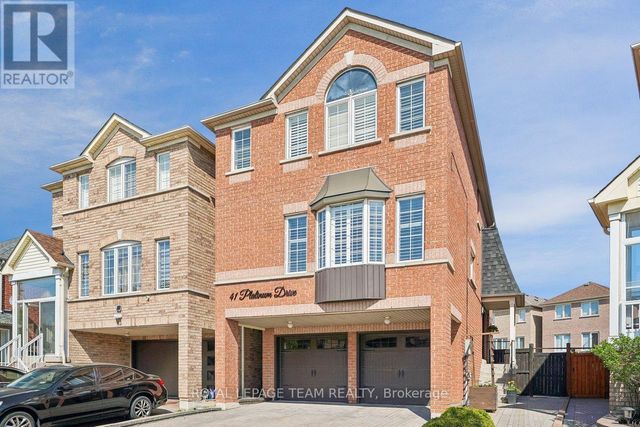

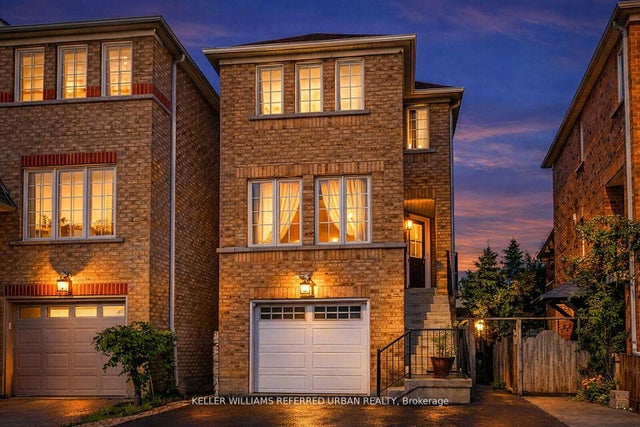
Similar Homes Nearby


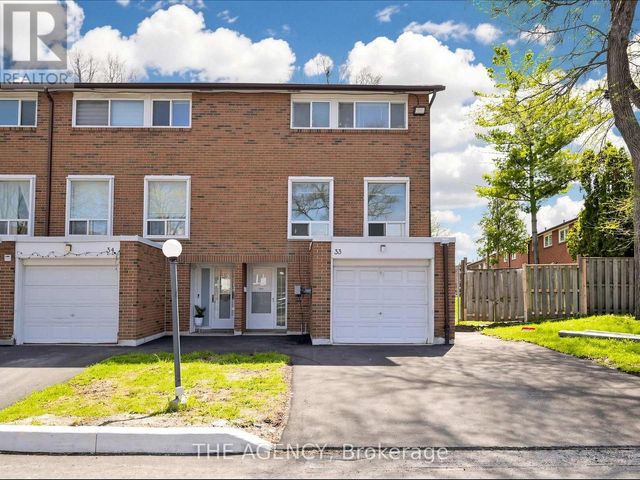

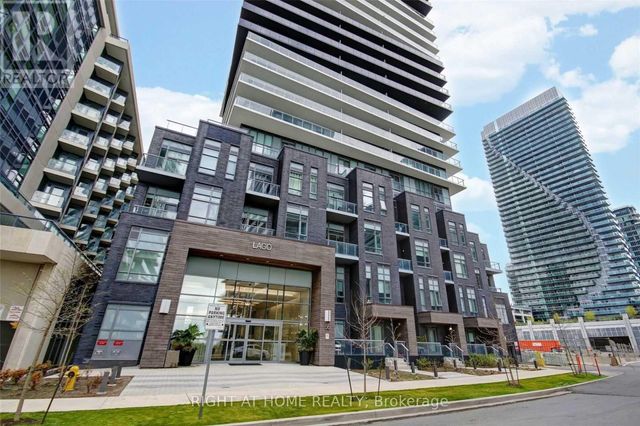

Similar Home Values
Comparable nearby listings and their asking prices.
| Address | Price | Beds | Baths | Sq Ft |
|---|---|---|---|---|
| 103 - 75 THE DONWAY W, Toronto (Banbury-Don Mills), ON | CA$588,000 | 2 | 2 | — |
| 512 - 1338 YORK MILLS ROAD, Toronto (Parkwoods-Donalda), ON | CA$588,000 | 3 | 2 | — |
| #33 - 1559 ALBION ROAD, Toronto (Mount Olive-Silverstone-Jamestown), ON | CA$588,000 | 3 | 2 | — |
| 3209 - 11 BOGERT AVENUE, Toronto (Lansing-Westgate), ON | CA$588,000 | 2 | 2 | — |
| 3204 - 56 ANNIE CRAIG DRIVE, Toronto (Mimico), ON | CA$588,000 | 2 | 1 | — |
| 1105 - 83 BOROUGH DRIVE, Toronto (Bendale), ON | CA$588,000 | 2 | 2 | — |


