

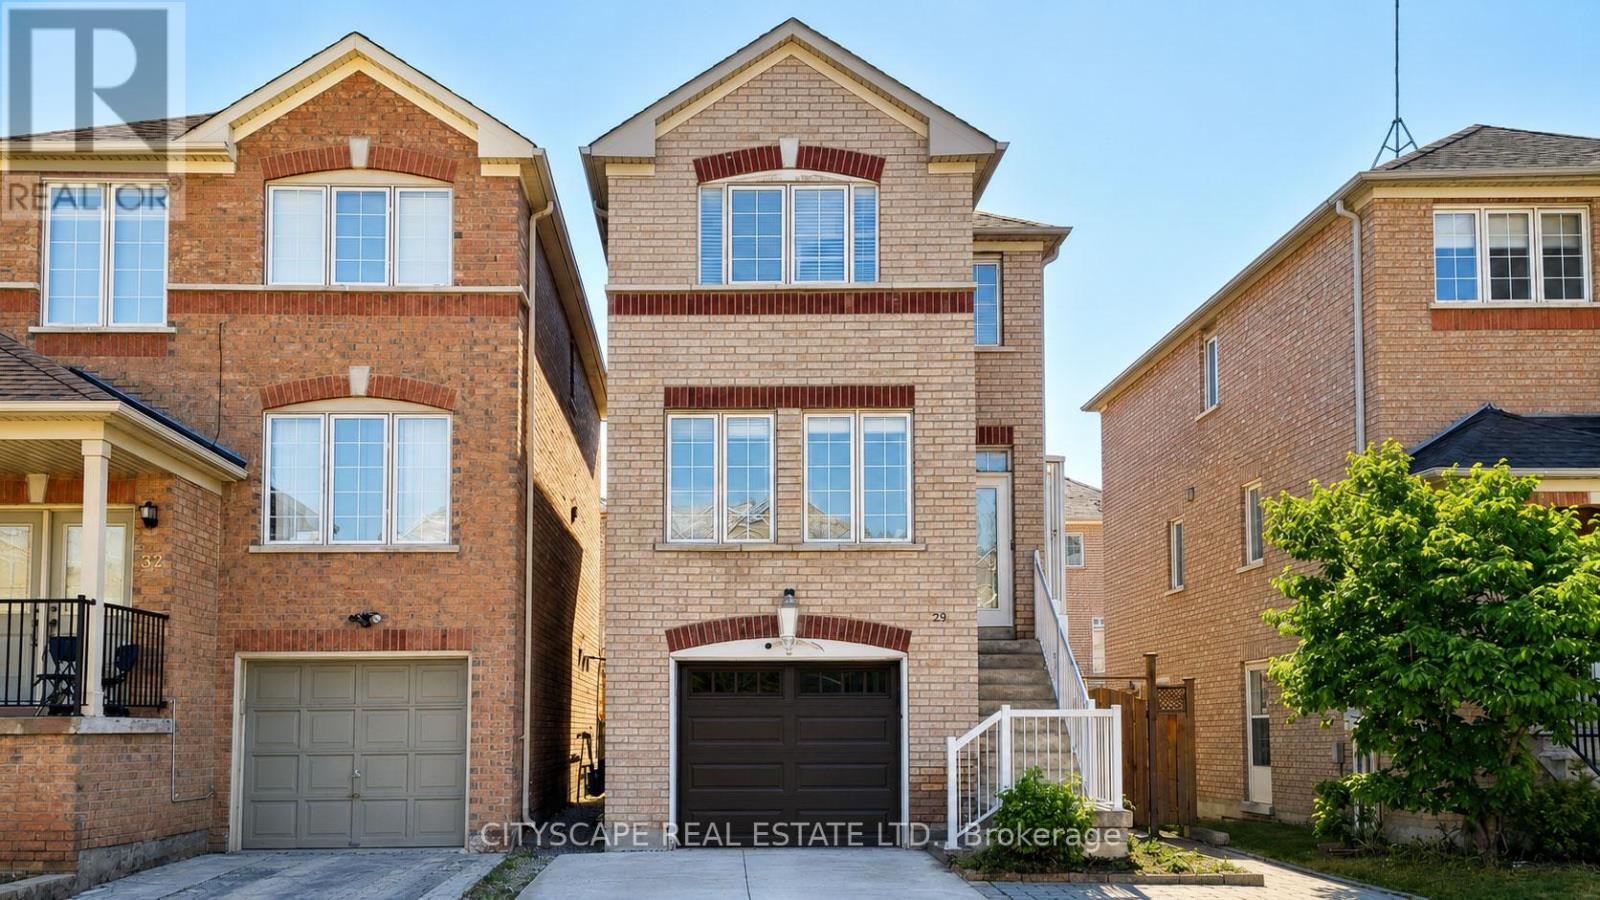
29 CENTREPARK DRIVE, Toronto (Brookhaven-Amesbury), ON M6M5K3
Brookhaven-Amesbury
Key Facts
Description
Welcome to 29 Centrepark Drive in the heart of Toronto's Brookhaven-Amesbury neighbourhood. This solid brick detached home features hardwood floors and stairs throughout, three bedrooms, 1.5 bathrooms, a quartz kitchen countertop, an enclosed porch, a recently updated driveway, a garage door replaced in 2025, roof shingles replaced in 2020, and a finished walkout basement, perfect for family living.With a Walk Score of 71, everyday essentials such as FreshCo, No Frills, Tim Hortons, and Shoppers Drug Mart are within walking distance. An impressive Transit Score of 78 provides convenient access to TTC routes and the nearby Weston GO Station, making commuting throughout the city simple and efficient. Drivers will appreciate quick access to Highways 401 and 400, while shopping at Rona and Home Depot, along with the scenic James Gardens Park, are all less than a 10 minute drive away.This home offers comfort, convenience, and exceptional value in a friendly, family oriented neighbourhood. Finding a detached home in Toronto at an affordable price is becoming increasingly rare, making 29 Centrepark Drive an outstanding opportunity to enter the Toronto housing market while enjoying the privacy, independence, and long term benefits of detached homeownership.Whether you're purchasing your first home, moving up from a condo or townhouse, or looking for a property with room to personalize and grow, 29 Centrepark Drive offers tremendous value in a welcoming community close to everything you need. Make it yours and enjoy the best of Toronto living. ** This is a linked property.** (id:31684)
Property Information
Property Type
Residential
Sub-Type
Single Family Residence
Parking Spaces
3
Ownership
Freehold
Listing #
W13412058
Property Features
Cooling
Heating
Flooring
Parking
Rooms
- Bedroom 23.05 m X 2.8 mSecond
- Bedroom 33.05 m X 2.8 mSecond
- Dining Room5.5 m X 3.55 mMain
- Game Room5 m X 3 mBasement
- Kitchen4.58 m X 2.9 mMain
- Living Room5.5 m X 3.55 mMain
- Master Bedroom3.97 m X 2.9 mSecond
Affordability Calculator
$168,000
Estimated monthly payment
$4,471/mo
Principal $671,999 · Est. interest $937,499 over 30 yrs
Neighborhood Market Statistics
How this home compares to active listings in Toronto, ON
- CA$782,562
- Median Listing Price
- 45
- Median Days on Market
- 950
- Median Sq Ft
- CA$823
- Median Price / Sq Ft
- 19,085
- Active Listings
- This home’s price is 7% above the area median.
Market statistics compiled from active EXIT Realty® and MLS listings in Toronto, ON.
Location

Points of Interest in Toronto (Brookhaven-Amesbury), ON
Showing the Toronto (Brookhaven-Amesbury) area map.
Nearby Schools
Bala Avenue Community School
Elementary · 0.6 km away
St Bernard Catholic School
Secondary · 0.8 km away
Brookhaven PS
Elementary · 0.9 km away
York Humber High School
Secondary · 0.9 km away
Portage Trail JCS
Elementary · 0.9 km away
English2go
School · 1.3 km away
Weston Collegiate Institute
Secondary · 1.3 km away
C R Marchant MS
School · 1.4 km away
Weston Memorial Junior Public School
Elementary · 1.5 km away
Roseland Junior School
Elementary · 1.5 km away
Amesbury Middle School
Elementary · 1.5 km away
Islamic Education Guidance Center
School · 1.6 km away
École Secondaire Catholique Père-Philippe-Lamarche
Secondary · 1.6 km away
Gracefield Public School
Elementary · 1.6 km away
Chaminade College School
Secondary School · 1.7 km away
Immaculate Conception Catholic School
School · 1.7 km away
Westmount Junior School
Elementary · 1.8 km away
Casa Vera Montessori School
Elementary · 1.9 km away
York Memorial Collegiate Institute
Secondary · 1.9 km away
C.E.Webster
School · 1.9 km away
Commute Calculator
Nearby Homes
Moving Cost Estimate
EXIT Agents in Toronto (Brookhaven-Amesbury)



Listing Courtesy: CITYSCAPE REAL ESTATE LTD.
Data Terms of Use
This website is operated by CITYSCAPE REAL ESTATE LTD., a brokerage who is a member of The Canadian Real Estate Association (CREA). The content on this website is owned or controlled by CREA. By accessing this website, the user agrees to be bound by these terms of use as amended from time to time, and agrees that these terms of use constitute a binding contract between the user, CITYSCAPE REAL ESTATE LTD., and CREA.
Copyright
The content on this website is protected by copyright and other laws, and is intended solely for the private, non-commercial use by individuals. Any other reproduction, distribution or use of the content, in whole or in part, is specifically prohibited. Prohibited uses include commercial use, “screen scraping”, “database scraping”, and any other activity intended to collect, store, reorganize or manipulate the content of this website.
Trademarks
REALTOR®, REALTORS®, and the REALTOR® logo are certification marks that are owned by REALTOR® Canada Inc. and licensed exclusively to The Canadian Real Estate Association (CREA). These certification marks identify real estate professionals who are members of CREA and who must abide by CREA’s By-Laws, Rules, and the REALTOR® Code. The MLS® trademark and the MLS® logo are owned by CREA and identify the professional real estate services provided by members of CREA.
Liability and Warranty Disclaimer
The information contained on this website is based in whole or in part on information that is provided by members of CREA, who are responsible for its accuracy. CREA reproduces and distributes this information as a service for its members, and assumes no responsibility for its completeness or accuracy.
Amendments
CITYSCAPE REAL ESTATE LTD. may at any time amend these Terms of Use by updating this posting. All users of this site are bound by these amendments should they wish to continue accessing the website, and should therefore periodically visit this page to review any and all such amendments.