

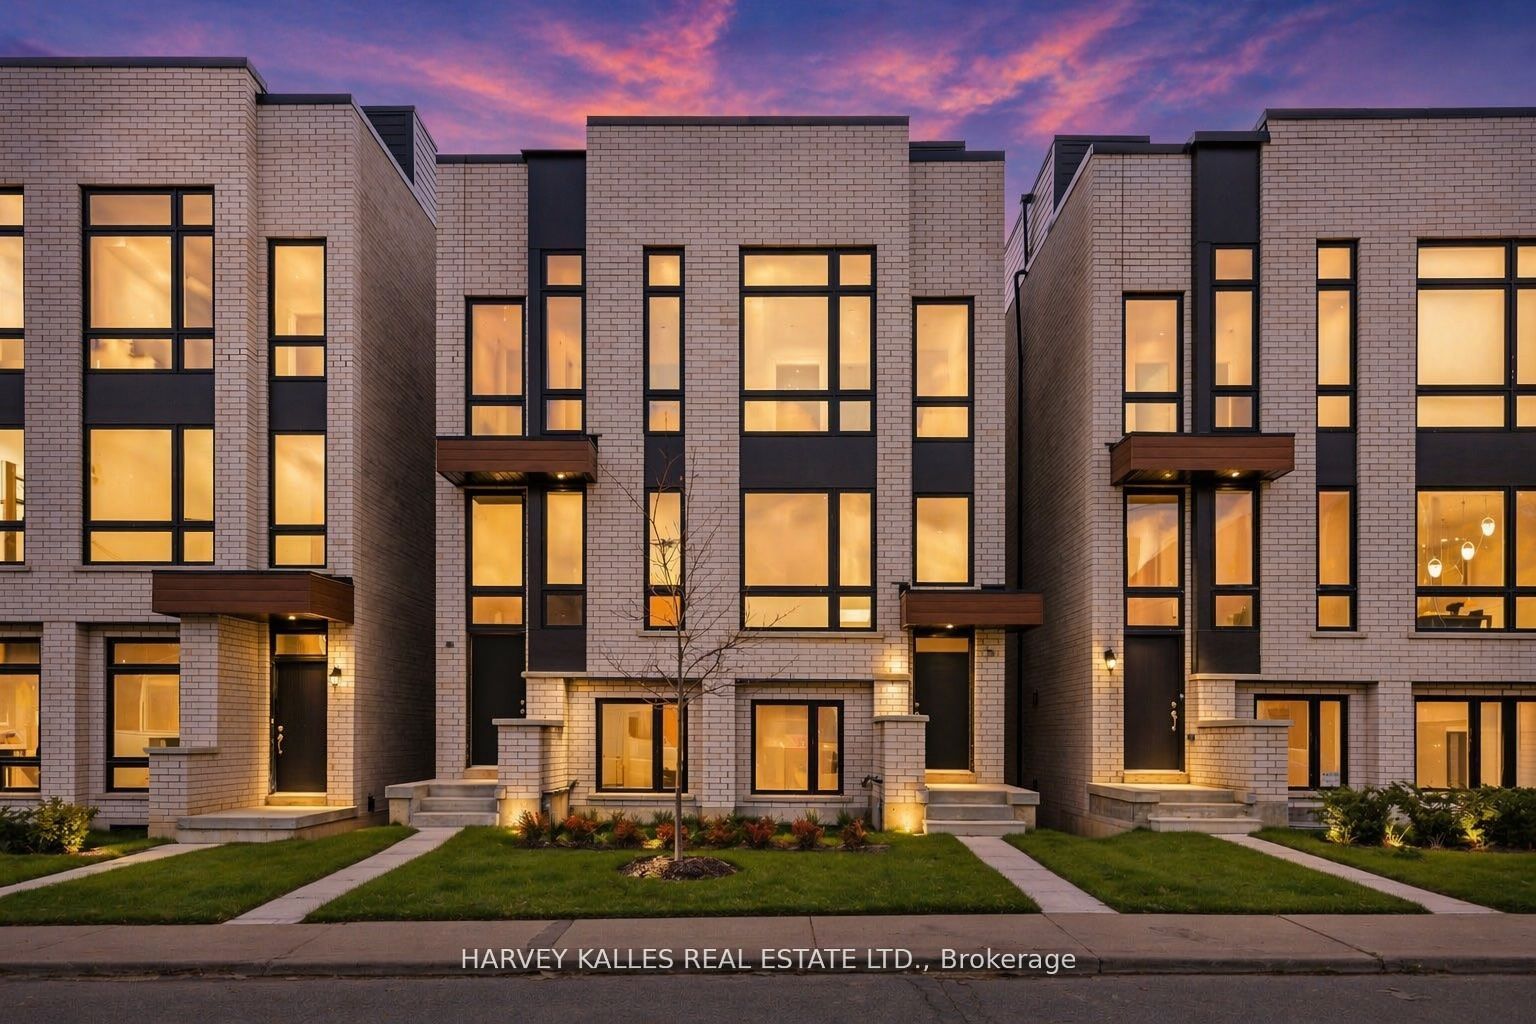
11 Innes Avenue, Toronto, ON M6E 0B2
Toronto County
Key Facts
Description
HST Savings. Discover life in Corso Italia, a neighbourhood defined by warmth, energy, and everyday convenience. This newly built semi-detached home delivers a fresh, modern living experience in the centre of St. Clair Village, steps from Earlscourt Park and surrounded by the best of what makes this community so special. Here, daily life feels effortless. Walk to long-standing favourites like Angel's Bakery & Deli or Caledonia Bakery & Pastry, pick up your morning coffee from a local spot that knows your order, and enjoy restaurants that have been shaped by generations of families who call this area home. Spend weekends catching the game at the neighbourhood pub or ride the St. Clair LRT downtown in minutes to cheer on the Leafs or Raptors. Families are drawn to this pocket for good reason. Top schools such as St. Nicholas of Bari and F.H. Miller are nearby, while Joseph J. Piccininni Community Centre and Giovanni Caboto Rink, Pool & Tennis Courts offer endless options to keep kids active. Earlscourt Park adds even more-soccer fields, tennis courts, skating, swimming, and open green space for unplanned adventures. Inside, the home is designed to impress, offering bright, open-concept living with thoughtful details throughout. The kitchen is built for hosting, the bedrooms are private and peaceful, and the bathrooms feel like a personal spa. But the real showpiece is the expansive rooftop patio-an outdoor haven with the option to add a hot tub. Whether hosting friends, relaxing under the stars, or enjoying a quiet morning coffee, it's a space that elevates everyday living. This is not just a place to live-it's a chance to be part of a connected, thriving neighbourhood where comfort, lifestyle, and community truly come together. Corso Italia awaits.
Property Information
Property Type
Residential
Sub-Type
Single Family Residence
Style
3-Storey
Stories
3
Lot Dimensions
15.76x62.07
Parking Spaces
1
MLS® Listing#
W13262064
Property Features
Cooling
Heating
Basement
Pool
Parking
Construction
Rooms
- Bedroom3.65 x 4.57Lower
- Bedroom 23.2 x 3.73Upper
- Dining Room2.51 x 3.96Main
- Kitchen3.66 x 3.73Main
- Living Room3.73 x 3.96Main
- Master Bedroom3.5 x 3.73Upper
- Office3.65 x 4.57
Financial Details
Annual Taxes
CA$3,276
Tax year 2026
Parcel Number
213190642
Directions
St. Clair/Caledonia
Affordability Calculator
$253,800
Estimated monthly payment
$6,754/mo
Principal $1,015,200 · Est. interest $1,416,294 over 30 yrs
Neighborhood Market Statistics
How this home compares to active listings in Toronto, ON
- CA$783,173
- Median Listing Price
- 44
- Median Days on Market
- 950
- Median Sq Ft
- CA$823
- Median Price / Sq Ft
- 18,905
- Active Listings
- This home’s price is 62% above the area median.
Market statistics compiled from active EXIT Realty® and MLS listings in Toronto, ON.
Location

Points of Interest in Toronto, ON
Showing the Toronto area map.
Nearby Schools
FH Miller Junior Public School
Elementary · 0.4 km away
St. Nicholas of Bari Catholic School
Secondary · 0.4 km away
First Portugese School
School · 0.5 km away
General Mercer Public School
Elementary · 0.7 km away
Pope Paul VI Catholic School
School · 0.8 km away
Stella Maris
School · 0.9 km away
St Matthew Catholic School
School · 0.9 km away
Hudson College
Secondary School · 1.0 km away
St John Bosco Catholic Elementary
Elementary · 1.0 km away
Carleton Village Junior & Sr PS
Elementary · 1.0 km away
Uchenna Academy
School · 1.0 km away
Fairbank Memorial Community School
Elementary · 1.2 km away
St. Clare Catholic School
School · 1.2 km away
Loretto College School
Secondary School · 1.2 km away
Silverthorn Community School
School · 1.3 km away
Rawlinson Community School
School · 1.3 km away
George Harvey Collegiate Institute
Secondary · 1.5 km away
Ecole Elementaire Charles Sauriol
Elementary · 1.5 km away
Lycee Francais de Toronto
Secondary · 1.5 km away
Fairbank Middle School
Elementary · 1.6 km away
Commute Calculator
Nearby Homes
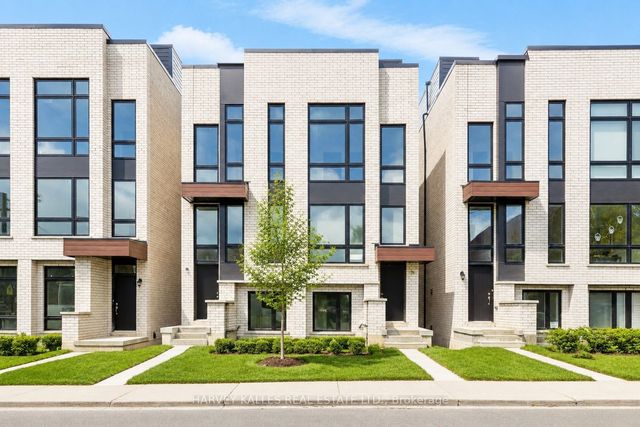
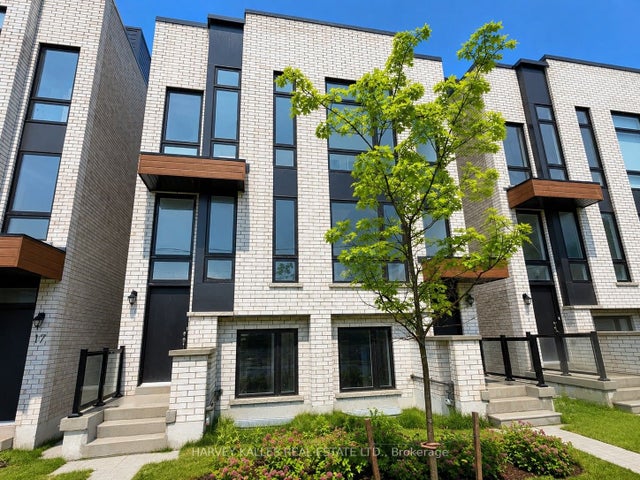

Similar Homes Nearby
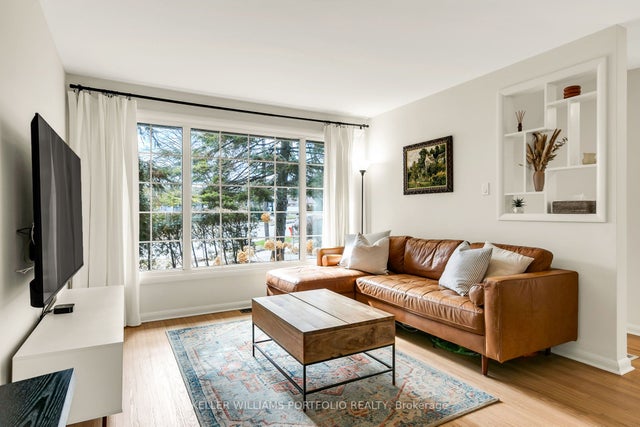
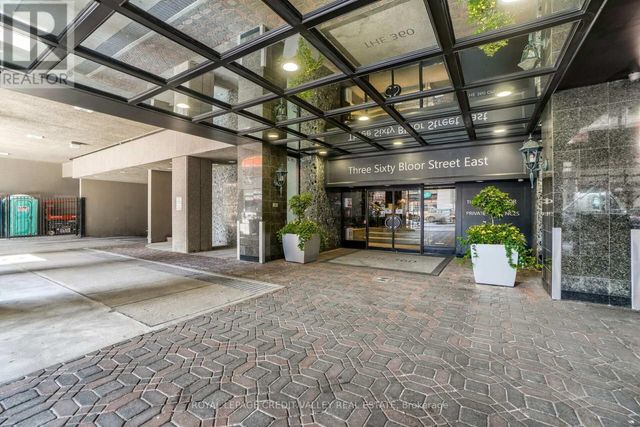

Similar Home Values
Comparable nearby listings and their asking prices.
| Address | Price | Beds | Baths | Sq Ft |
|---|---|---|---|---|
| 88 Sabrina Dr Drive, Toronto, ON | CA$888,888 | 3 | 1 | — |
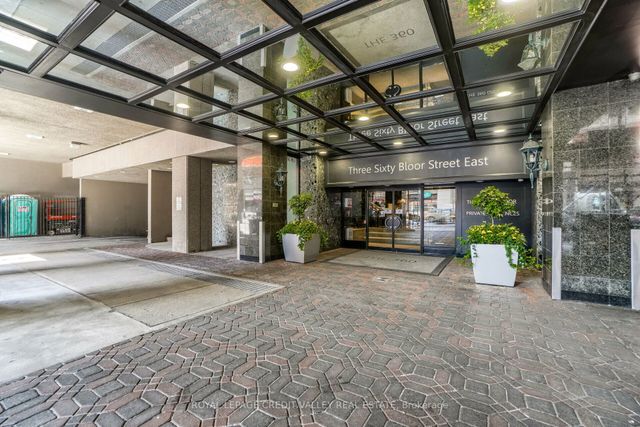
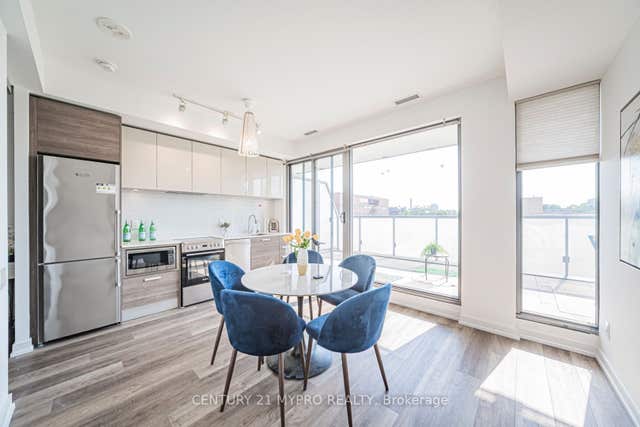
| 601 - 360 BLOOR STREET E, Toronto (Rosedale-Moore Park), ON | CA$888,888 | 2 | 2 | — |
| 360 Bloor Street E 601, Toronto, ON | CA$888,888 | 2 | 2 | — |
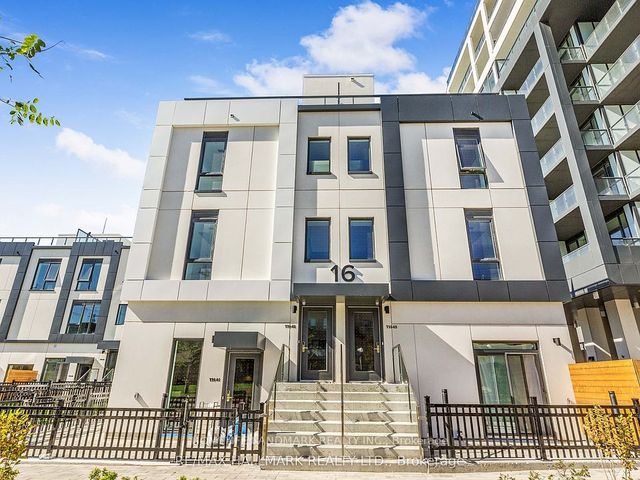
| TH01 - 16 GREENBRIAR ROAD, Toronto (Bayview Village), ON | CA$888,888 | 2 | 2 | — |
| 57 St. Joseph Street 417, Toronto, ON | CA$888,888 | 3 | 2 | — |
| 16 Greenbriar Road TH01, Toronto, ON | CA$888,888 | 2 | 2 | — |
Moving Cost Estimate
EXIT Agents in Toronto


Listing Courtesy: HARVEY KALLES REAL ESTATE LTD. - 4164412888
Presented by: JAMIE ERLICK