

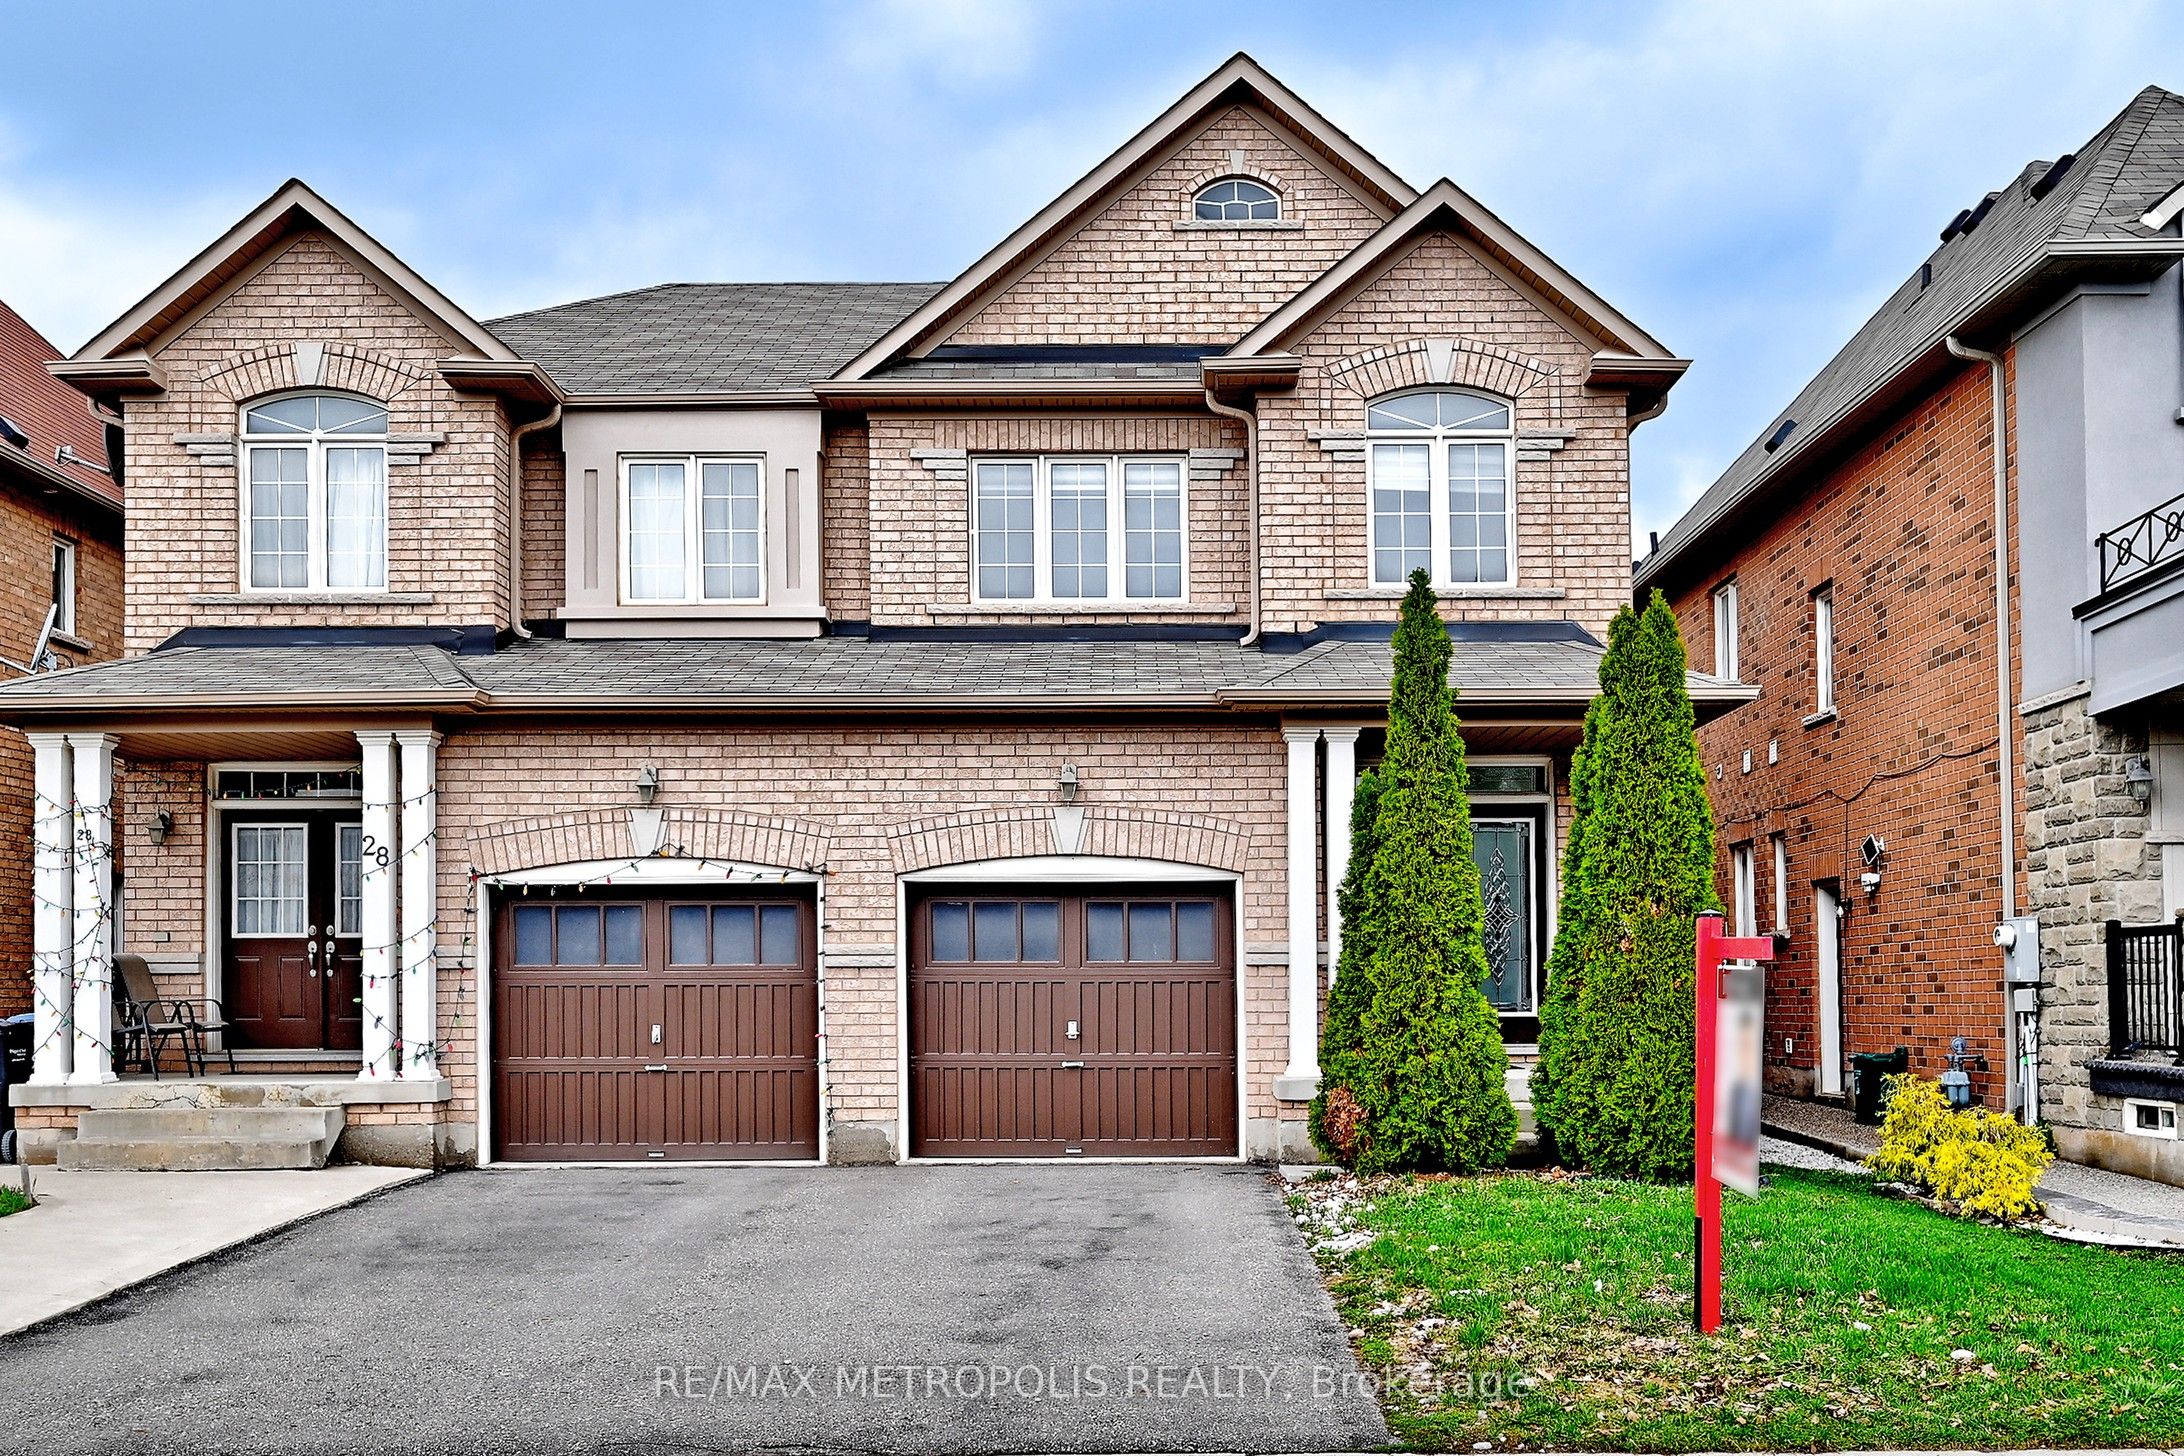
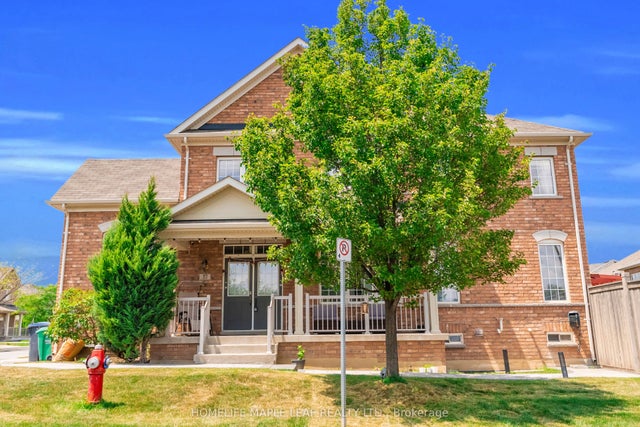
30 Wasaga Road, Brampton, ON L6X 3B1
Peel County
Key Facts
Description
Stop renting and start building equity in one of Brampton's most desirable neighbourhoods. 30 Wasaga delivers approx 1,700 sq ft of turnkeyliving - hardwood floors, granite kitchen, stainless appliances, ensuite primary - nothing to renovate, nothing to fix. Just move in. This is the homeyou've been saving for, in the neighbourhood you actually want to be in. Priced for first-time buyers who don't want to compromise.
Property Information
Property Type
Residential
Sub-Type
Single Family Residence
Style
2-Storey
Stories
2
Lot Dimensions
23.79x100.07
Parking Spaces
2
MLS® Listing#
W13175356
Property Features
Cooling
Heating
Basement
Pool
Parking
Construction
Roof
Financial Details
Annual Taxes
CA$5,169
Tax year 2025
Parcel Number
140933240
Directions
WILLIAMS PKWY/ELBERNMARKELL DR
Affordability Calculator
$169,600
Estimated monthly payment
$4,513/mo
Principal $678,400 · Est. interest $946,428 over 30 yrs
Neighborhood Market Statistics
How this home compares to active listings in Brampton, ON
- CA$862,177
- Median Listing Price
- 40
- Median Days on Market
- 1,750
- Median Sq Ft
- CA$500
- Median Price / Sq Ft
- 4,041
- Active Listings
- This home’s price is 2% below the area median.
Market statistics compiled from active EXIT Realty® and MLS listings in Brampton, ON.
Location

Points of Interest in Brampton, ON
Showing the Brampton area map.
Nearby Schools
Lorenville Public School
School · 0.2 km away
James Potter Public School
Elementary · 0.8 km away
St. Roch Catholic Secondary School
Secondary · 0.9 km away
St. Jean-Marie Vianney Catholic Elementary School
Elementary · 1.0 km away
Mount Pleasant Montessori School
Elementary · 1.1 km away
Jean Augustine Secondary School
Secondary · 1.1 km away
St. Jacinta Marto Catholic Elementary School
Elementary · 1.4 km away
Springbrook Public School
School · 1.4 km away
Mount Pleasant Village PS
Elementary · 1.6 km away
McClure Public School
School · 1.7 km away
Absolute Angels
School · 2.0 km away
Green Apple Alternative School
Secondary · 2.1 km away
David SUZUKI Secondary School
Secondary · 2.1 km away
Aylesbury Public School
School · 2.1 km away
Children's Circle Montessori School
Elementary · 2.2 km away
Worthington Public School
Elementary · 2.2 km away
Credo Christian School
School · 2.2 km away
Our Lady of Peace Catholic School
School · 2.4 km away
Royal Academy Montessori Preschool
Elementary · 2.4 km away
Guardian Angels Elementary School
Elementary · 2.4 km away
Commute Calculator
Nearby Homes
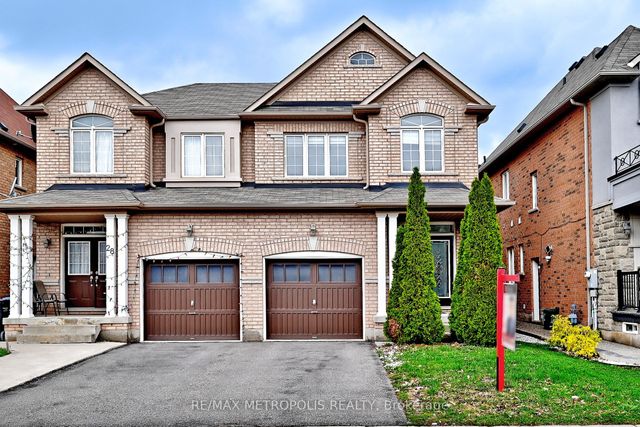
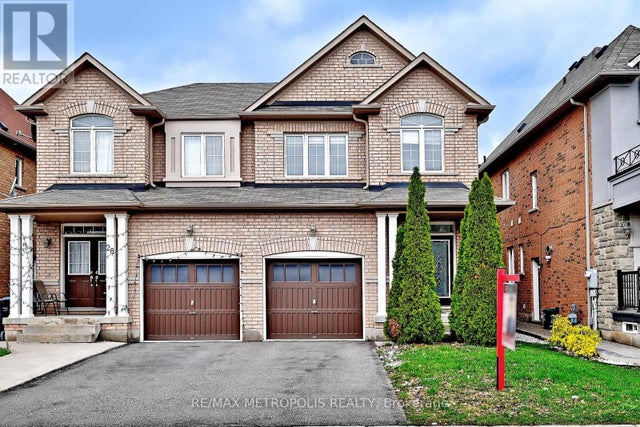
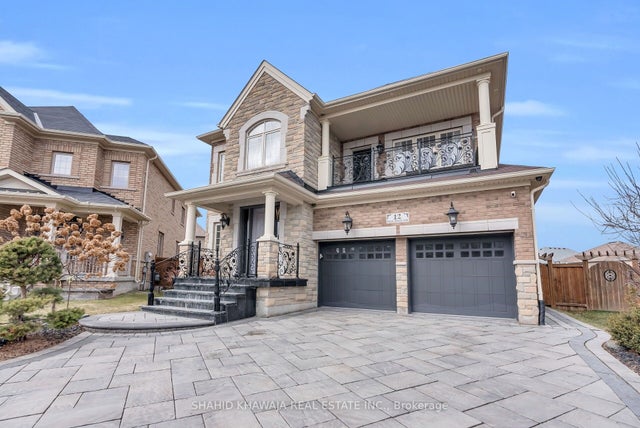


Similar Homes Nearby
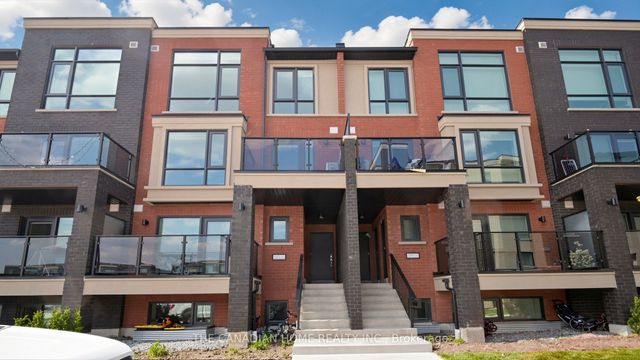
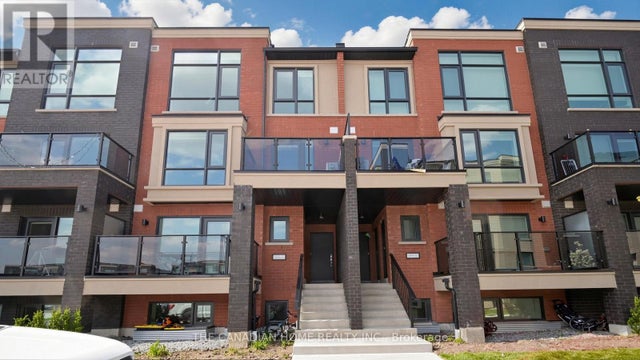


Similar Home Values
Comparable nearby listings and their asking prices.
| Address | Price | Beds | Baths | Sq Ft |
|---|---|---|---|---|
| 55 Romilly Avenue 15, Brampton, ON | CA$594,990 | 2 | 2 | — |
| 15 - 55 ROMILLY AVENUE, Brampton (Northwest Brampton), ON | CA$594,990 | 2 | 2 | — |
| 114 FOSTER CRESCENT, Brampton (Brampton North), ON | CA$595,000 | 4 | 2 | — |
| 200 Veterans Drive 157, Brampton, ON | CA$595,000 | 3 | 3 | — |
| 114 Foster Crescent, Brampton, ON | CA$595,000 | 4 | 2 | — |
| 2101 - 24 HANOVER ROAD, Brampton (Queen Street Corridor), ON | CA$598,000 | 2 | 2 | — |


