

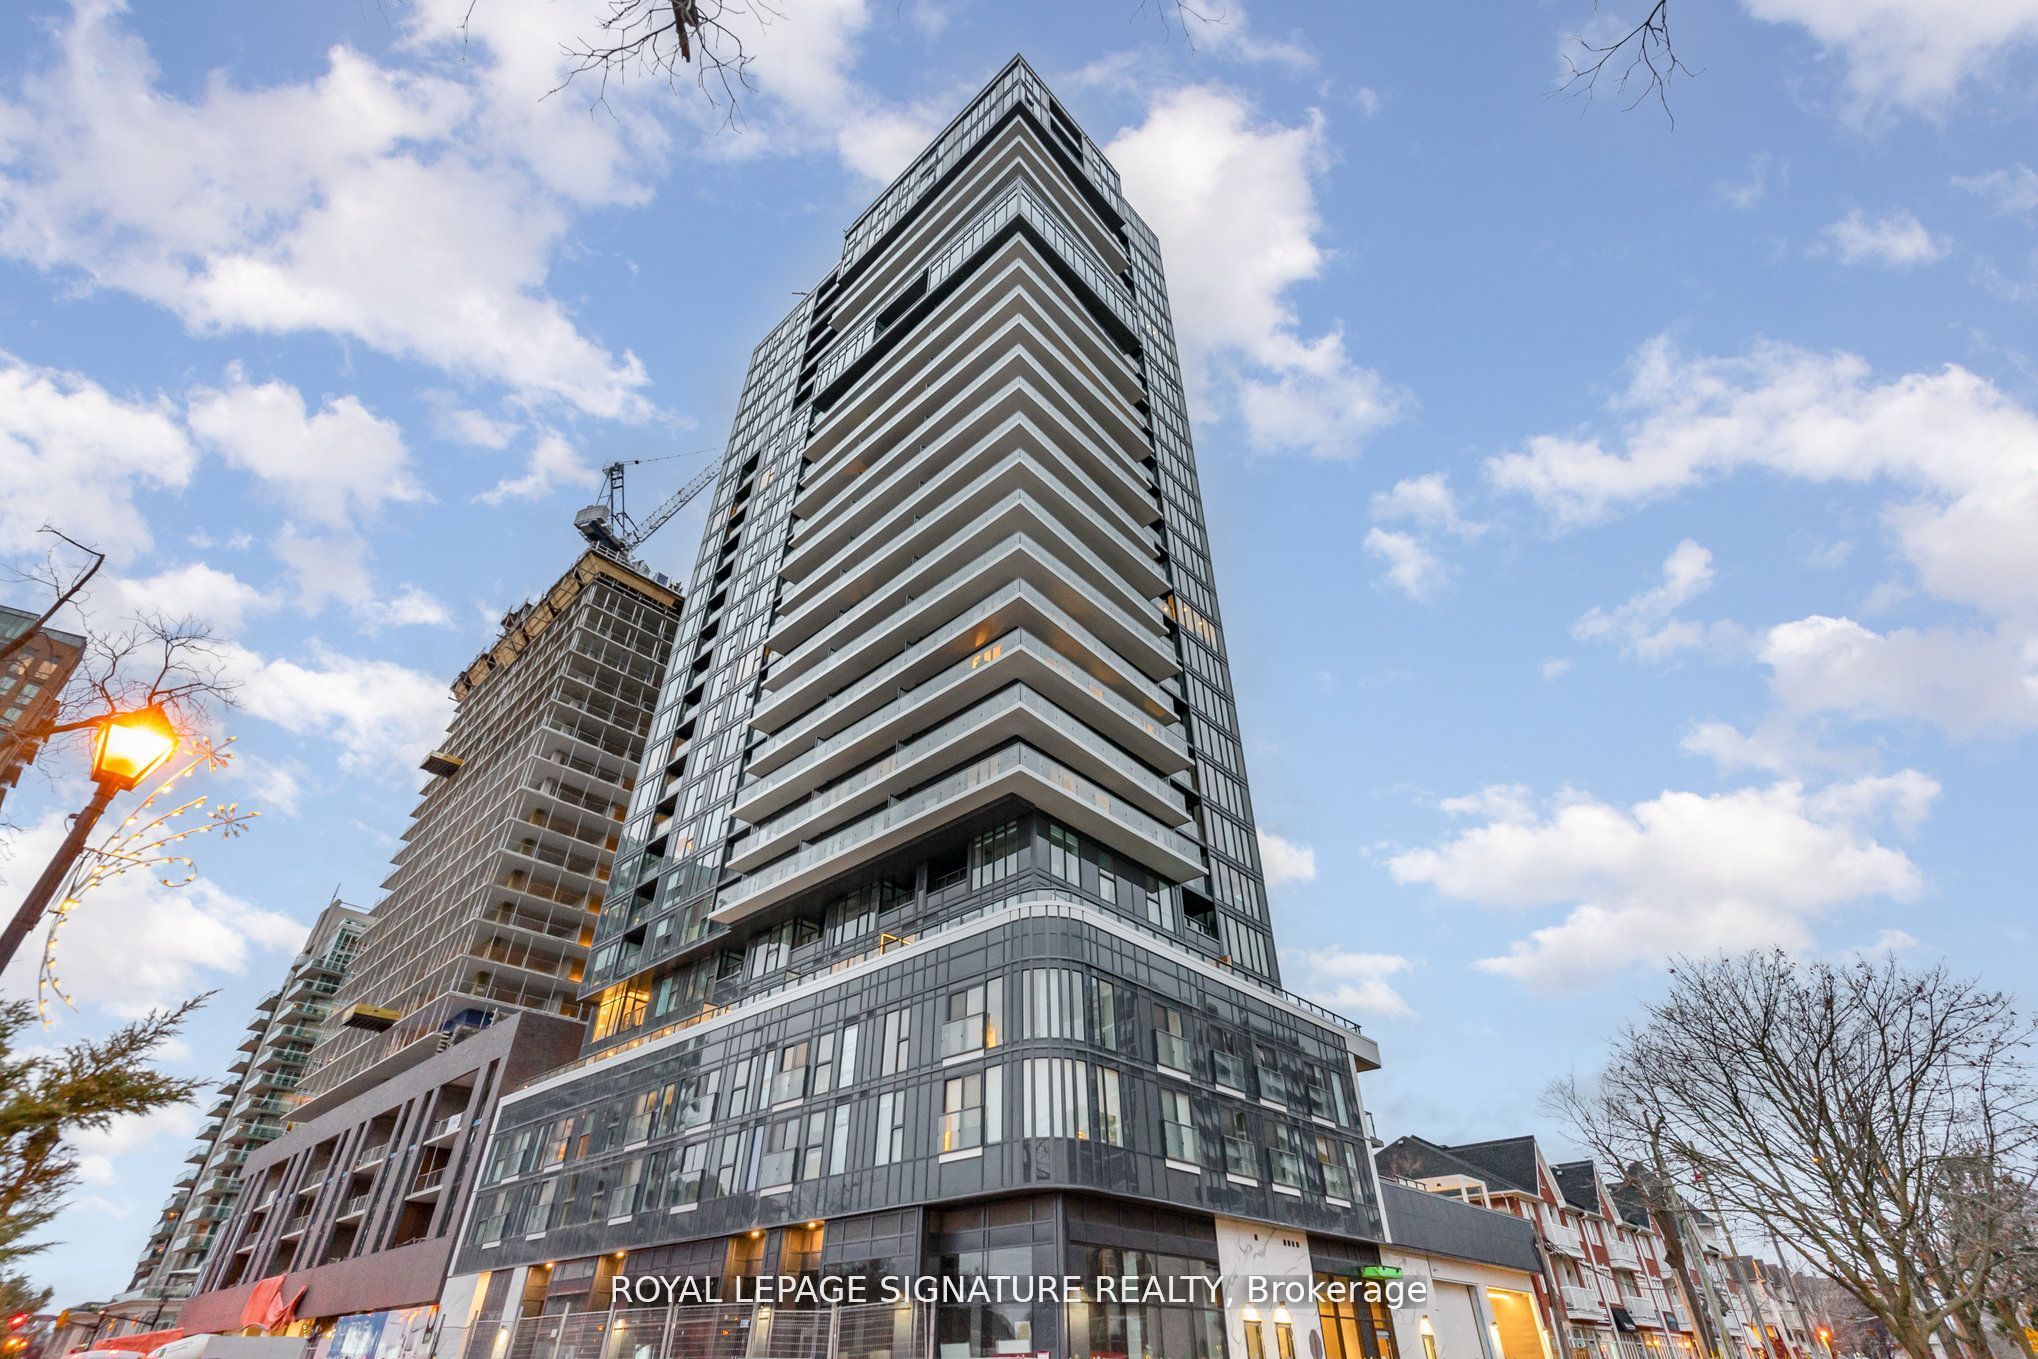
370 Martha Street 304, Burlington, ON L7R 0G9
Halton County
Key Facts
Description
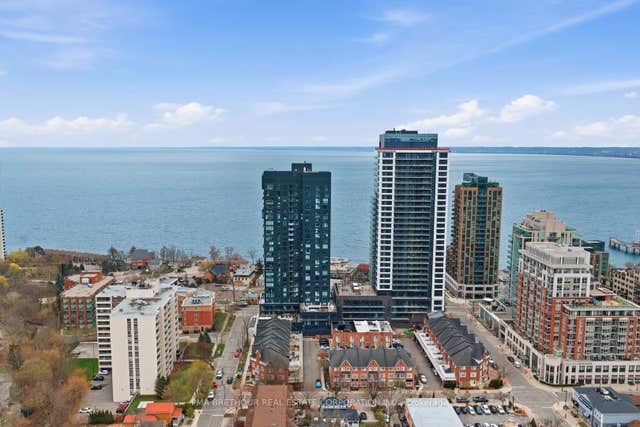
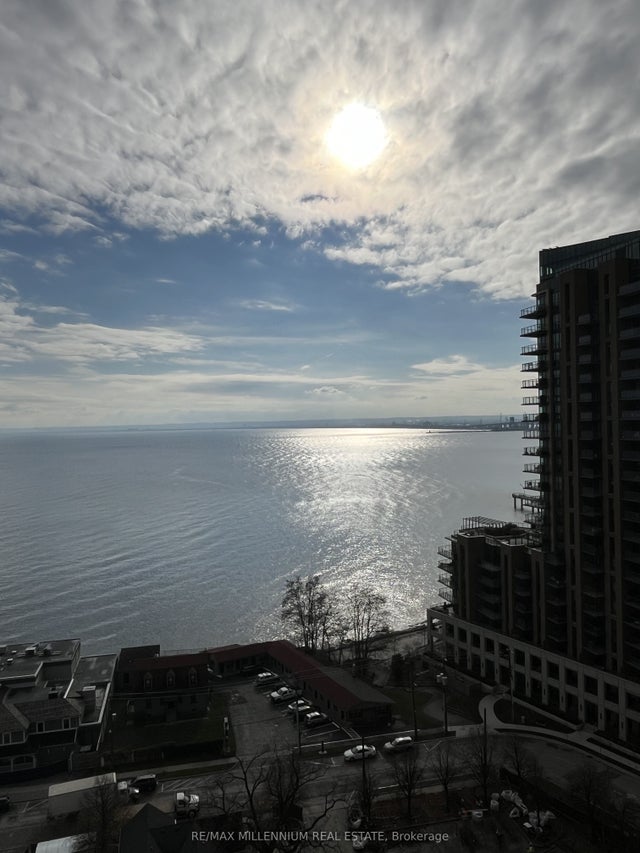
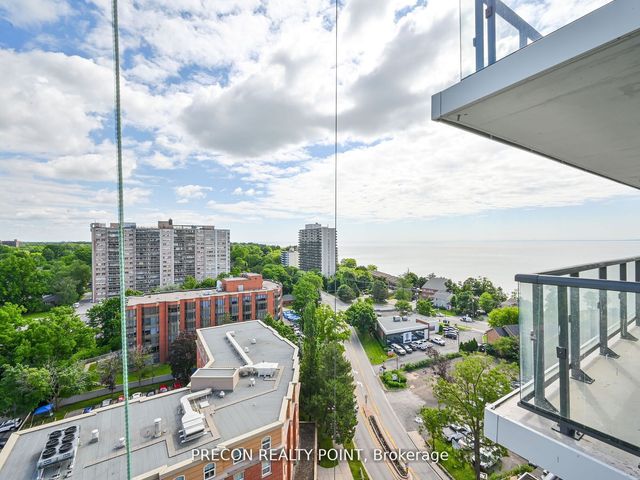
Welcome To This Luxury Corner Suite Living In This Newer Built Lakefront Residence With Lake View. Model Corner Unit Nestled In The Highly Coveted Brant Neighbourhood. Open Concept Layout Facing Southeast Brings Tons of Natural Lights With Windows With Views Of Lake Ontario. Enjoy The Waterfront Lifestyle With Gorgeous Lake Views. Thousands Of Luxurious Upgrades With Parking and Locker included. Featuring 2 Bedrooms with 2 Baths With 1 Parking 1 Locker Has Over 800 Sqft Of Living Space. This Corner Unit Has A Modern Kitchen With Central Island. World Class Amenities included: Dining and Bar Areas, Party Room, Fitness Centre With Yoga Studio, 20th Floor Sky Lounge, Fire Pits, Swimming Pool, Whirlpool, and Outdoor Terrace... Walk Distance To Spencer Smith Park, Restaurants, Coffee Shops, The Pearle Spa And All The Summer Festivals! One Step from: Burlington Centre, No Frills, Walmart, Central Park, GO Station, Public Library and much more... Great Condition & Move In Ready - Don't Miss This Opportunity To Experience Lakeside Living!
Property Information
Property Type
Residential
Sub-Type
Condominium
Style
Apartment
Stories
3
Parking Spaces
1
MLS® Listing#
W13065956
Property Features
Interior
Cooling
Heating
Basement
Parking
Construction
Rooms
- 0.0 x 0.0
- Bedroom5.87 x 2.95
- Bedroom 22.95 x 2.9
- Dining Room3.78 x 3.43
- Kitchen3.78 x 3.43
- Living Room3.78 x 3.05
Financial Details
HOA
CA$937
HSCC
Annual Taxes
CA$3,750
Tax year 2025
Parcel Number
260770062
Directions
Lakeshore and Martha
Affordability Calculator
$129,800
Estimated monthly payment
$3,454/mo
Principal $519,200 · Est. interest $724,330 over 30 yrs
Neighborhood Market Statistics
How this home compares to active listings in Burlington, ON
- CA$892,977
- Median Listing Price
- 33
- Median Days on Market
- 1,403
- Median Sq Ft
- CA$629
- Median Price / Sq Ft
- 1,941
- Active Listings
- This home’s price is 27% below the area median.
Market statistics compiled from active EXIT Realty® and MLS listings in Burlington, ON.
Location

Points of Interest in Burlington, ON
Showing the Burlington area map.
Nearby Schools
Lakeshore Public School
Elementary · 0.6 km away
Central Public School
Elementary · 1.0 km away
St John's School
School · 1.1 km away
Renaissance Elementary School
Elementary · 1.3 km away
Tom Thomson Public School
Elementary · 1.6 km away
Brant Children's Centre
School · 2.1 km away
Tecumseh Public School
School · 2.2 km away
Gary Allen High School
Secondary · 2.2 km away
John Calvin Christian School
Secondary · 2.3 km away
Collins Linda School of Ballet
School · 2.4 km away
St Paul Catholic Elementary School
Elementary · 2.5 km away
Assumption Sports Camp
School · 2.5 km away
Assumption Secondary School
Secondary · 2.5 km away
Ecole Elementaire Catholique Saint-Philippe
School · 2.5 km away
King's Road Public School
Elementary · 2.6 km away
John T Tuck Public School
School · 2.8 km away
Ryerson Public School
Elementary · 3.0 km away
Happy Beginnings Day Care Centre
School · 3.3 km away
Clarksdale Public School
Elementary · 3.4 km away
Edge Academy
School · 3.5 km away
Commute Calculator
Nearby Homes



Similar Homes Nearby


Similar Home Values
Comparable nearby listings and their asking prices.
| Address | Price | Beds | Baths | Sq Ft |
|---|---|---|---|---|
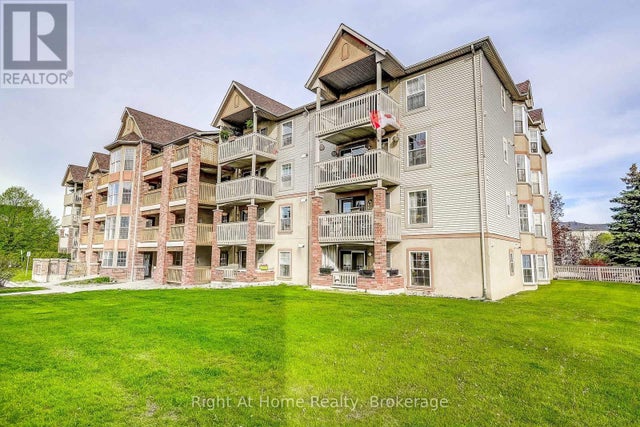
| 212 - 4005 KILMER DRIVE, Burlington (Tansley), ON | CA$459,000 | 2 | 2 | — |
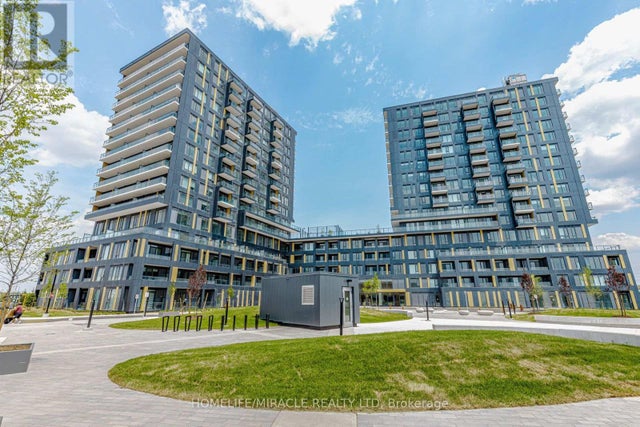
| 515 - 4878 POWERS COMMON, Burlington (Alton), ON | CA$459,000 | 2 | 2 | — |
| 4005 Kilmer Drive 212, Burlington, ON | CA$459,000 | 2 | 2 | — |
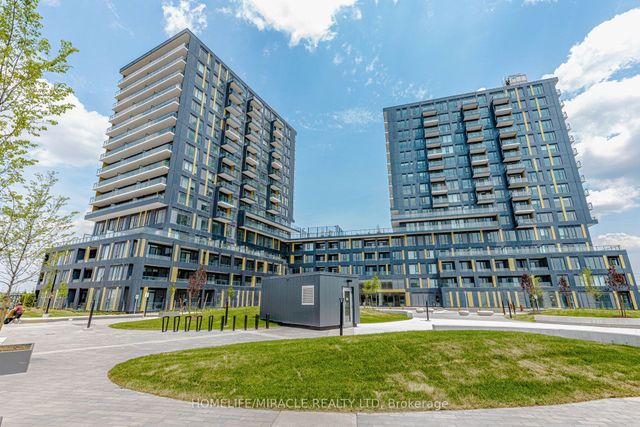
| 4878 Powers Common 515, Burlington, ON | CA$459,000 | 2 | 2 | — |
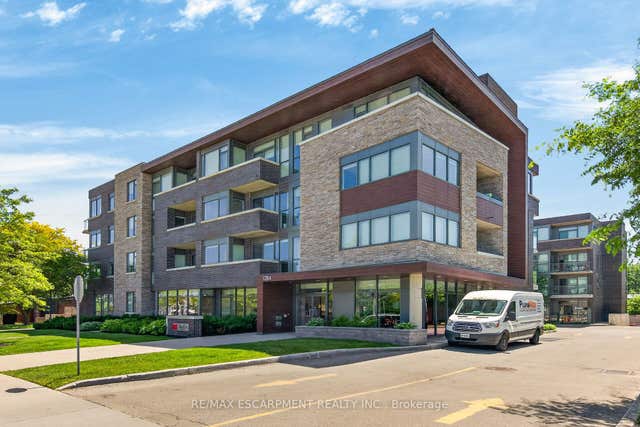
| 214 - 1284 GUELPH LINE, Burlington (Mountainside), ON | CA$459,900 | 1 | 1 | — |
| 1284 Guelph Line 214, Burlington, ON | CA$459,900 | 1 | 1 | — |
Moving Cost Estimate
EXIT Agents in Burlington


Listing Courtesy: ROYAL LEPAGE SIGNATURE REALTY - 9055682121
Presented by: LARRY LI