


12 Kanarick Crescent Room, Toronto, ON M3L 1P4
Toronto County
Key Facts
Description
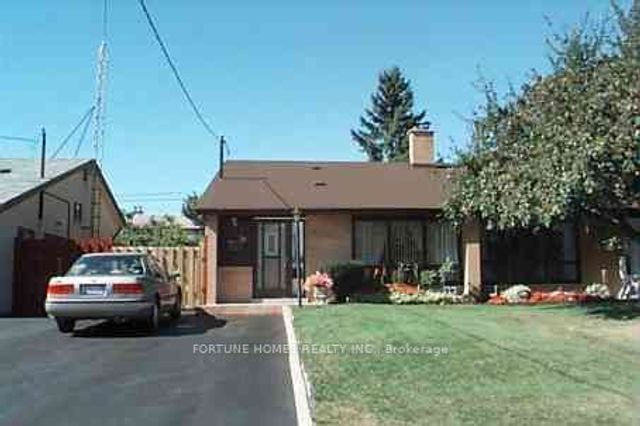
Room for rent in a well-maintained home with shared access to kitchen, washroom, and laundry facilities. Includes one parking space. Ideal for a single professional or student seeking a comfortable and convenient living arrangement. Additionally, a second room is available in the basement with shared kitchen, washroom, and laundry, offered at $1,000/month. Conveniently located close to transit, shopping, and other amenities.
Property Information
Property Type
Residential Lease
Sub-Type
Single Family Residence
Style
Bungalow
Parking Spaces
1
MLS® Listing#
W13057198
Property Features
Cooling
Heating
Basement
Pool
Construction
Roof
Rooms
- Bedroom 23.00 x 2.90Main
Financial Details
Parcel Number
102630332
Directions
Jane/ Sheppard
Affordability Calculator
$200
Estimated monthly payment
$5/mo
Principal $800 · Est. interest $1,116 over 30 yrs
Neighborhood Market Statistics
How this home compares to active listings in Toronto, ON
- CA$784,870
- Median Listing Price
- 41
- Median Days on Market
- 950
- Median Sq Ft
- CA$818
- Median Price / Sq Ft
- 20,012
- Active Listings
- This home’s price is 100% below the area median.
Market statistics compiled from active EXIT Realty® and MLS listings in Toronto, ON.
Location
- 12 Kanarick Crescent Room, Toronto, ON M3L 1P4
Getting Around
Points of Interest in Toronto, ON
Showing the Toronto area map.
Nearby Schools
Calico Public School
Elementary · 0.4 km away
St Jane Frances Catholic School
School · 0.5 km away
Sisters of Our Lady of Mount Carmel
School · 0.6 km away
Blessed Margherita of Citta di Castello
School · 0.6 km away
St. Martha Catholic School
School · 0.6 km away
Beverley Heights MS
School · 0.7 km away
Stanley Public School
Elementary · 0.8 km away
Oakdale Park MS
School · 1.0 km away
Yorkwoods Public School
Elementary · 1.4 km away
Tumpane Public School
Elementary · 1.4 km away
St Conrad Catholic School
School · 1.6 km away
Alhidayah School
School · 1.7 km away
Lamberton Public School
Elementary · 1.7 km away
St. Andre Catholic School
School · 1.8 km away
Sheppard Public School
Elementary · 1.8 km away
Africentric Alternative School
School · 1.8 km away
Blaydon Public School
Elementary · 1.9 km away
Elia Middle School
Elementary · 1.9 km away
Topcliff Public School
Elementary · 1.9 km away
Ecole Elementary Catholic St Noel Chabane
Elementary · 1.9 km away
Commute Calculator
Nearby Homes



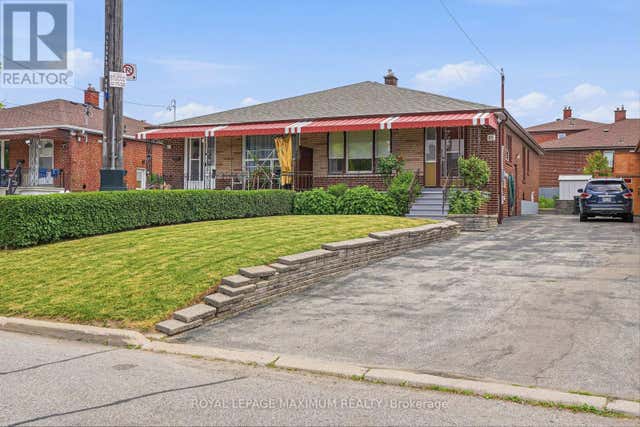
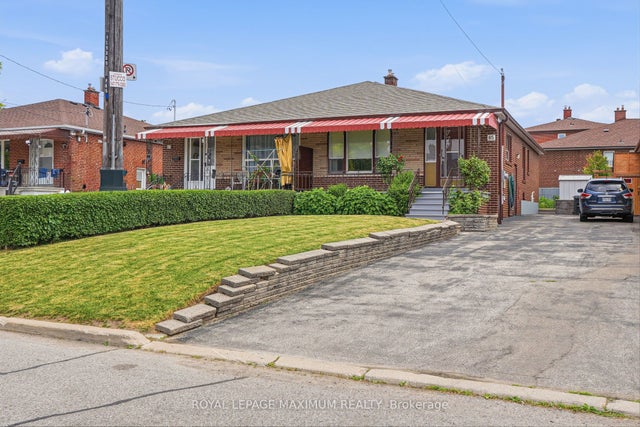
Similar Homes Nearby
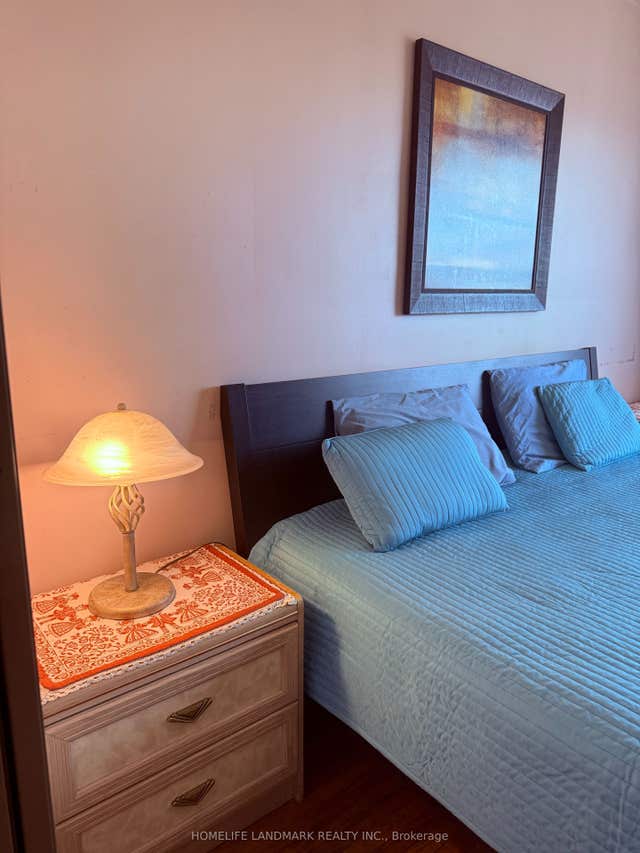

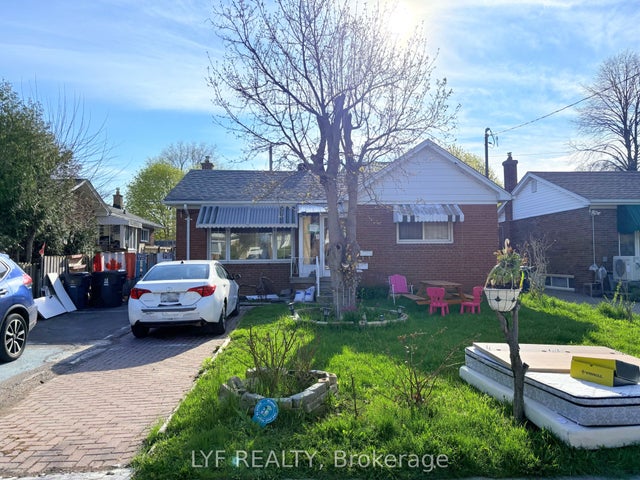

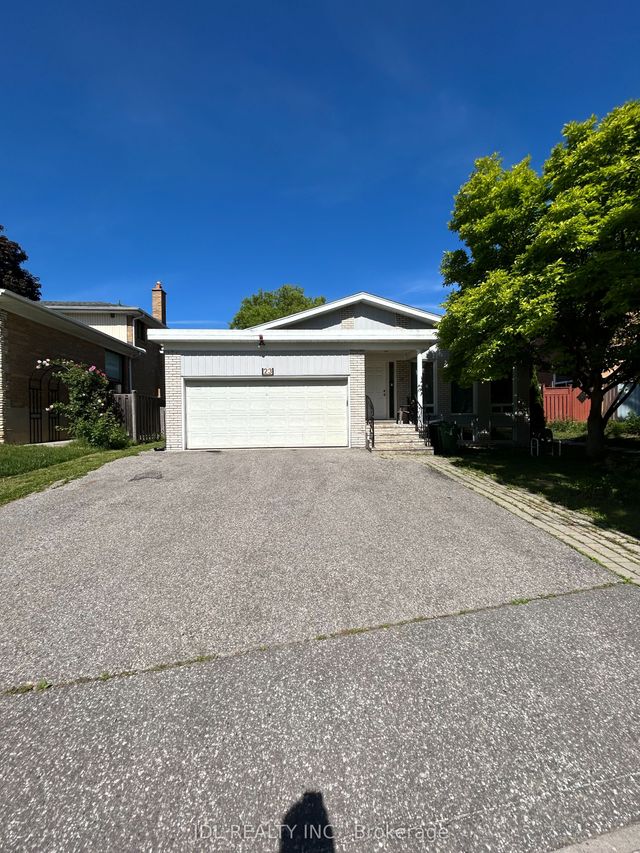
Similar Home Values
Comparable nearby listings and their asking prices.
| Address | Price | Beds | Baths | Sq Ft |
|---|---|---|---|---|
| 17 Wishing Well Drive upper unit 1, Toronto, ON | CA$700/mo | 1 | 1 | — |
| 123 Steeles Avenue E Basement Unit 1, Toronto, ON | CA$700/mo | 1 | 1 | — |
| 22 Ivordale Crescent BSMT RM 2, Toronto, ON | CA$700/mo | 4 | 2 | — |
| 82 Sharpecroft Boulevard, Toronto, ON | CA$700/mo | 1 | 1 | — |
| 23 Pineway Blvd Boulevard Unit A bsmt, Toronto, ON | CA$749/mo | 1 | 1 | — |
| 23 Pineway Blvd Boulevard Bsmt, Toronto, ON | CA$749/mo | 1 | 1 | — |


