

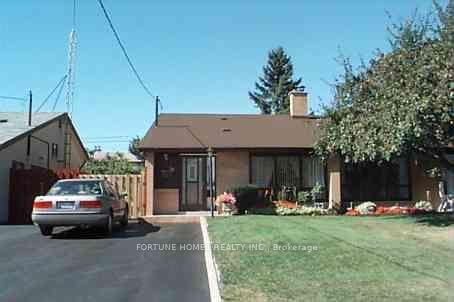
30 Dombey Road, Toronto, ON M3L 1N9
Toronto County
Key Facts
Description
Great Location , huge drivway, freshly painted. This spacious 2+1 bedroom, 1.25 bathroom , 3 level back split has been lovingly cared for by the same owner for over 20 years.Located in a quiet, family-friendly North York community, the functional layout offers separate living spaces ideal for a growing family or multi-generational living.The property sits in a prime location just minutes away from local schools, public transit, and close to York University, making daily commuting effortless. Move straight in and enjoy a solid, well-maintained home. I'm one of the city's most convenient areas.
Property Information
Property Type
Residential
Sub-Type
Single Family Residence
Style
Backsplit 3
Lot Dimensions
30.04x115.18
Parking Spaces
6
MLS® Listing#
W13094144
Property Features
Cooling
Heating
Basement
Pool
Construction
Roof
Financial Details
Annual Taxes
CA$3,298
Tax year 2026
Assessed Value
CA$435,000
Parcel Number
102630074
Directions
south , east of jane st and sheppard ave w
Affordability Calculator
$154,000
Estimated monthly payment
$4,098/mo
Principal $615,999 · Est. interest $859,374 over 30 yrs
Neighborhood Market Statistics
How this home compares to active listings in Toronto, ON
- CA$784,398
- Median Listing Price
- 43
- Median Days on Market
- 950
- Median Sq Ft
- CA$817
- Median Price / Sq Ft
- 20,076
- Active Listings
- This home’s price is 2% below the area median.
Market statistics compiled from active EXIT Realty® and MLS listings in Toronto, ON.
Location

Points of Interest in Toronto, ON
Showing the Toronto area map.
Nearby Schools
Calico Public School
Elementary · 0.3 km away
St. Martha Catholic School
School · 0.5 km away
Beverley Heights MS
School · 0.6 km away
Blessed Margherita of Citta di Castello
School · 0.6 km away
St Jane Frances Catholic School
School · 0.6 km away
Sisters of Our Lady of Mount Carmel
School · 0.7 km away
Stanley Public School
Elementary · 0.9 km away
Oakdale Park MS
School · 1.1 km away
Tumpane Public School
Elementary · 1.3 km away
St Conrad Catholic School
School · 1.4 km away
Yorkwoods Public School
Elementary · 1.5 km away
Blaydon Public School
Elementary · 1.7 km away
St. Andre Catholic School
School · 1.8 km away
Sheppard Public School
Elementary · 1.8 km away
Africentric Alternative School
School · 1.8 km away
Lamberton Public School
Elementary · 1.8 km away
Alhidayah School
School · 1.8 km away
Ecole Elementary Catholic St Noel Chabane
Elementary · 1.8 km away
St Raphael Catholic School
School · 1.9 km away
Elia Middle School
Elementary · 1.9 km away
Commute Calculator
Nearby Homes
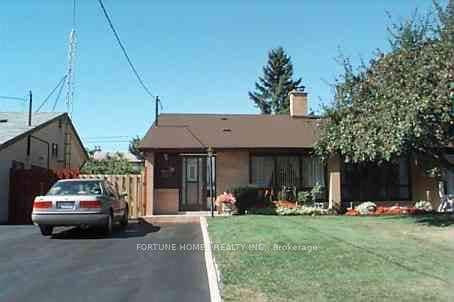

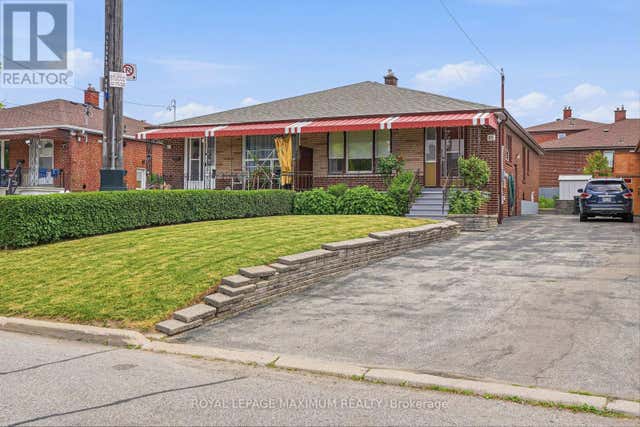
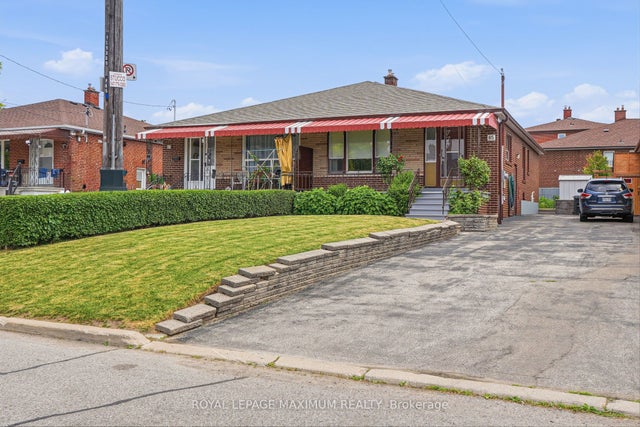


Similar Homes Nearby



Similar Home Values
Comparable nearby listings and their asking prices.
| Address | Price | Beds | Baths | Sq Ft |
|---|---|---|---|---|
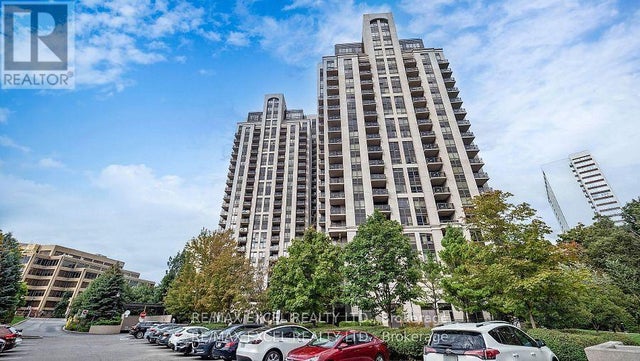
| 1204 - 135 WYNFORD DRIVE, Toronto (Banbury-Don Mills), ON | CA$538,999 | 2 | 1 | — |
| 135 Wynford Drive 1204, Toronto, ON | CA$538,999 | 2 | 1 | — |
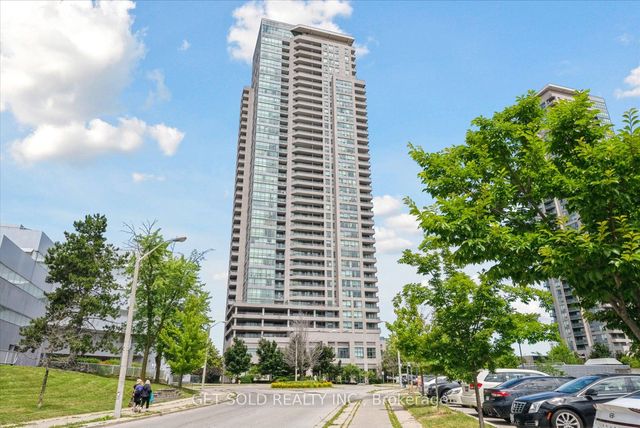
| 50 Brian Harrison Way 2903, Toronto, ON | CA$539,000 | 2 | 1 | — |
| 88 Queen Street 901, Toronto, ON | CA$539,000 | 2 | 2 | — |
| 66 Forest Manor Road 1201, Toronto, ON | CA$539,000 | 2 | 1 | — |
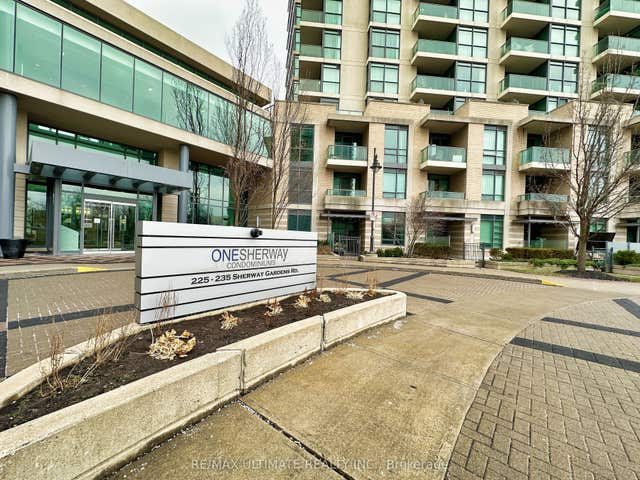
| 235 Sherway Gardens Road 2411, Toronto, ON | CA$539,000 | 2 | 1 | — |


