

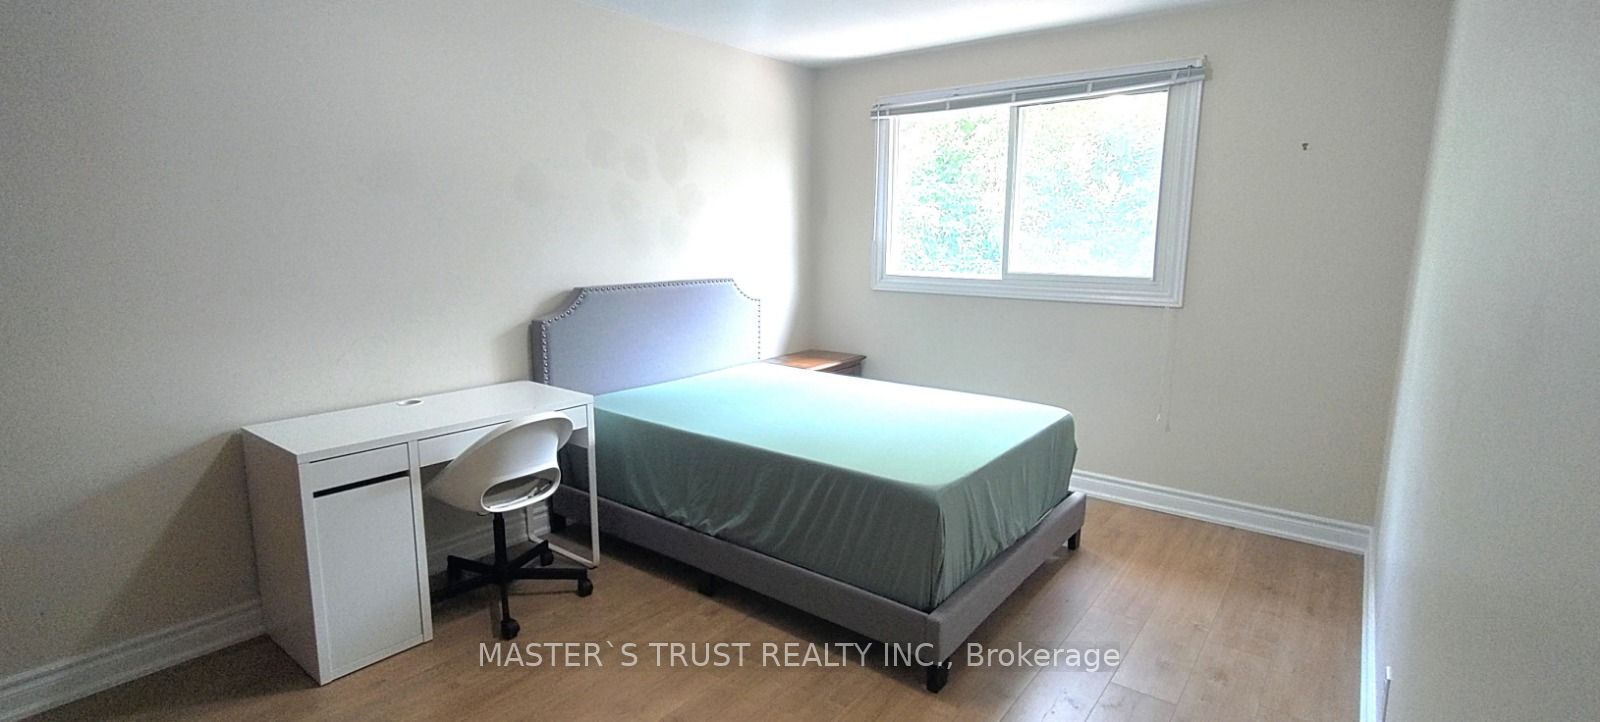
95 Orsett Street Rm 1, Oakville, ON L6H 2P1
Halton County
Key Facts
Description
Large Private 1 Bedroom For Rent(Shared Kitchen & Bath). Suitable For University Student (Female Only). Close to Sharidan Collage. 12 Mins walk to Campus. Near To Transit, Shopping, Grocery & Restaurants. Shared Bathn(2nd Floor ), Shared Kitchen (main floor), Shared Laundry(main floor), High Speed Internet & all Utilities Included. Very Quiet Well Maintained Home! Furnished With Bed, Chair& Desk. Safe Quiet Area. Owner Occupies Other Room. No smoking, no pets, no overnight guests. School enrolment required.
Property Information
Property Type
Residential Lease
Style
2-Storey
Stories
2
MLS® Listing#
W13038604
Property Features
Cooling
Heating
Basement
Pool
Parking
Laundry
Construction
Roof
Rooms
- Bedroom6.0 x 3.0Second
Financial Details
Parcel Number
248730395
Directions
6th line & McCraney st.
Affordability Calculator
$200
Estimated monthly payment
$5/mo
Principal $800 · Est. interest $1,116 over 30 yrs
Neighborhood Market Statistics
How this home compares to active listings in Oakville, ON
- CA$1,000,000
- Median Listing Price
- 37
- Median Days on Market
- 2,125
- Median Sq Ft
- CA$707
- Median Price / Sq Ft
- 2,386
- Active Listings
- This home’s price is 100% below the area median.
Market statistics compiled from active EXIT Realty® and MLS listings in Oakville, ON.
Location

Points of Interest in Oakville, ON
Showing the Oakville area map.
Nearby Schools
Ecole Secondaire Gaetan Gervais
Secondary · 0.5 km away
White Oaks Secondary School
Secondary · 0.5 km away
Sunningdale Public School
School · 0.6 km away
Montclair Public School
School · 0.6 km away
St John School
School · 0.9 km away
St Michael Catholic Elementary School
Elementary · 0.9 km away
Rotherglen School
School · 1.0 km away
Ecole Elementaire du Chene
Elementary · 1.0 km away
Rotherglen School
Elementary · 1.3 km away
Heritage Montessori Inc
Elementary · 1.5 km away
River Oaks Public School
Elementary · 1.5 km away
Kidlogic
School · 1.7 km away
Peace of Mind Montessori School
Elementary · 1.7 km away
Post's Corners PS
Elementary · 1.8 km away
Abbey Lane Public School
School · 1.8 km away
St. Andrew Catholic School
School · 1.9 km away
Holy Trinity Catholic Secondary School
Secondary · 2.0 km away
Thomas Merton Catholic Secondary School
Secondary · 2.2 km away
Glen Abbey Montessori School
Elementary · 2.3 km away
Oakwood Public School
Elementary · 2.4 km away
Commute Calculator
Nearby Homes

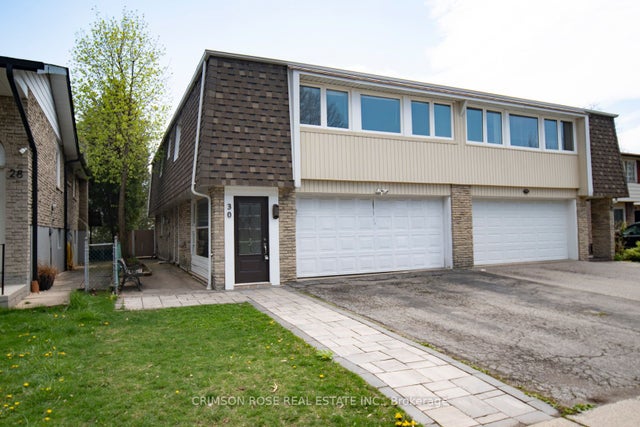
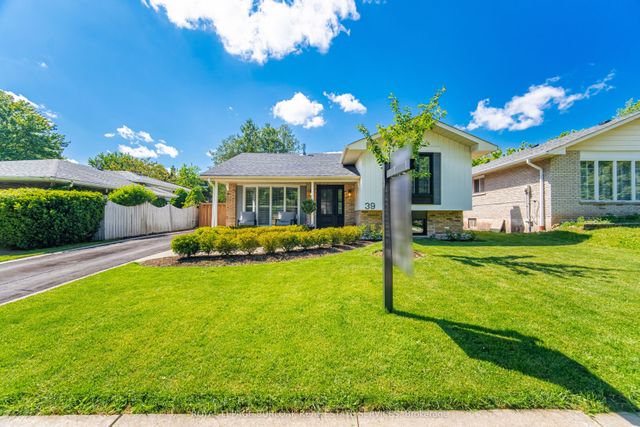
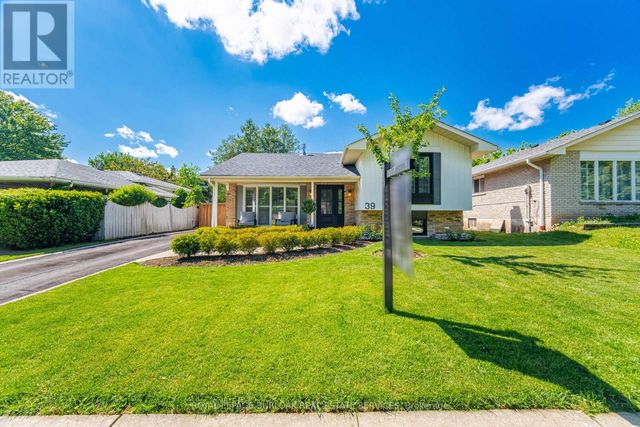
Similar Homes Nearby
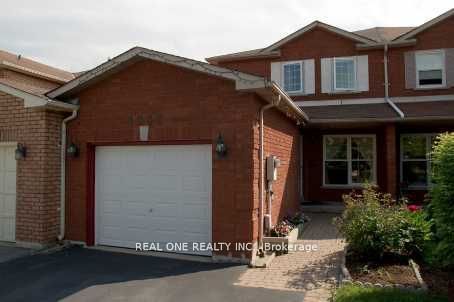

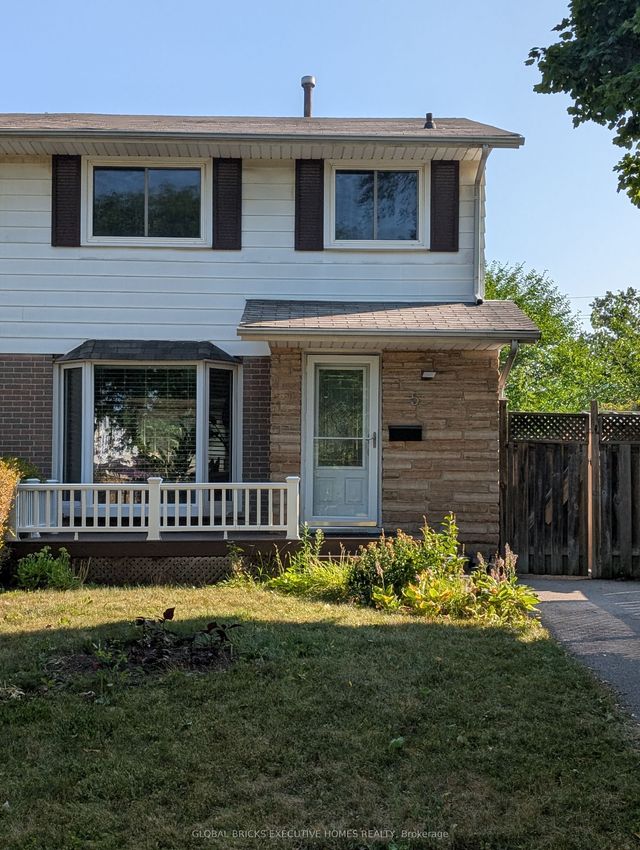

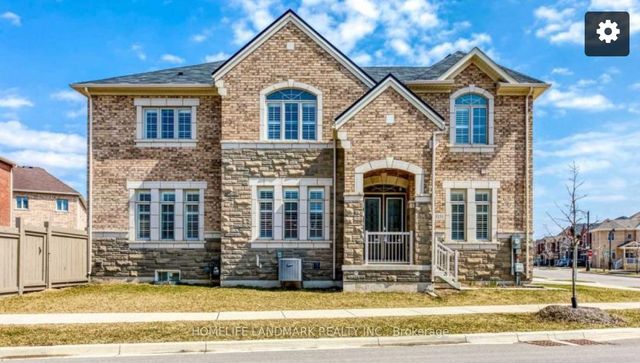
Similar Home Values
Comparable nearby listings and their asking prices.
| Address | Price | Beds | Baths | Sq Ft |
|---|---|---|---|---|
| 1235 Blackburn Drive Unit 1, Oakville, ON | CA$950/mo | 1 | 3 | — |
| 3272 Sixth Line Bedroom A, Oakville, ON | CA$950/mo | 1 | 1 | — |
| 5 Onslow Court room#4, Oakville, ON | CA$950/mo | 1 | 3 | — |
| 1235 Blackburn Drive Unit 2, Oakville, ON | CA$1,000/mo | 1 | 2 | — |
| 3151 Buttonbush Trail, Oakville, ON | CA$1,250/mo | 1 | 1 | — |
| 440 Brookmill Road Unit 2, Oakville, ON | CA$1,300/mo | 1 | 1 | — |


