

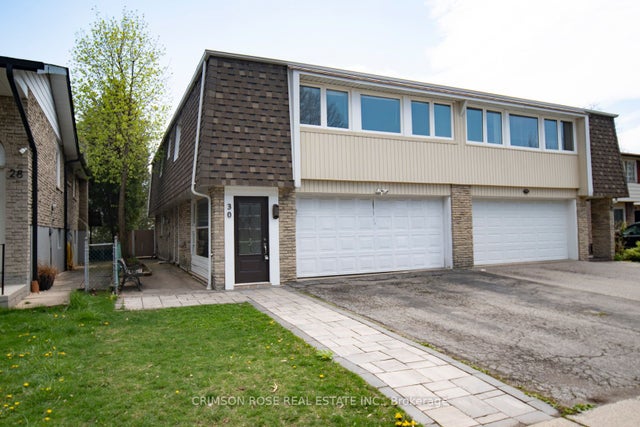
MAIN FL - 30 ORSETT STREET Unit Main Fl, Oakville (CP College Park), ON L6H2N9
1003 - CP College Park
Key Facts
Description
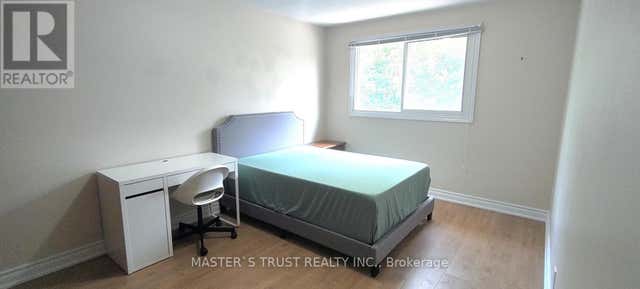
A 2-beds unit on main floor in a beautiful semi-detached house in college Park. Fully furnished. The unit is renovated and all rooms are above ground. Separate entrance. Close to White Oaks Secondary School & Sheridan College. Backyard is Exclusively Used by Tenants. 2 Parking Spots Available on Driveway. Separate Kitchen and Laundry Room. Main level Is Completely Separated From Up-Level. Utilities Are Shared 40%/60% Between Main Level And Up-Level Residence. Available from July 1, 2026. You may obtain a free credit report from Totira (id:31684)
Property Information
Property Type
Residential Lease
Sub-Type
Single Family Residence
Style
Raised bungalow
Parking Spaces
2
Ownership
Freehold
Listing #
W13022052
Property Features
Cooling
Heating
Flooring
Parking
Fencing
Rooms
- Bedroom 22.3 m X 3.1 mMain
- Bedroom 22.39 m X 6.69 mMain
- Dining Room3.5 m X 6.8 mMain
- Family Room2.2 m X 3.1 mMain
- Kitchen3.5 m X 6.8 mMain
Affordability Calculator
$60,000
Estimated monthly payment
$1,597/mo
Principal $240,000 · Est. interest $334,821 over 30 yrs
Location

Points of Interest in Oakville (CP College Park), ON
Showing the Oakville (CP College Park) area map.
Nearby Schools
Ecole Secondaire Gaetan Gervais
Secondary · 0.6 km away
White Oaks Secondary School
Secondary · 0.6 km away
Sunningdale Public School
School · 0.6 km away
Montclair Public School
School · 0.6 km away
St John School
School · 0.9 km away
St Michael Catholic Elementary School
Elementary · 0.9 km away
Ecole Elementaire du Chene
Elementary · 1.0 km away
Rotherglen School
School · 1.1 km away
Rotherglen School
Elementary · 1.3 km away
Heritage Montessori Inc
Elementary · 1.5 km away
River Oaks Public School
Elementary · 1.5 km away
Kidlogic
School · 1.6 km away
Abbey Lane Public School
School · 1.7 km away
Peace of Mind Montessori School
Elementary · 1.8 km away
Post's Corners PS
Elementary · 2.0 km away
Thomas Merton Catholic Secondary School
Secondary · 2.0 km away
St. Andrew Catholic School
School · 2.1 km away
Holy Trinity Catholic Secondary School
Secondary · 2.1 km away
Glen Abbey Montessori School
Elementary · 2.3 km away
Oakwood Public School
Elementary · 2.3 km away
Commute Calculator
Nearby Homes

Similar Homes Nearby

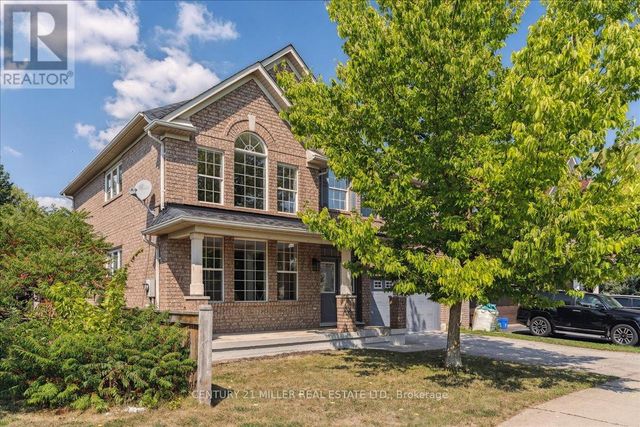

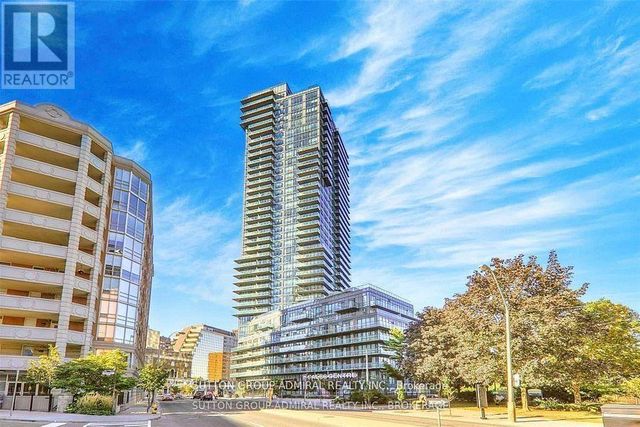
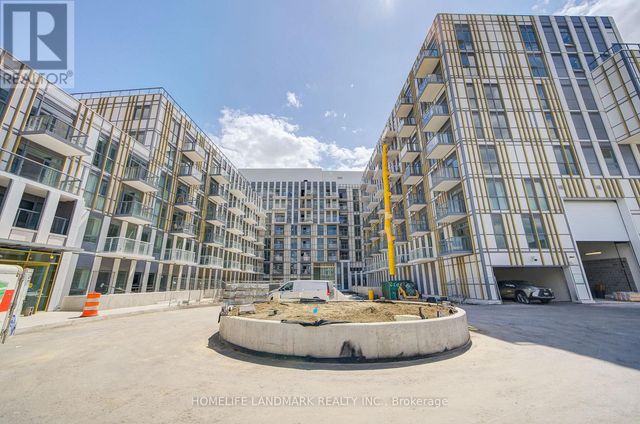
Similar Home Values
Comparable nearby listings and their asking prices.
| Address | Price | Beds | Baths | Sq Ft |
|---|---|---|---|---|
| A- MAIN FLOOR - 812 ELLESMERE ROAD, Toronto (Dorset Park), ON | CA$2,250 | 3 | 1 | — |
| 1283 ASTRA WAY, Oakville (WT West Oak Trails), ON | CA$4,800/mo | 4 | 3 | — |
| RM 1 - 95 ORSETT STREET, Oakville (CP College Park), ON | CA$1,000/mo | 1 | 1 | — |
| 3164 ERNEST APPELBE BOULEVARD, Oakville (GO Glenorchy), ON | CA$4,300/mo | 4 | 3 | — |
| 2105 - 825 CHURCH STREET, Toronto (Rosedale-Moore Park), ON | CA$3,900/mo | 3 | 2 | — |
| 515 - 1005 DUNDAS STREET E, Oakville (JM Joshua Meadows), ON | CA$2,300/mo | 2 | 2 | — |
Moving Cost Estimate
EXIT Agents in Oakville (CP College Park)



Listing Courtesy: CRIMSON ROSE REAL ESTATE INC.
Data Terms of Use
This website is operated by CRIMSON ROSE REAL ESTATE INC., a brokerage who is a member of The Canadian Real Estate Association (CREA). The content on this website is owned or controlled by CREA. By accessing this website, the user agrees to be bound by these terms of use as amended from time to time, and agrees that these terms of use constitute a binding contract between the user, CRIMSON ROSE REAL ESTATE INC., and CREA.
Copyright
The content on this website is protected by copyright and other laws, and is intended solely for the private, non-commercial use by individuals. Any other reproduction, distribution or use of the content, in whole or in part, is specifically prohibited. Prohibited uses include commercial use, “screen scraping”, “database scraping”, and any other activity intended to collect, store, reorganize or manipulate the content of this website.
Trademarks
REALTOR®, REALTORS®, and the REALTOR® logo are certification marks that are owned by REALTOR® Canada Inc. and licensed exclusively to The Canadian Real Estate Association (CREA). These certification marks identify real estate professionals who are members of CREA and who must abide by CREA’s By-Laws, Rules, and the REALTOR® Code. The MLS® trademark and the MLS® logo are owned by CREA and identify the professional real estate services provided by members of CREA.
Liability and Warranty Disclaimer
The information contained on this website is based in whole or in part on information that is provided by members of CREA, who are responsible for its accuracy. CREA reproduces and distributes this information as a service for its members, and assumes no responsibility for its completeness or accuracy.
Amendments
CRIMSON ROSE REAL ESTATE INC. may at any time amend these Terms of Use by updating this posting. All users of this site are bound by these amendments should they wish to continue accessing the website, and should therefore periodically visit this page to review any and all such amendments.