

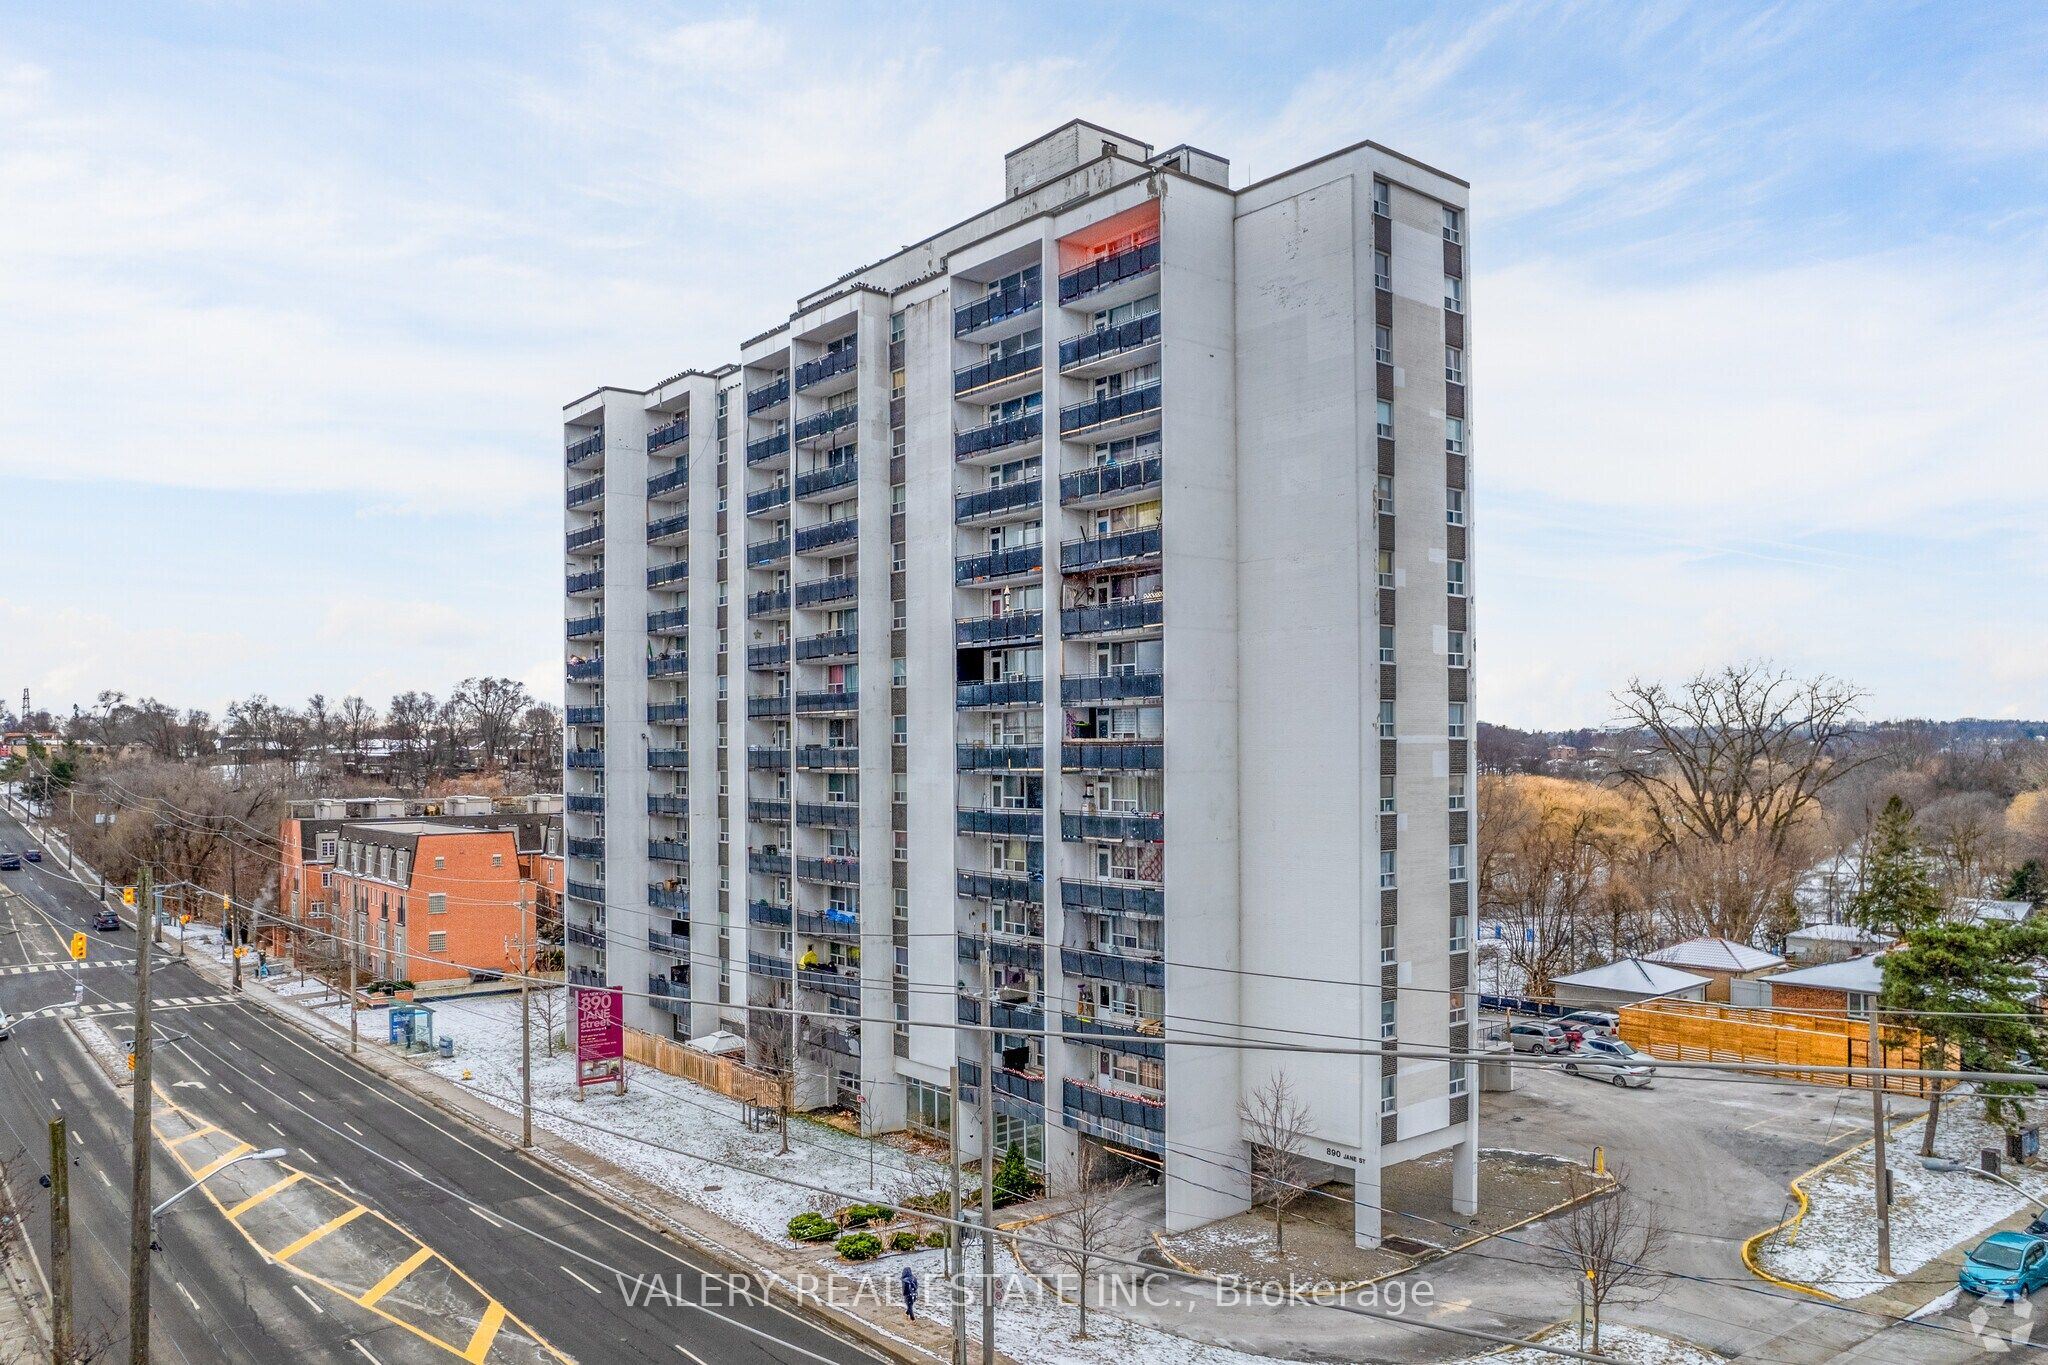
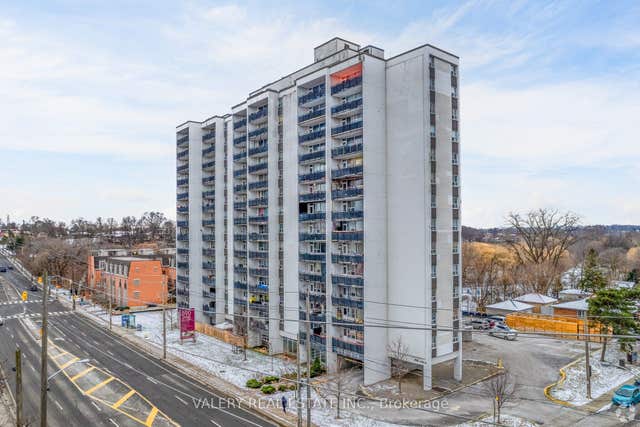
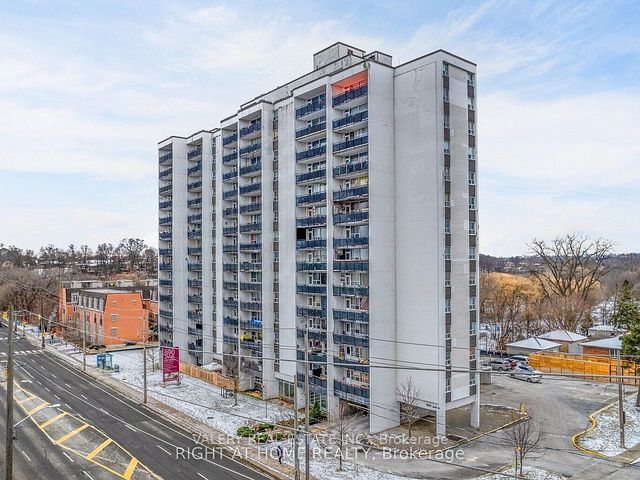
890 Jane Street 1506, Toronto, ON M6N 4C3
Toronto County
Key Facts
Description
Welcome to this bright and spacious 1-bedroom suite at 890 Jane Street, featuring a functional kitchen, living, and dining area-ideal for modern living and entertaining. The home is finished with lighter colored parquet floors throughout and showcases beautiful west-facing views that fill the space with natural light and stunning evening sunsets.890 Jane Street is located in a thriving neighborhood teeming with convenient amenities, shops, and retail options. You'll enjoy an impressive variety of dining-from cozy cafés to international cuisine-along with essential services such as grocery stores, banks, and healthcare facilities only minutes away. Outdoor enthusiasts will appreciate the proximity to Black Creek Parkland, Smythe Park, and other nearby green spaces offering trails, playgrounds, and recreational facilities. Public transit is abundant, providing effortless access to surrounding areas and major city destinations. A well-managed building in a growing community, offering a comfortable and connected lifestyle. Limited-Time Move-In Incentives 1 month free rent on a 13-month lease. Please note, some photos have been virtually staged and are also of typical similar units within the building
Property Information
Property Type
Residential Lease
Sub-Type
Condominium
Style
Apartment
Stories
15
Parking Spaces
1
MLS® Listing#
W12893096
Property Features
Exterior
Cooling
Heating
Basement
Laundry
Construction
Rooms
- Bedroom3.57 x 3.18
- Dining Room2.53 x 2.22
- Kitchen2.58 x 2.22
- Living Room5.91 x 3.18
Financial Details
HOA
Yes
.
Directions
halfway between Eglinton and St.Clair along Jane
Affordability Calculator
$380
Estimated monthly payment
$10/mo
Principal $1,520 · Est. interest $2,121 over 30 yrs
Neighborhood Market Statistics
How this home compares to active listings in Toronto, ON
- CA$784,398
- Median Listing Price
- 43
- Median Days on Market
- 950
- Median Sq Ft
- CA$817
- Median Price / Sq Ft
- 20,076
- Active Listings
- This home’s price is 100% below the area median.
Market statistics compiled from active EXIT Realty® and MLS listings in Toronto, ON.
Location

Points of Interest in Toronto, ON
Showing the Toronto area map.
Nearby Schools
Rockcliffe Middle School
Elementary · 0.6 km away
Roseland Junior School
Elementary · 0.6 km away
Cordella Junior Public School
Secondary · 0.7 km away
Lambton Park Community School
Elementary · 1.0 km away
Archbishop Romero
Secondary · 1.3 km away
St James Elementary School
Elementary · 1.3 km away
Macaulay Child Development Centre
School · 1.3 km away
Harwood Junior PS
Elementary · 1.4 km away
Bala Avenue Community School
Elementary · 1.5 km away
Runnymede Collegiate Institute
Secondary · 1.5 km away
York Humber High School
Secondary · 1.5 km away
Warren Park Junior Public School
Elementary · 1.5 km away
Humbercrest Public School
School · 1.8 km away
École Secondaire Catholique Père-Philippe-Lamarche
Secondary · 1.9 km away
James Culnan Catholic School
School · 1.9 km away
Keelesdale Junior Public School
Elementary · 1.9 km away
Leonardo da Vinci Academy
School · 1.9 km away
George Harvey Collegiate Institute
Secondary · 2.0 km away
A Place to Play
School · 2.1 km away
Portage Trail JCS
Elementary · 2.1 km away
Commute Calculator
Nearby Homes



Similar Homes Nearby




Similar Home Values
Comparable nearby listings and their asking prices.
| Address | Price | Beds | Baths | Sq Ft |
|---|---|---|---|---|
| 151 Dynevor Road Lower, Toronto, ON | CA$1,340/mo | 1 | 1 | — |
| 97 Rosemount Avenue 3, Toronto, ON | CA$1,350/mo | 1 | 1 | — |
| 2 Davis Downs Place, Toronto, ON | CA$1,350/mo | 1 | 1 | — |
| 1 Duplex Avenue 105, Toronto, ON | CA$1,350/mo | 1 | 1 | — |
| 1 Milne Avenue, Toronto, ON | CA$1,350/mo | 1 | 1 | — |
| 262 clinton Street 201, Toronto, ON | CA$1,350/mo | 1 | 1 | — |


