

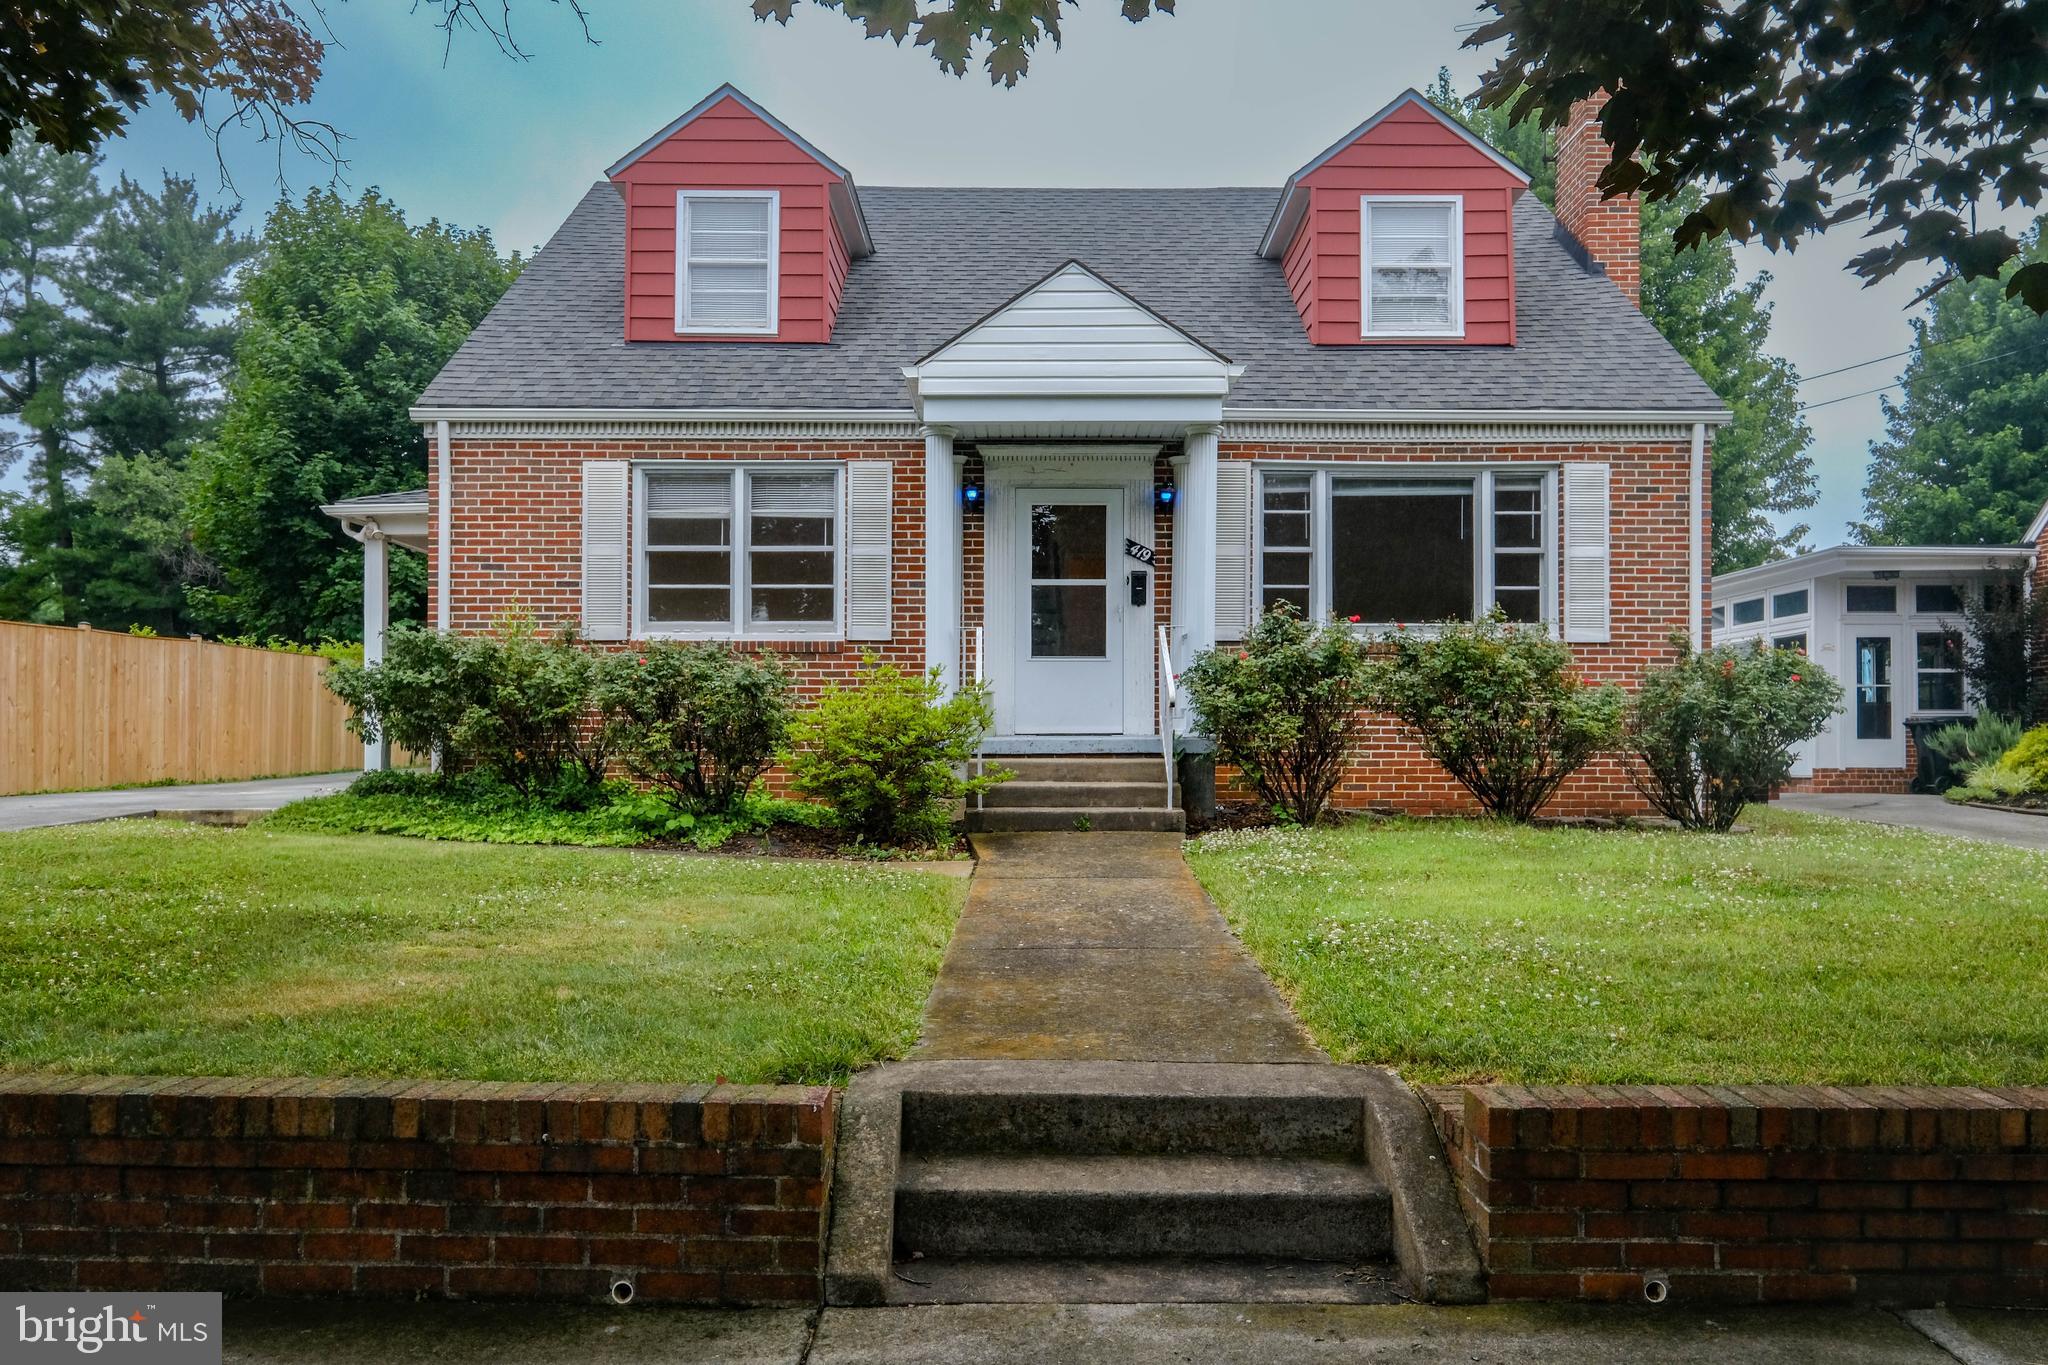
419 VAN FOSSEN STREET, WINCHESTER, VA 22601
NONE AVAILABLE · WINCHESTER CITY County
Key Facts
Description
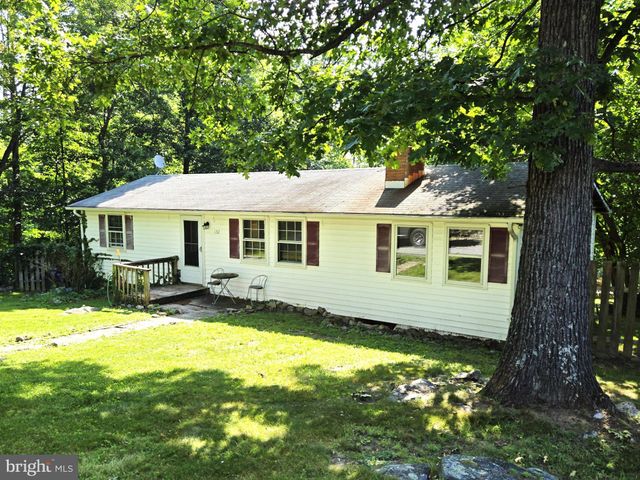
. Vintage 1950's Build, In The City of Winchester. Perfect City living, across from Virginia Avenue Elementary and Post Office! Walking Distance from Old Town Winchester VA!. Blocks from grocery stores, gas stations, bus stops, shopping, City transit and just of I 81 and Rt 7 for easy commuting ! This 4 Bedroom, 1 and half bath Cape Cod is spacious and ready for the new owner! The curb appeal is inviting. The home is well kept and has some updates. Inside the home, you will find a spacious living room with fireplace, and all hardwood floors on the main level. The kitchen is a large space with the total vintage look and feel, from cabinetry, countertops and the original flowered vinyl flooring. There are 2 bedrooms on the main level, kitchen, large living room and seperate dining room. The upper level has the full bathroom, still in its original vintage style with original tile flooring. The upper level also boasts 2 large bedrooms with window seats and lots of light! The basement is an unfinished space with a walk up stairway to the back yard. The Furnace is newer, roof is newer, basement walls have been sealed(will upload receipts into bright by 7/3 Home is sold as is. Inspections for information purposes only. Clarification the oil tanks in basement are from previous oil furnace. The heat is natural gas and the airnin centr
Property Information
Property Type
Residential
Sub-Type
Single Family Residence
Structure Type
House
Year Built
1952
Living Area
2,975 sq ft
Lot Size
0.25 acres
Parking Spaces
3
Zoning
MR
Days on Market
9
MLS® Listing#
VAWI2011058
Property Features
Appliances
Cooling
Heating
Flooring
Basement
Pool
Parking
Lot Features
Construction
Foundation
Roof
Utilities
Sewer
Water Source
Rooms
- Main
- Basement
- Bedroom 1Main
- Bedroom 2Main
- Bedroom 3
- Bedroom 4
- Dining RoomMain
- KitchenMain
- Living RoomMain
Schools
- District:
- WINCHESTER CITY PUBLIC SCHOOLS
Financial Details
HOA
None
Annual Taxes
$2,356
Tax year 2025
Assessed Value
$296,300
Parcel Number
174-04-B-8
Directions
Virginia Avenue to Van Fossen home on left
Affordability Calculator
$76,000
Estimated monthly payment
$2,023/mo
Principal $304,000 · Est. interest $424,107 over 30 yrs
Neighborhood Market Statistics
How this home compares to active listings in WINCHESTER, VA
- $454,717
- Median Listing Price
- 57
- Median Days on Market
- 2,000
- Median Sq Ft
- $220
- Median Price / Sq Ft
- 302
- Active Listings
- This home’s price is 16% below the area median.
- Its price per sq ft is 42% below the area median.
Market statistics compiled from active EXIT Realty® and MLS listings in WINCHESTER, VA.
Location

Points of Interest in WINCHESTER, VA
Showing the WINCHESTER area map.
Nearby Schools
Virginia Avenue Charlotte Dehart Elementary School
Elementary · 0.1 mi away
Winchester Public Schools
School · 0.4 mi away
Douglas Community Learning Center
School · 0.4 mi away
City of Winchester
School · 0.4 mi away
Grafton School
School · 0.6 mi away
Daniel Morgan Middle School
Secondary · 0.6 mi away
Grace Lutheran Preschool
School · 0.7 mi away
Weekday School
Elementary · 0.7 mi away
Winchester Public Schools
School · 0.8 mi away
United Methodist Church
School · 0.8 mi away
Millbrook High School
Secondary · 1.2 mi away
Dowell J Howard Center School
Secondary · 1.2 mi away
Quarles Elementary School
Elementary · 1.3 mi away
John Handley High School
Secondary · 1.3 mi away
John Kerr Elementary School
Elementary · 1.5 mi away
Northwest Regional Edu'l Programs
School · 1.5 mi away
Senseny Road Elementary School
Elementary · 1.5 mi away
James Wood Middle School
Secondary · 1.6 mi away
Frederick County Public Schools
Secondary · 1.7 mi away
Sacred Heart Academy
School · 1.9 mi away
Commute Calculator
Nearby Homes
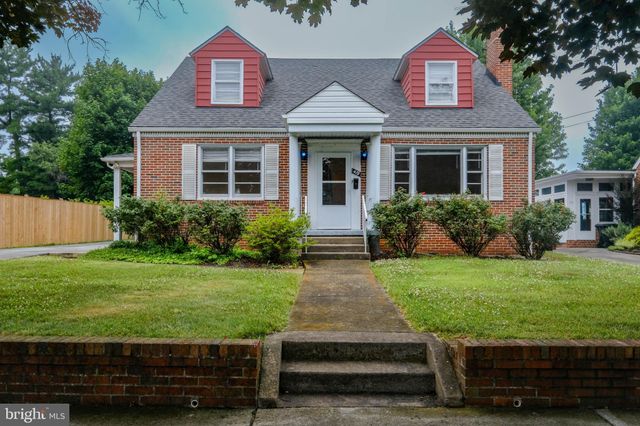
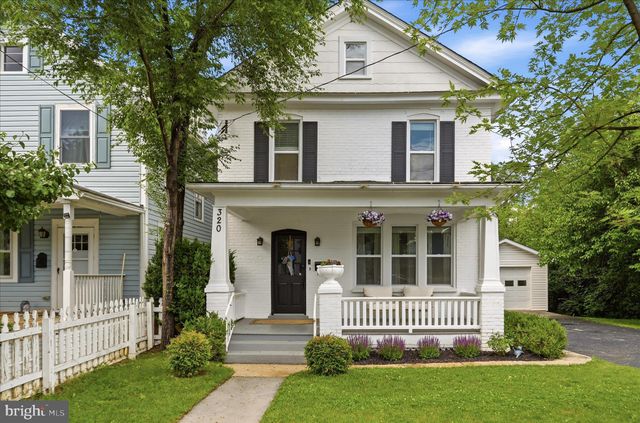
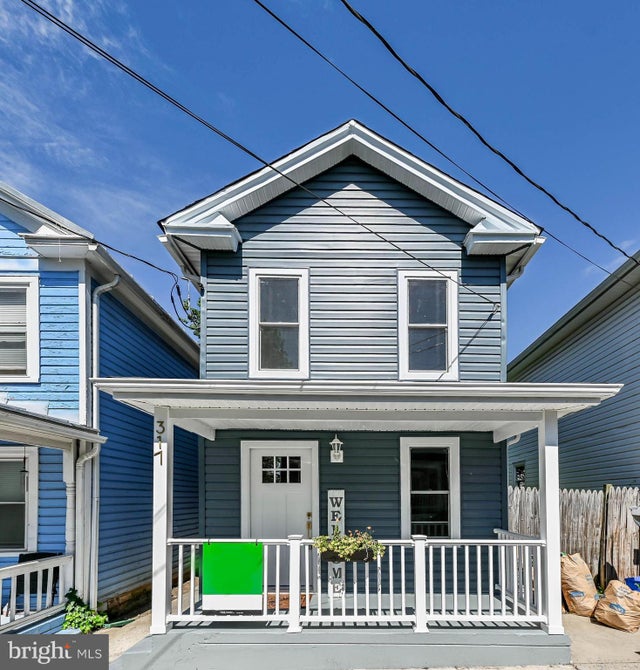
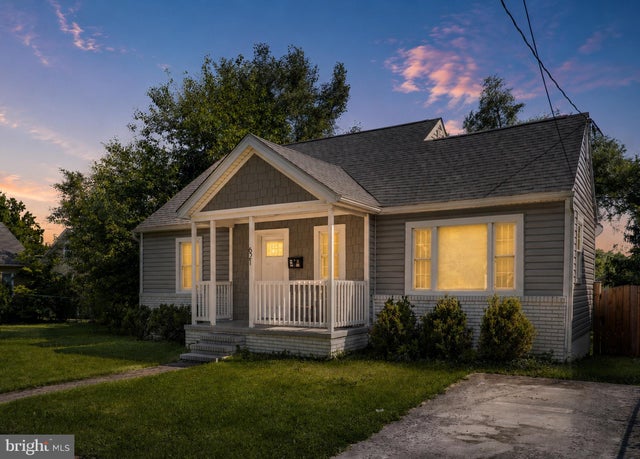
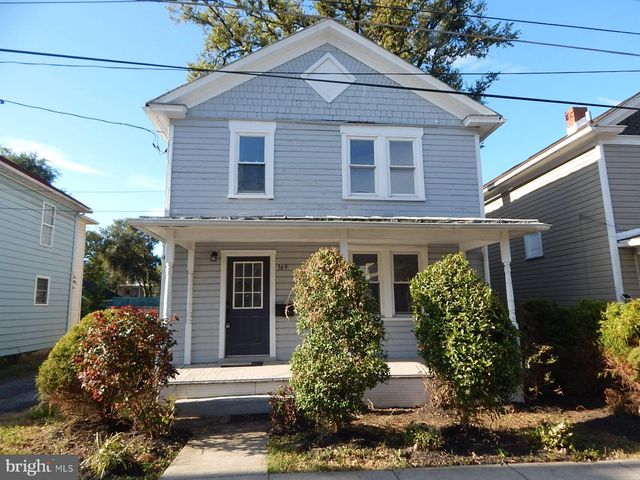
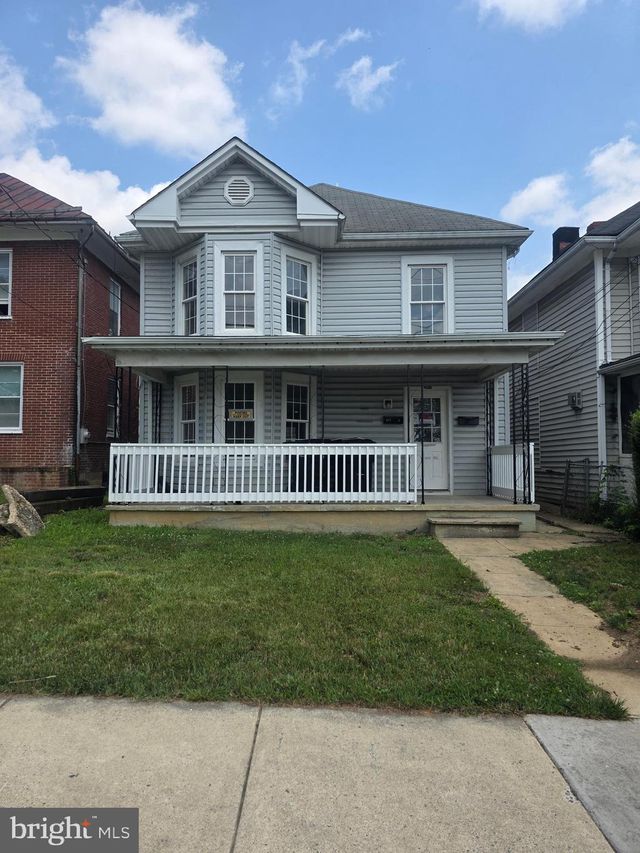
Similar Homes Nearby
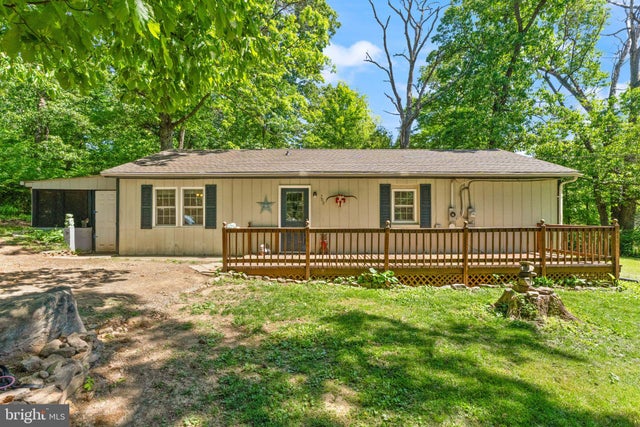


Similar Home Values
Comparable nearby listings and their asking prices.
| Address | Price | Beds | Baths | Sq Ft |
|---|---|---|---|---|
| 321 N KENT STREET, WINCHESTER, VA | $269,000 | 3 | 2 | 1,280 |
| 700 TOMAHAWK TRAIL, WINCHESTER, VA | $287,500 | 3 | 1 | 1,104 |
| 132 GERONIMO TRAIL, WINCHESTER, VA | $290,000 | 3 | 2 | 1,232 |
| 110 DUWAMISH TRAIL, WINCHESTER, VA | $295,000 | 3 | 2 | 984 |
| 406 RACCOON DR, WINCHESTER, VA | $299,900 | 3 | 2 | 1,850 |
| 406 HIGHLAND AVENUE, WINCHESTER, VA | $299,990 | 3 | 2 | 1,474 |
Moving Cost Estimate
EXIT Agents in WINCHESTER


Listing Courtesy: Coldwell Banker Premier - 5406624500