

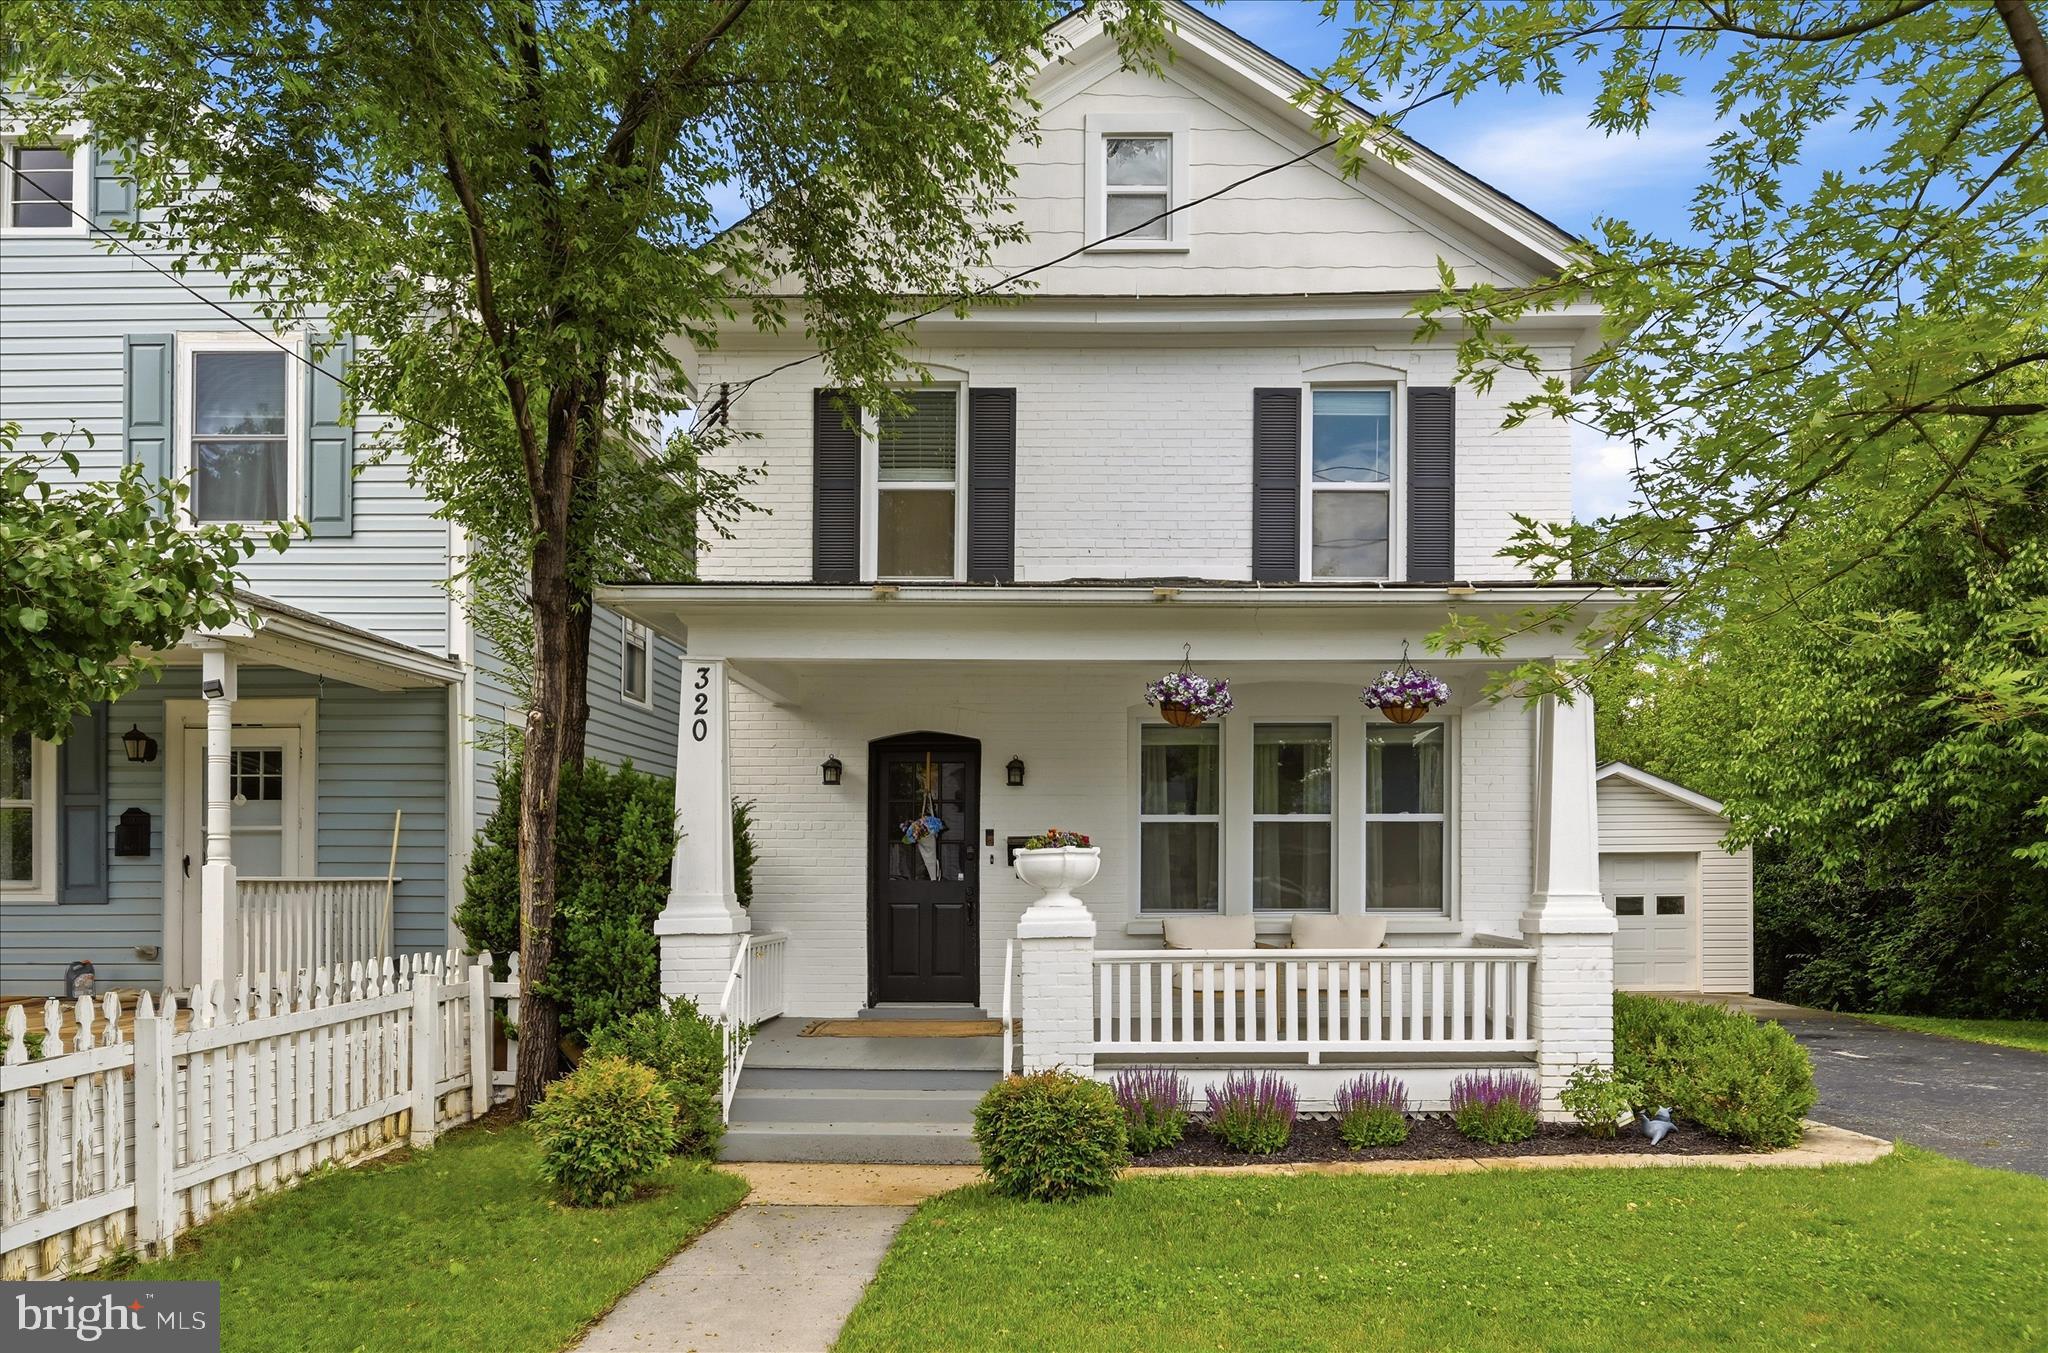
320 VIRGINIA AVENUE, WINCHESTER, VA 22601
NONE AVAILABLE · WINCHESTER CITY County
Key Facts
Description
Welcome to 320 Virginia Avenue, where timeless character meets modern sophistication in one of Winchester’s most convenient locations. This beautifully updated home blends historic charm with contemporary finishes, highlighted by designer lighting, exposed brick, custom details, and thoughtful upgrades throughout. From the moment you step inside, the care and craftsmanship are evident. Original features pair seamlessly with modern touches, creating an atmosphere that is both warm and refined. Natural light fills the home, enhancing its well-designed living spaces and distinctive character. Modern conveniences include off-street parking with an oversized single-car garage, a dedicated main-level laundry room, and central air on both levels. Outside, a private backyard provides the perfect setting for relaxing, entertaining, gardening, or simply unwinding at the end of the day. Ideally located just a short walk from Winchester’s vibrant downtown pedestrian mall, you’ll enjoy easy access to local restaurants, coffee shops, boutiques, breweries, and community events. The established neighborhood features mature trees, walkable streets, and convenient proximity to commuter routes, schools, parks, and everyday amenities. This is a rare opportunity to own a thoughtfully updated home that captures the best of Winchester living - where character, comfort, and location come together.
Property Information
Property Type
Residential
Sub-Type
Single Family Residence
Structure Type
House
Year Built
1926
Living Area
2,149 sq ft
Lot Size
0.21 acres
Garage Spaces
1
Parking Spaces
1
Zoning
MR
Days on Market
5
MLS® Listing#
VAWI2010818
Property Features
Interior
Appliances
Cooling
Heating
Flooring
Basement
Pool
Parking
Laundry
Lot Features
Construction
Roof
Windows
Utilities
Sewer
Water Source
Rooms
- 14 X 16
- Bedroom 212 X 12
- Bedroom 310 X 8
- Dining Room12 X 14Main
- Kitchen12 X 12Main
- Laundry7 X 6Main
- Living Room18 X 16Main
Schools
- Middle:
- DANIEL MORGAN
- High:
- JOHN HANDLEY
- District:
- WINCHESTER CITY PUBLIC SCHOOLS
Financial Details
HOA
None
Annual Taxes
$2,773
Tax year 2025
Assessed Value
$348,820
Parcel Number
174-06-5
Directions
Please use GPS
Affordability Calculator
$87,800
Estimated monthly payment
$2,337/mo
Principal $351,200 · Est. interest $489,955 over 30 yrs
Neighborhood Market Statistics
How this home compares to active listings in WINCHESTER, VA
- $454,717
- Median Listing Price
- 57
- Median Days on Market
- 2,000
- Median Sq Ft
- $220
- Median Price / Sq Ft
- 302
- Active Listings
- This home’s price is 3% below the area median.
- Its price per sq ft is 7% below the area median.
Market statistics compiled from active EXIT Realty® and MLS listings in WINCHESTER, VA.
Location

Points of Interest in WINCHESTER, VA
Showing the WINCHESTER area map.
Nearby Schools
Virginia Avenue Charlotte Dehart Elementary School
Elementary · 0.2 mi away
City of Winchester
School · 0.3 mi away
Winchester Public Schools
School · 0.4 mi away
Douglas Community Learning Center
School · 0.4 mi away
Grace Lutheran Preschool
School · 0.6 mi away
Weekday School
Elementary · 0.6 mi away
Winchester Public Schools
School · 0.6 mi away
Daniel Morgan Middle School
Secondary · 0.7 mi away
United Methodist Church
School · 0.7 mi away
Grafton School
School · 0.7 mi away
John Handley High School
Secondary · 1.2 mi away
Quarles Elementary School
Elementary · 1.2 mi away
Millbrook High School
Secondary · 1.3 mi away
Dowell J Howard Center School
Secondary · 1.3 mi away
John Kerr Elementary School
Elementary · 1.4 mi away
James Wood Middle School
Secondary · 1.5 mi away
Frederick County Public Schools
Secondary · 1.6 mi away
Northwest Regional Edu'l Programs
School · 1.6 mi away
Senseny Road Elementary School
Elementary · 1.6 mi away
Sacred Heart Academy
School · 1.7 mi away
Commute Calculator
Nearby Homes
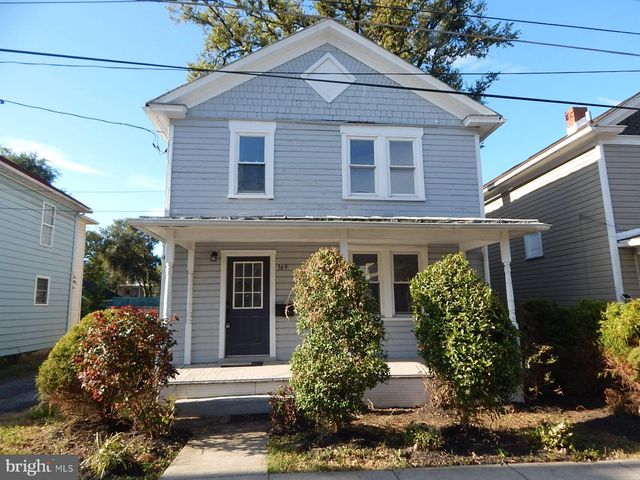
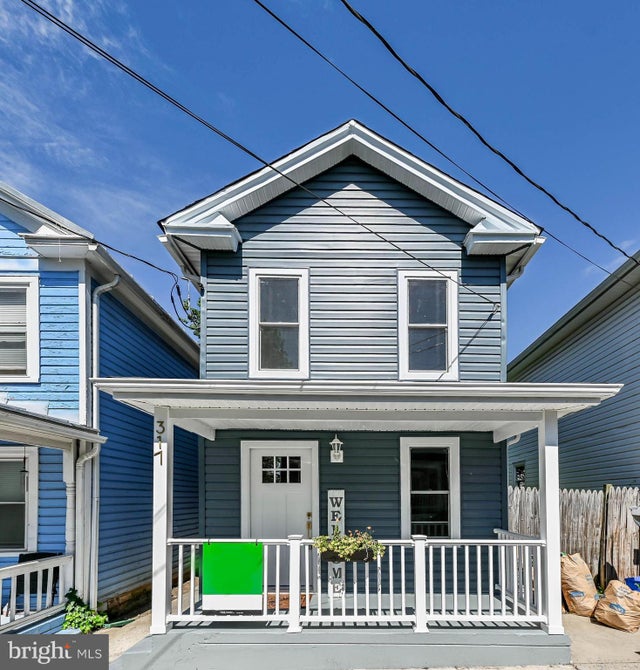

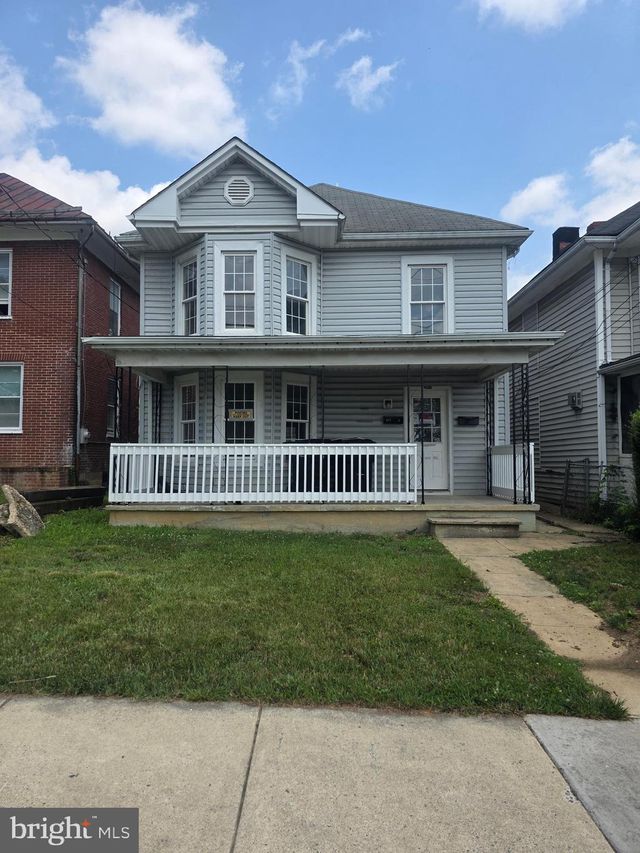
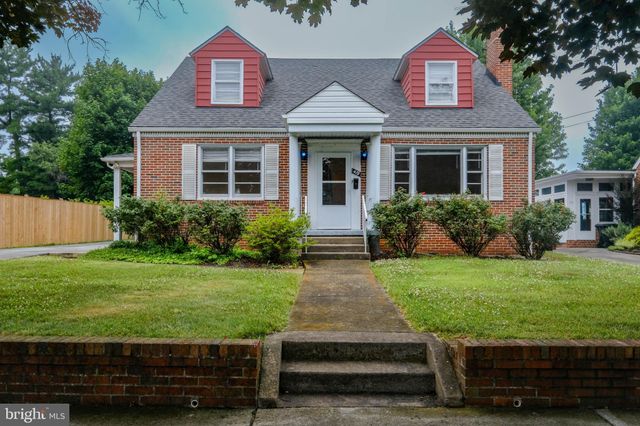
Similar Homes Nearby

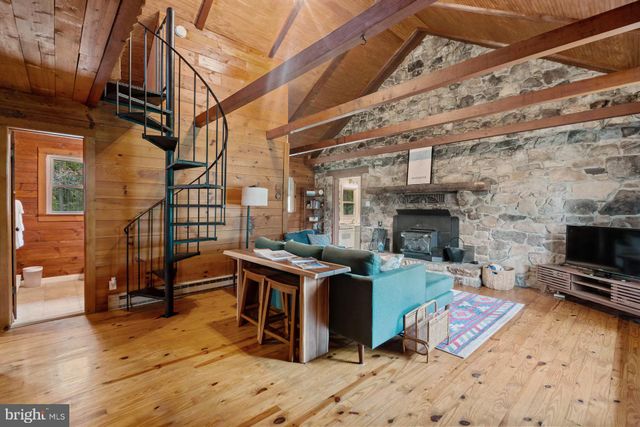


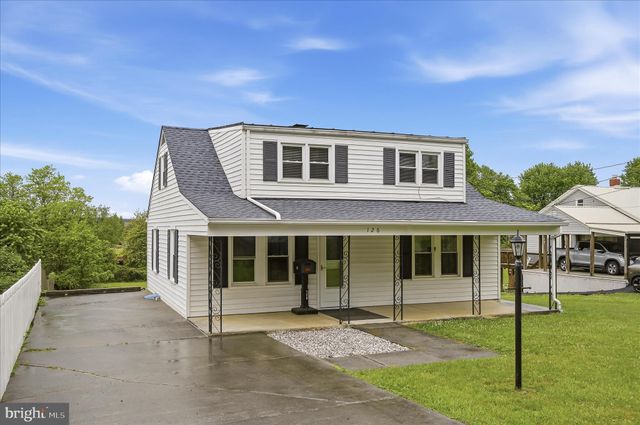

Similar Home Values
Comparable nearby listings and their asking prices.
| Address | Price | Beds | Baths | Sq Ft |
|---|---|---|---|---|
| 802 E CORK STREET, WINCHESTER, VA | $309,000 | 4 | 2 | 1,996 |
| 105 APACHE TRAIL, WINCHESTER, VA | $309,900 | 3 | 1 | 1,120 |
| 204 COCHISE TRAIL, WINCHESTER, VA | $310,000 | 3 | 2 | 1,532 |
| 2917 FIRST STREET, WINCHESTER, VA | $310,000 | 3 | 1 | 1,250 |
| 126 MARPLE ROAD, WINCHESTER, VA | $315,000 | 3 | 2 | 1,170 |
| 211 FAIR LN, WINCHESTER, VA | $319,000 | 3 | 1 | 1,056 |
Moving Cost Estimate
EXIT Agents in WINCHESTER


Listing Courtesy: Keller Williams Realty - 7036690099