

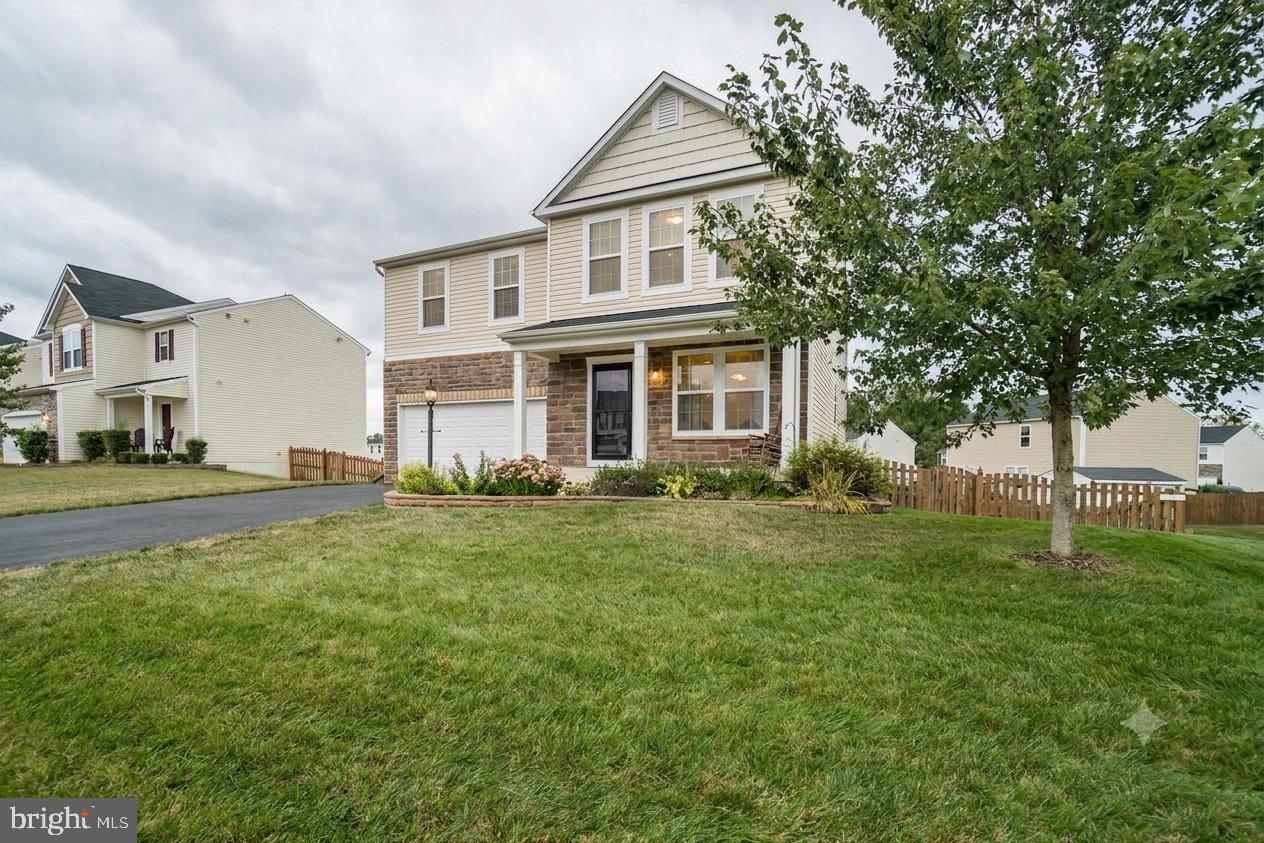
62 CHARTER GATE DRIVE, FREDERICKSBURG, VA 22406
STAFFORD LAKES VILLAGE · STAFFORD County
Key Facts
Description
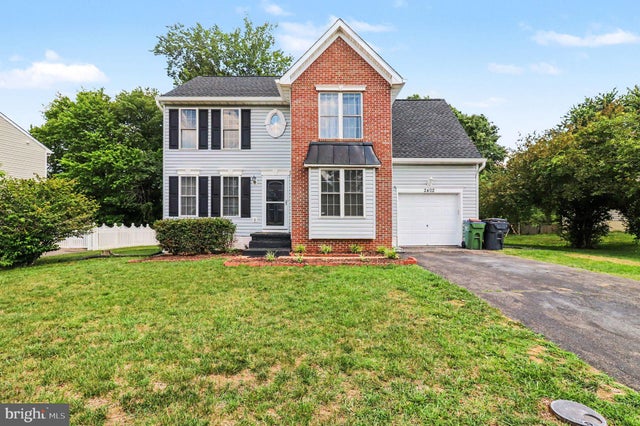
Over 3,100 finished square feet on three beautifully finished levels with a walkout basement! Welcome home to this stunning 5-bedroom, 3.5-bath Colonial nestled in the highly desirable, amenity-rich community of Stafford Lakes. From the moment you arrive, you'll be captivated by the exceptional curb appeal featuring an elegant stone façade and a charming covered front porch. Step inside to discover gleaming hardwood floors that flow throughout much of the main level, creating a warm and inviting atmosphere. Designed for both everyday living and effortless entertaining, the gourmet kitchen is truly the heart of the home. It showcases gorgeous granite countertops, an oversized center island with breakfast bar, double wall ovens, a gas cooktop, 42-inch upgraded cabinetry, recessed lighting, and abundant prep and storage space. The kitchen opens seamlessly to the spacious dining area and the light-filled family room, creating the perfect gathering space for family and friends. Step outside to the freshly stained rear deck, ideal for grilling, relaxing, or hosting outdoor get-togethers, all overlooking the expansive, fully fenced, level backyard—perfect for recreation, pets, or gardening. Upstairs, you'll find four generously sized bedrooms, including an impressive owner's suite featuring a large walk-in closet and a luxurious spa-inspired bath complete with ceramic tile flooring, dual vanities, a soaking tub, and a separate tiled shower. The finished walkout lower level offers outstanding flexibility with a spacious recreation room, recessed lighting, a fifth bedroom, and a full bath—ideal for guests, multigenerational living, a home office, or fitness space—with direct access to the backyard. This exceptional home combines modern design, generous living space, and an unbeatable location. Residents of Stafford Lakes enjoy outstanding community amenities while being conveniently located near shopping, dining, commuter routes, I-95 (approximately 5 miles), and Historic Downtown Fredericksburg (approximately 8 miles). This is the one you've been waiting for—schedule your private tour today before it's gone! Offers will be presented as received. Please submit your client's highest and best offer.
Property Information
Property Type
Residential
Sub-Type
Single Family Residence
Structure Type
House
Year Built
2012
Living Area
3,124 sq ft
Lot Size
0.24 acres
Garage Spaces
2
Parking Spaces
2
Zoning
R1
Days on Market
1
MLS® Listing#
VAST2051978
Property Features
Interior
Exterior
Appliances
Cooling
Heating
Flooring
Basement
Pool
Parking
Laundry
Patio
Lot Features
Construction
Foundation
Windows
Community
Utilities
Sewer
Water Source
Schools
- District:
- STAFFORD COUNTY PUBLIC SCHOOLS
Financial Details
HOA
$238 / Quarterly
STAFFORD LAKES
Annual Taxes
$5,301
Tax year 2026
Assessed Value
$540,100
Parcel Number
44R 12B 896
Directions
Take I-95 South to Exit 133B toward Warrenton (Highway 17 North). Continue on Highway 17 North for 3.1 miles. Turn left onto Village Parkway. Turn left onto Mill Spring Drive. Continue to Charter Gate Drive.
Affordability Calculator
$124,000
Estimated monthly payment
$3,300/mo
Principal $496,000 · Est. interest $691,964 over 30 yrs
Neighborhood Market Statistics
How this home compares to active listings in FREDERICKSBURG, VA
- $565,625
- Median Listing Price
- 42
- Median Days on Market
- 2,551
- Median Sq Ft
- $221
- Median Price / Sq Ft
- 509
- Active Listings
- This home’s price is 10% above the area median.
- Its price per sq ft is 10% below the area median.
Market statistics compiled from active EXIT Realty® and MLS listings in FREDERICKSBURG, VA.
Location

Points of Interest in FREDERICKSBURG, VA
Showing the FREDERICKSBURG area map.
Nearby Schools
Rocky Run Elementary School
Elementary · 1.1 mi away
Holy Cross Academy
School · 1.3 mi away
Shepherd's House School of Theology
School · 2.1 mi away
T Benton Gayle Middle School
Secondary · 3.2 mi away
Hartwood Elementary School
Elementary · 3.5 mi away
Minnieland
School · 4.0 mi away
Saint Michael the Archangel Catholic High School
Secondary · 4.0 mi away
Commonwealth Governor's School
School · 4.1 mi away
Riverbend High School
Secondary · 4.2 mi away
The Marshall School
School · 4.4 mi away
Chancellor Elementary School
Elementary · 4.4 mi away
The Little Academy
School · 4.4 mi away
Faith Baptist School
School · 4.5 mi away
Turning Point Alternative High School
Secondary · 4.5 mi away
Wilderness Elementary School
Elementary · 4.5 mi away
Elite Academy
School · 4.5 mi away
Stafford County Public Schools
School · 4.6 mi away
Tree of Life Christian Preparatory School
Elementary · 4.6 mi away
Kids Station II Powered by Kindercare
School · 4.7 mi away
Stafford High School
Secondary · 4.9 mi away
Commute Calculator
Nearby Homes
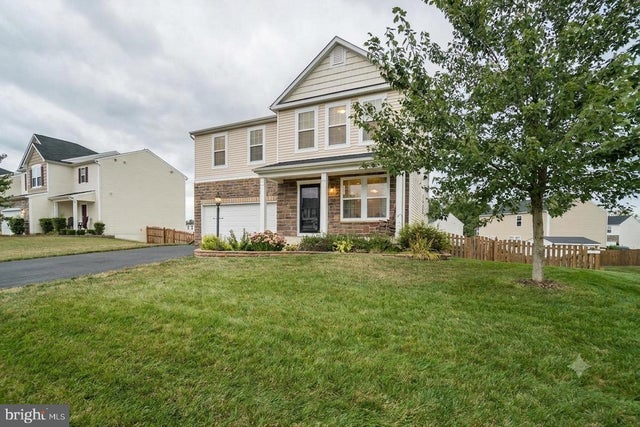


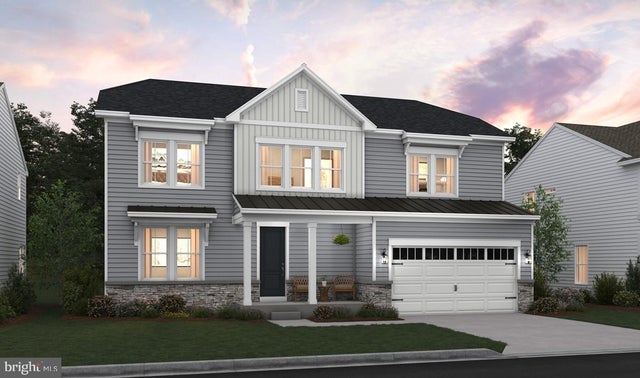

Similar Homes Nearby

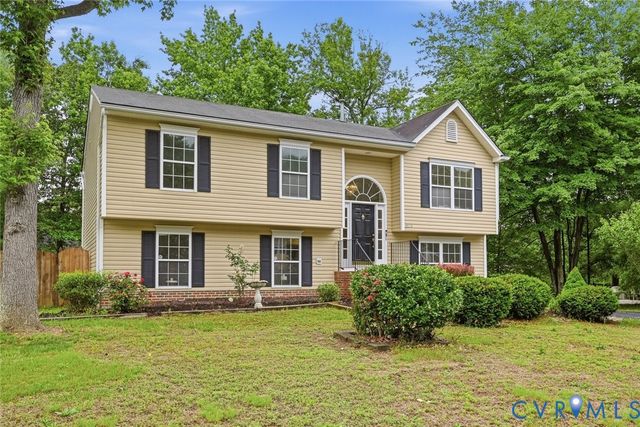



Similar Home Values
Comparable nearby listings and their asking prices.
| Address | Price | Beds | Baths | Sq Ft |
|---|---|---|---|---|
| 5703 WESTCHESTER LANE, FREDERICKSBURG, VA | $437,250 | 4 | 2 | 2,202 |
| 8830 Jenny Lane, Fredericksburg, VA | $445,000 | 4 | 3 | 1,976 |
| 6922 RIDGE WAY DRIVE, FREDERICKSBURG, VA | $445,000 | 4 | 3 | 1,932 |
| 2402 RUFFIN DRIVE, FREDERICKSBURG, VA | $449,900 | 4 | 4 | 2,182 |
| 5053 BIGLEAF ROAD, FREDERICKSBURG, VA | $458,000 | 4 | 4 | 2,418 |
| 11913 HUNTING RIDGE DRIVE, FREDERICKSBURG, VA | $459,000 | 4 | 2 | 1,788 |
Moving Cost Estimate
EXIT Agents in FREDERICKSBURG


Listing Courtesy: Proplocate Realty, LLC - 7035381113