

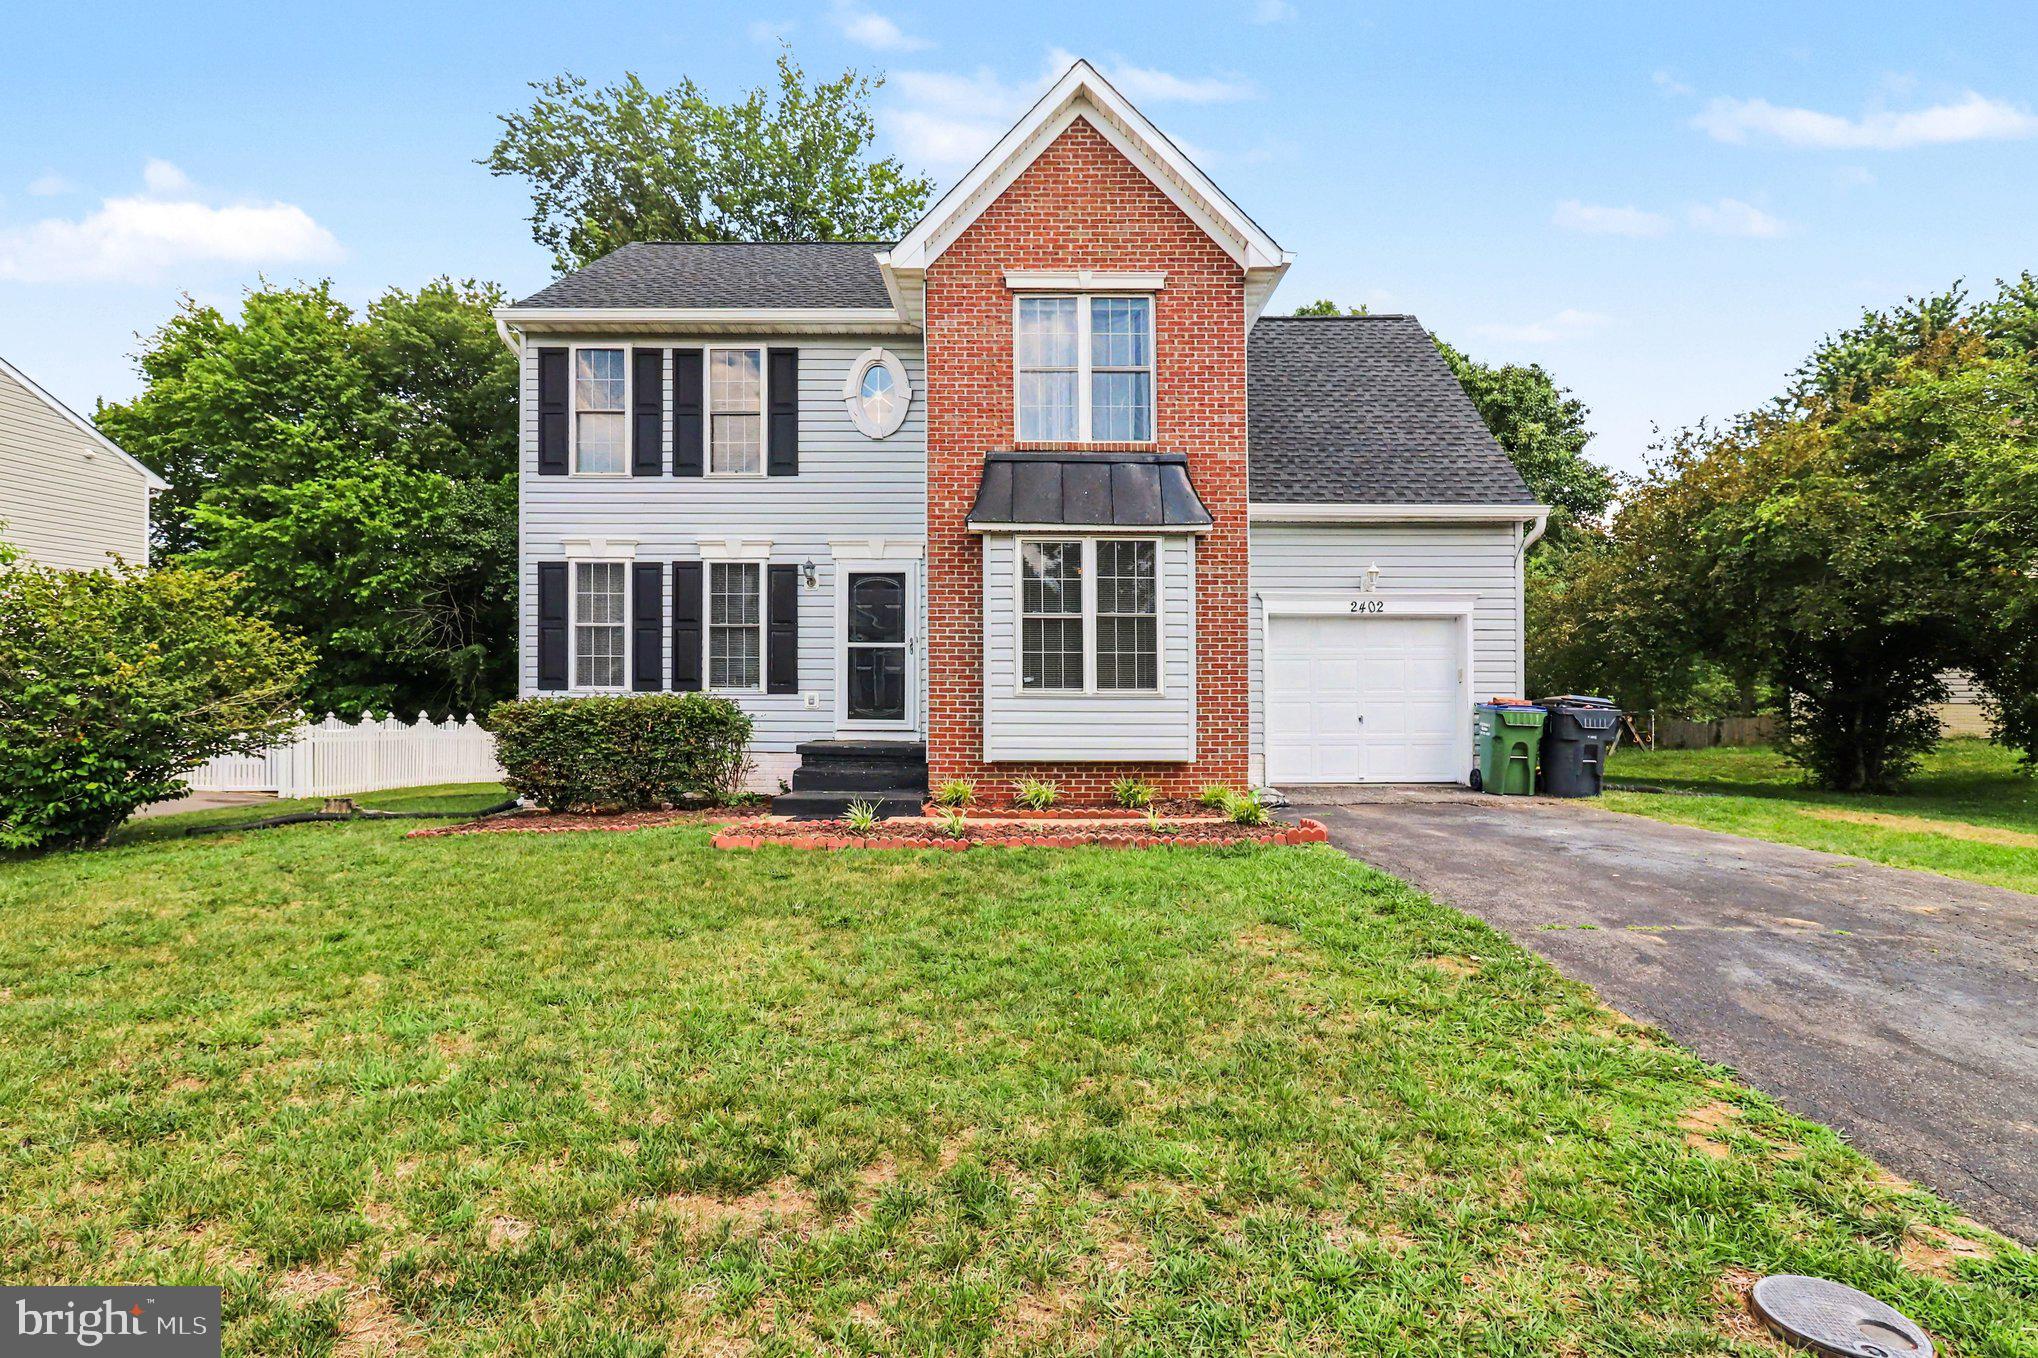
2402 RUFFIN DRIVE, FREDERICKSBURG, VA 22408
RUFFIN'S POND · SPOTSYLVANIA County
Key Facts
Description
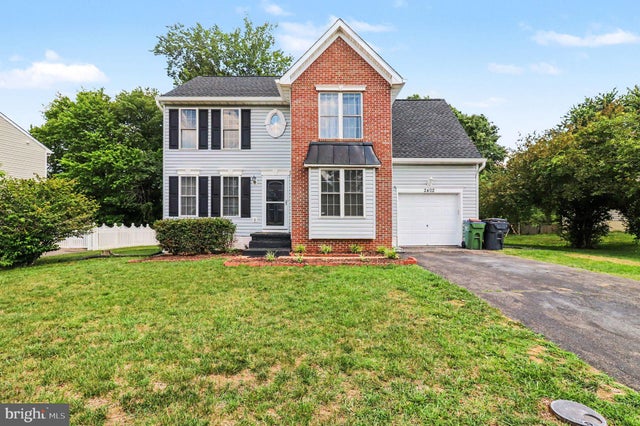
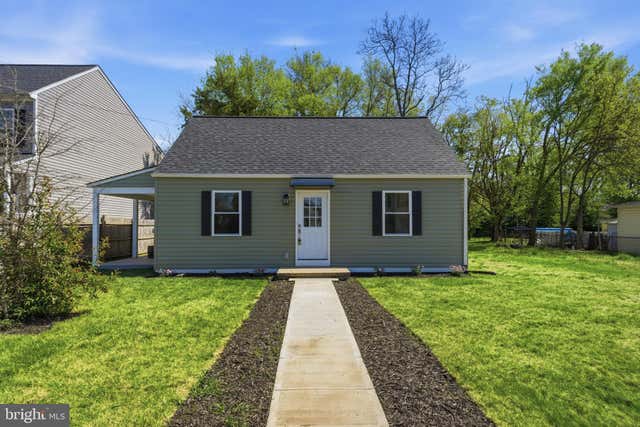
Great Price Improvement!!! Move-in ready home backing to woods, located just few minutes from Historic Downtown Fredericksburg. This property features 4 Bedrooms and 4 Bathrooms (2 full baths and 2 half baths) and a fully finished basement with an additional flex room perfect for a home office, storage or any other use that the new owner envisions. 2200 total square feet of finished living space The main floor offers an open-concept kitchen with SS Appliances and Granite Countertops flowing into the breakfast nook, which open directly onto a recently renovated deck overlooking a spacious Backyard. The living room is warm an inviting with a propane fireplace, and beautiful hardwood floors throughout the main level, staircase, and the entire second floor. The basement features tile flooring on a concrete slab. Upstairs, the primary suite includes a full Bathroom with a soaking tub and separated shower. Three additional bedrooms and another full bathroom complete the upper level, all with gorgeous hardwood floors. The location is ideal for commuters and families alike. This Community has a big recreation area with basketball courts, Tot lots and playgrounds. This home sits 2.8 miles from the Spotsylvania VRE station, 4.8 miles from Downtown Fredericksburg VRE train station, 6.2 miles from Spotsylvania Regional Medical Center, 5.9 miles from nation's largest VA Health Care Center located in Fredericksburg. Restaurants, Shopping Centers and Supermarkets are all just a short drive away. Recent updates a fully renovated deck in June 2026, full roof replacement in June 2025 and a sump pump installation in August 2024. This home checks every box - don't let it slip away!
Property Information
Property Type
Residential
Sub-Type
Single Family Residence
Structure Type
House
Year Built
1996
Living Area
2,216 sq ft
Lot Size
0.27 acres
Garage Spaces
1
Parking Spaces
4
Zoning
R2
Days on Market
34
MLS® Listing#
VASP2042358
Property Features
Interior
Appliances
Cooling
Heating
Flooring
Fireplace
Basement
Pool
Parking
Laundry
Patio
Lot Features
Construction
Foundation
Roof
Windows
Utilities
Sewer
Water Source
Schools
- Elementary:
- CEDAR FOREST
- Middle:
- THORNBURG
- High:
- MASSAPONAX
- District:
- SPOTSYLVANIA COUNTY PUBLIC SCHOOLS
Financial Details
HOA
$185 / Quarterly
RUFFIN'S POND
Annual Taxes
$2,918
Tax year 2026
Assessed Value
$395,700
Parcel Number
37F3-160-
Directions
Best to use GPS.
Affordability Calculator
$89,980
Estimated monthly payment
$2,395/mo
Principal $359,920 · Est. interest $502,120 over 30 yrs
Location

Getting Around
Points of Interest in FREDERICKSBURG, VA
Showing the FREDERICKSBURG area map.
Nearby Schools
Lighthouse Academy of Fredericksburg
School · 0.9 mi away
Fredericksburg Christian School
Elementary · 1.8 mi away
Lee Hill Elementary School
Elementary · 2.5 mi away
Cedar Forest Elementary
Elementary · 3.1 mi away
Ferry Farm Baptist Church
School · 3.6 mi away
Ferry Farm Elementary School
Elementary · 3.8 mi away
Fredericksburg Children's Academy
School · 3.9 mi away
Spotswood Elementary School
Elementary · 3.9 mi away
Learn 'n Play Preschool and Children's Center
School · 4.1 mi away
Lafayette Upper Elementary School
Elementary · 4.7 mi away
South Stafford Christian School
Elementary · 4.8 mi away
Goddard School
School · 4.8 mi away
Saint Mary Preschool
School · 5.1 mi away
Hugh Mercer Elementary School
Elementary · 5.8 mi away
James Monroe High School
Secondary · 5.8 mi away
Grafton Village Elementary School
Elementary · 6.2 mi away
Massaponax High School
Secondary · 6.5 mi away
Dixon-Smith Middle School
Secondary · 6.5 mi away
Kids Station II Powered by Kindercare
School · 6.6 mi away
Marshall School
School · 6.8 mi away
Commute Calculator
Nearby Homes


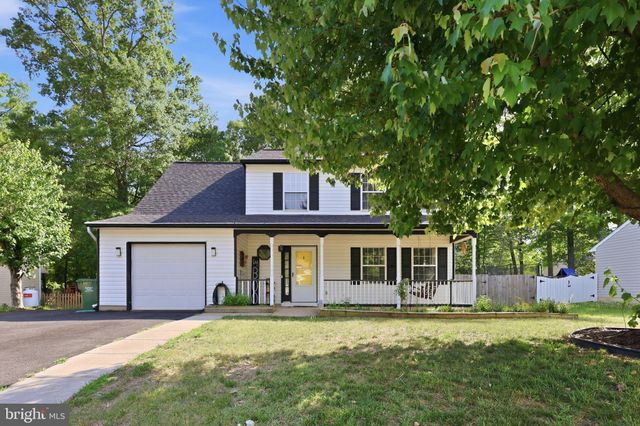
Similar Homes Nearby

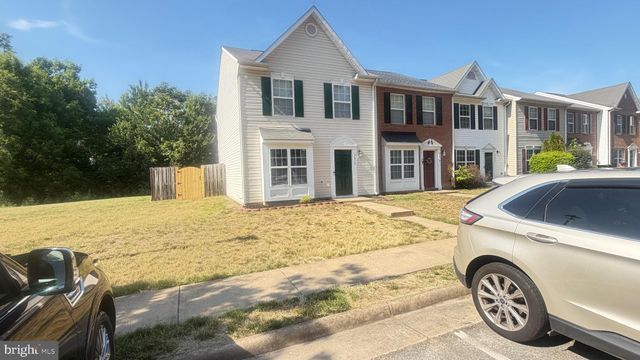


Similar Home Values
Comparable nearby listings and their asking prices.
| Address | Price | Beds | Baths | Sq Ft |
|---|---|---|---|---|
| 211 SANDY RIDGE ROAD, FREDERICKSBURG, VA | $325,000 | 3 | 1 | 998 |
| 227 OVERLOOK COURT, FREDERICKSBURG, VA | $329,900 | 3 | 3 | 1,408 |
| 9615 COVENTRY CREEK DRIVE, FREDERICKSBURG, VA | $330,000 | 3 | 2 | 1,247 |
| 600 OLDE GREENWICH CIRCLE, FREDERICKSBURG, VA | $338,900 | 4 | 3 | 1,890 |
| 343 ALBANY STREET, FREDERICKSBURG, VA | $339,000 | 3 | 1 | 1,040 |
| 179 MANSFIELD STREET, FREDERICKSBURG, VA | $339,000 | 3 | 2 | 1,200 |
Moving Cost Estimate
EXIT Agents in FREDERICKSBURG


Listing Courtesy: Cornerstone Elite Properties, LLC. - 5406035483