

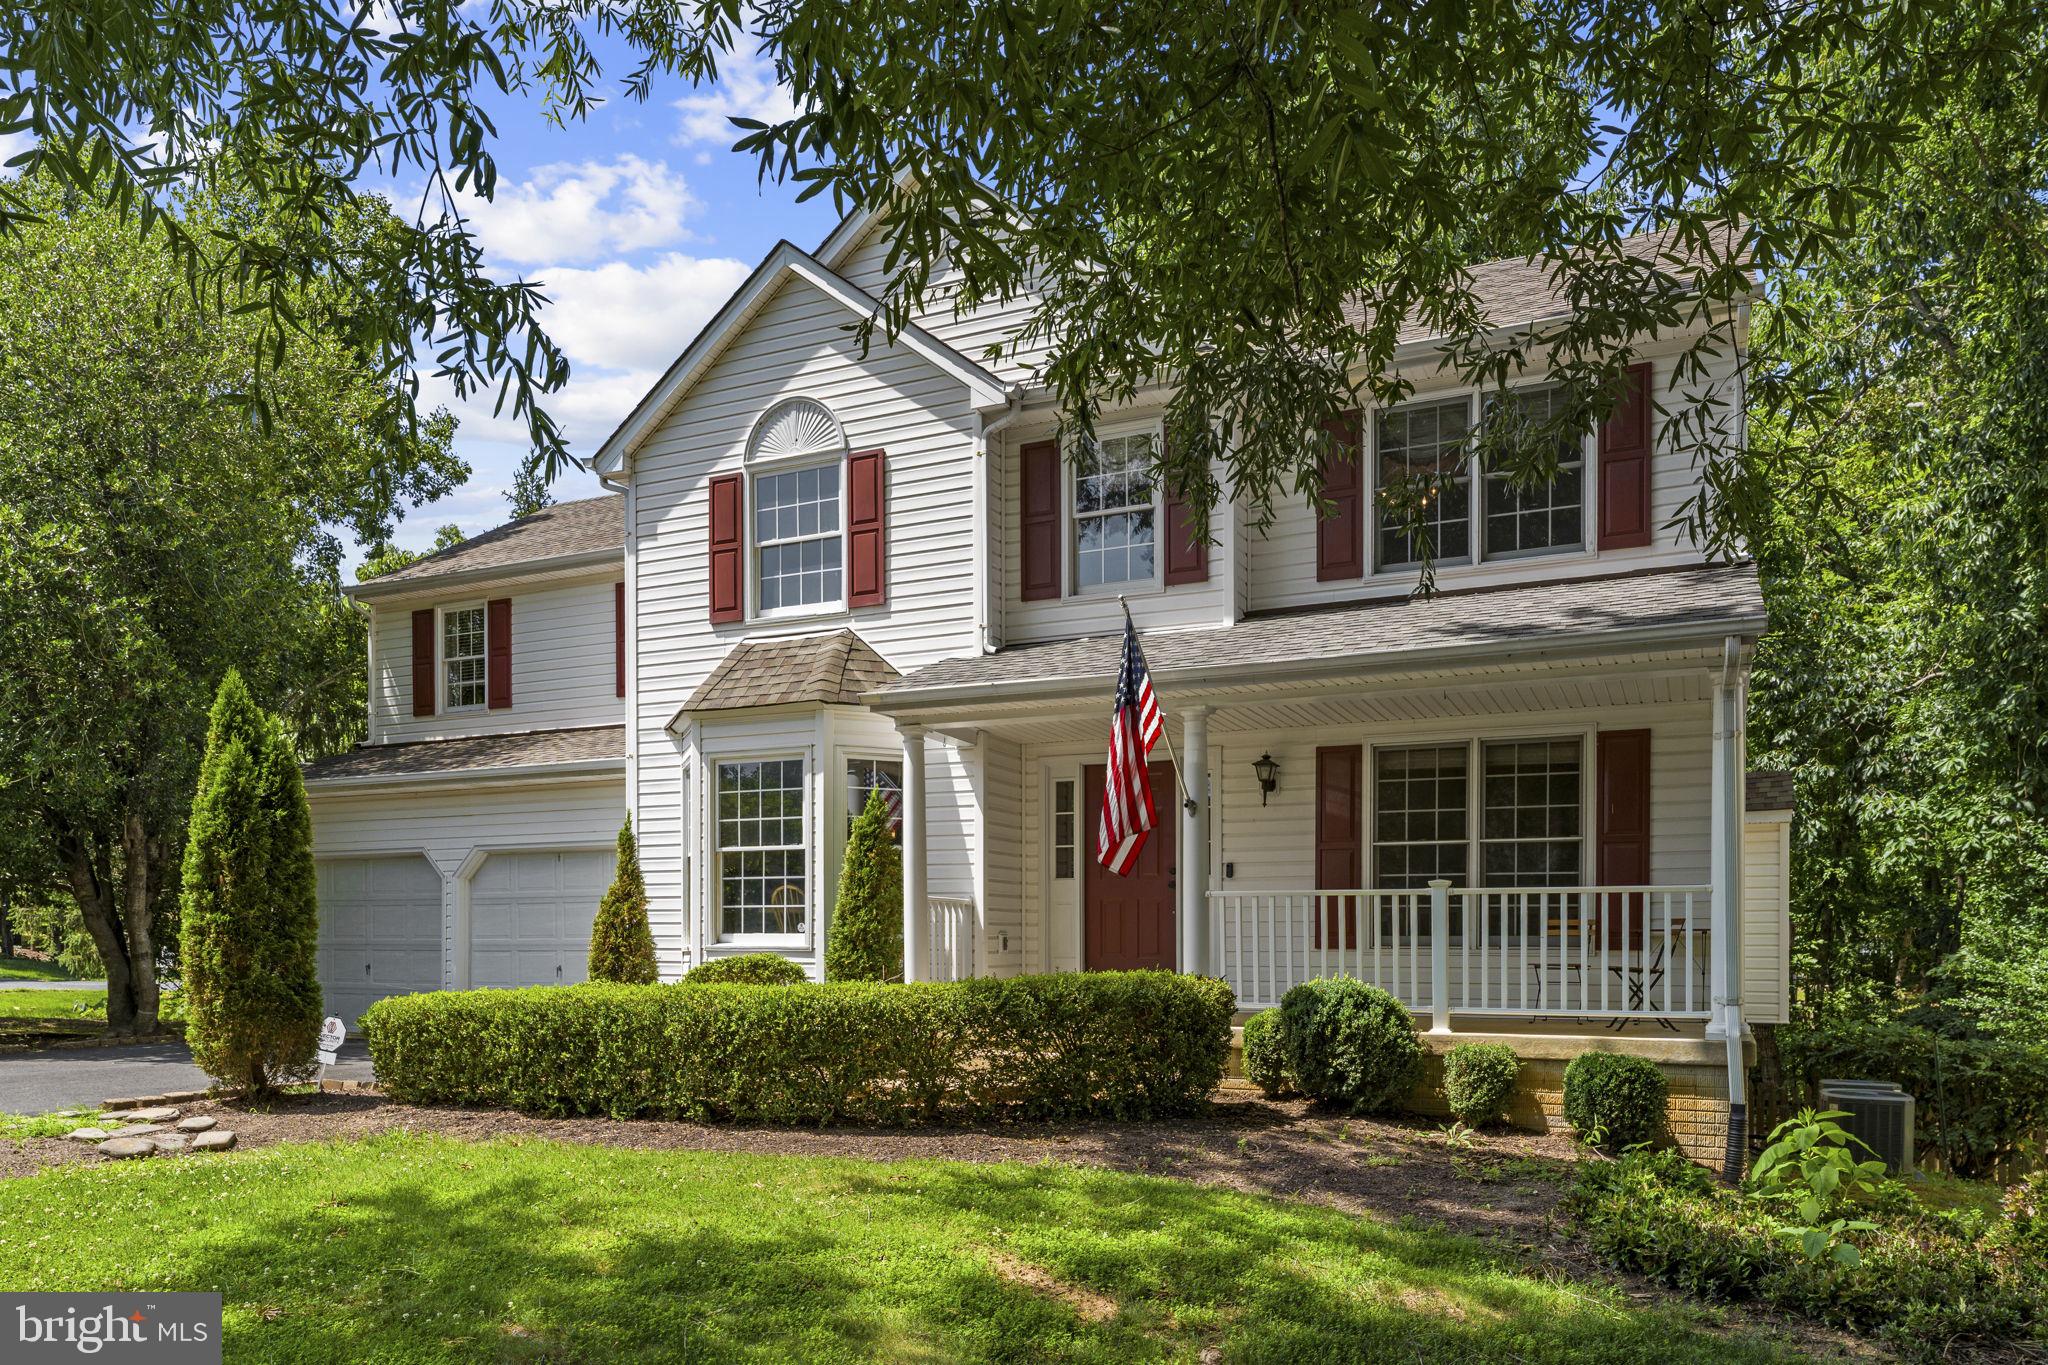
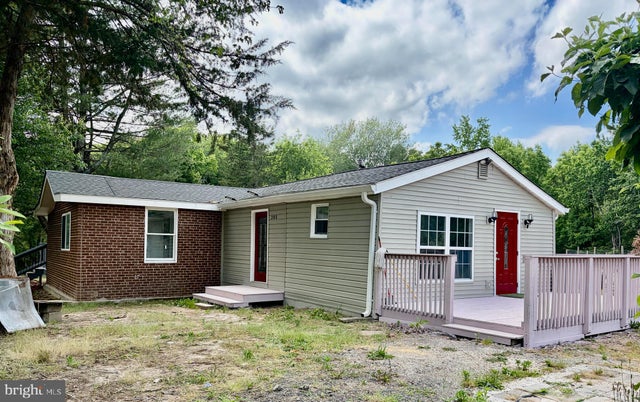
4305 WICKHAM COURT, FREDERICKSBURG, VA 22408
GRANDSTAFF WOODS · SPOTSYLVANIA County
Key Facts
Description
An incredible opportunity to own this beautifully refreshed 4-bedroom, 2.5-bath home situated on a desirable corner lot! From the moment you arrive, you'll appreciate the home's inviting curb appeal and thoughtful updates. Inside, you'll find a modern interior featuring fresh paint throughout and the removal of all wallpaper, creating a clean, contemporary feel that's move-in ready. The kitchen has been updated with brand-new flooring and a new stove, offering a fresh space for everyday living and entertaining. Spacious living areas and four generously sized bedrooms provide plenty of room for family, guests, or a home office. Looking for room to grow? The unfinished basement includes a bathroom rough-in, giving you the perfect blank canvas to design the rec room, home theater, gym, guest suite, or additional living space you've always wanted. Perfectly located just minutes from I-95, this home offers exceptional convenience for commuters while still providing the comfort of a quiet neighborhood. Whether you're searching for a move-in-ready home with modern updates or one with endless potential to customize, this property delivers the best of both worlds. Don't miss your chance to make this exceptional home yours! More photos to come!
Property Information
Property Type
Residential
Sub-Type
Single Family Residence
Structure Type
House
Year Built
1993
Living Area
3,428 sq ft
Lot Size
0.38 acres
Garage Spaces
2
Parking Spaces
2
Zoning
R2
Days on Market
9
MLS® Listing#
VASP2043378
Property Features
Interior
Appliances
Cooling
Heating
Flooring
Fireplace
Basement
Pool
Parking
Laundry
Patio
Lot Features
Construction
Foundation
Windows
Community
Sewer
Water Source
Rooms
- Main
- Main
- Bathroom 1
- Bathroom 2
- Bedroom 1
- Bedroom 2
- Bedroom 3
- Bedroom 4
- Dining RoomMain
- Family RoomMain
- KitchenMain
- Living RoomMain
Schools
- District:
- SPOTSYLVANIA COUNTY PUBLIC SCHOOLS
Financial Details
HOA
$290 / Quarterly
Annual Taxes
$3,455
Tax year 2026
Assessed Value
$468,600
Parcel Number
36F3-41-
Directions
Old Dominion Pkwy to Grandstaff to Wickham
Affordability Calculator
$99,800
Estimated monthly payment
$2,656/mo
Principal $399,200 · Est. interest $556,920 over 30 yrs
Neighborhood Market Statistics
How this home compares to active listings in FREDERICKSBURG, VA
- $567,117
- Median Listing Price
- 42
- Median Days on Market
- 2,557
- Median Sq Ft
- $220
- Median Price / Sq Ft
- 509
- Active Listings
- This home’s price is 12% below the area median.
- Its price per sq ft is 34% below the area median.
Market statistics compiled from active EXIT Realty® and MLS listings in FREDERICKSBURG, VA.
Location

Points of Interest in FREDERICKSBURG, VA
Showing the FREDERICKSBURG area map.
Nearby Schools
Learn 'n Play Preschool and Children's Center
School · 0.4 mi away
Goddard School
School · 1.2 mi away
Lee Hill Elementary School
Elementary · 1.5 mi away
Cedar Forest Elementary
Elementary · 1.7 mi away
Spotswood Elementary School
Elementary · 1.8 mi away
Parkside Elementary School
Elementary · 3.2 mi away
Lafayette Upper Elementary School
Elementary · 3.2 mi away
Courthouse Road Elementary
Elementary · 3.3 mi away
Fredericksburg Christian School
Elementary · 3.5 mi away
Massaponax High School
Secondary · 3.5 mi away
Courtland High School
Secondary · 3.5 mi away
Spotsylvania County
School · 3.6 mi away
Spotsylvania County Public Schools
School · 3.7 mi away
Quest Alternative Education Program
School · 3.7 mi away
Battlefield Middle School
Secondary · 3.7 mi away
Spotsylvania County Public Schools
School · 3.8 mi away
Lighthouse Academy of Fredericksburg
School · 3.8 mi away
Battlefield Elementary School
Elementary · 3.9 mi away
Marshall School
School · 4.1 mi away
Kids Station II Powered by Kindercare
School · 4.6 mi away
Commute Calculator
Nearby Homes

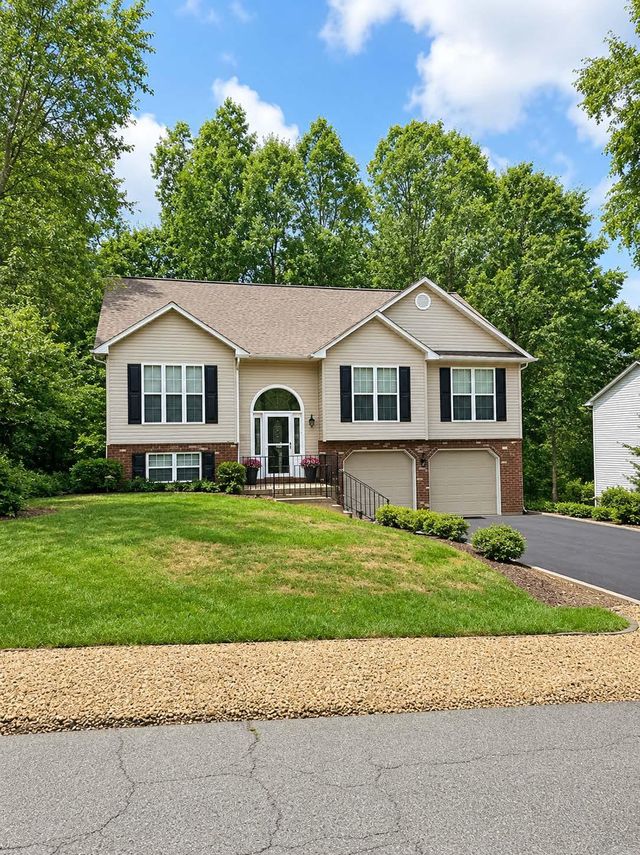
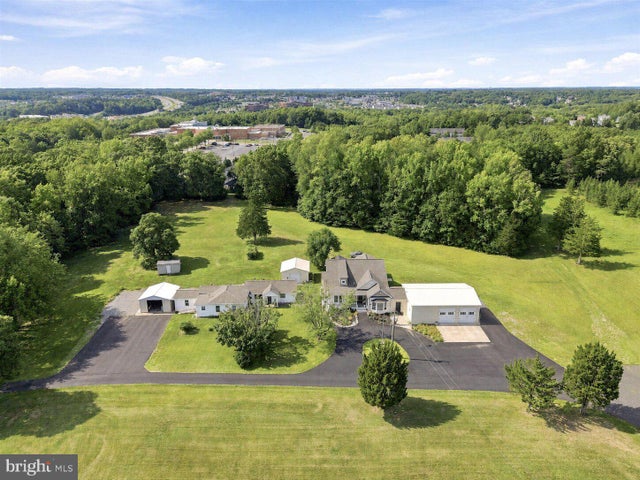

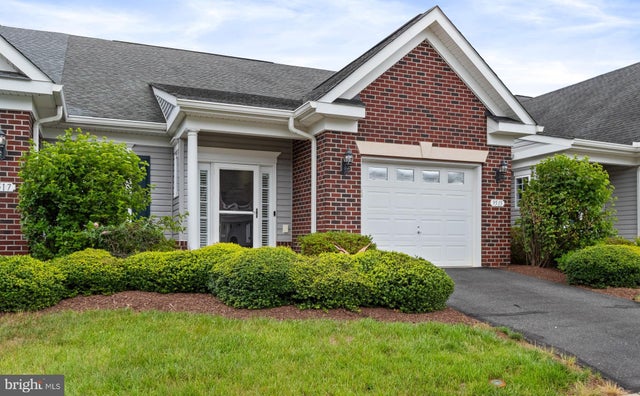
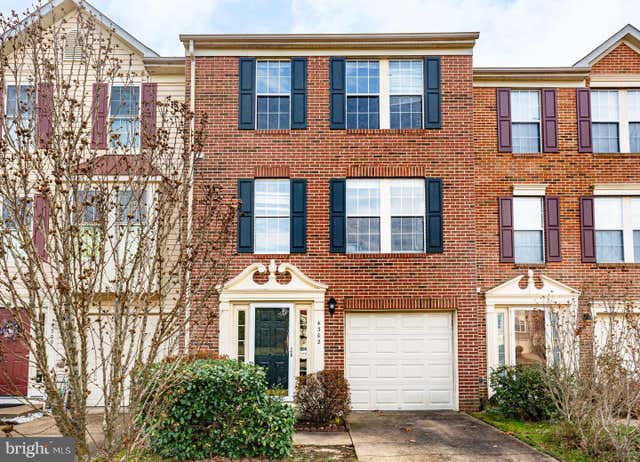
Similar Homes Nearby


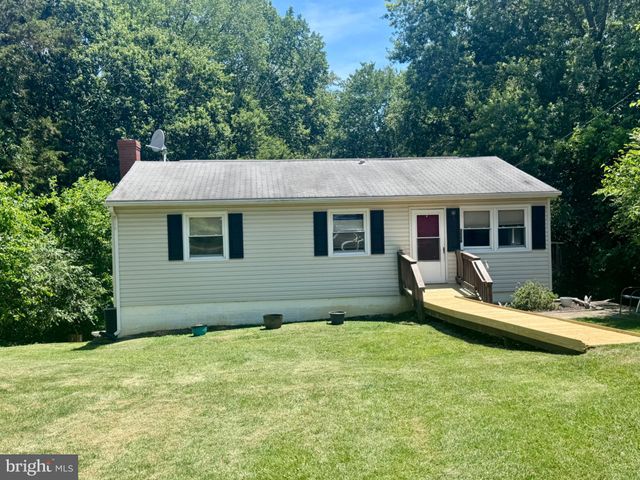
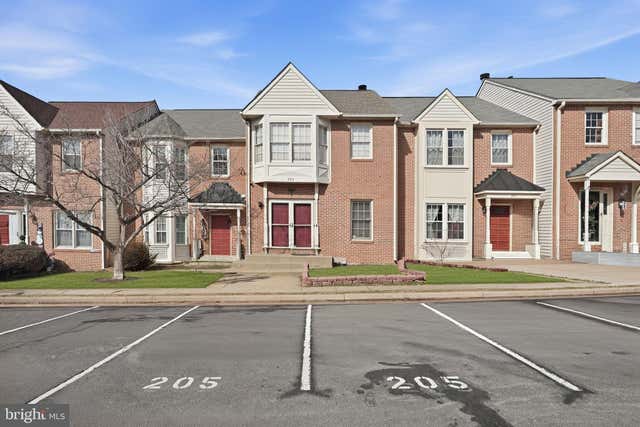
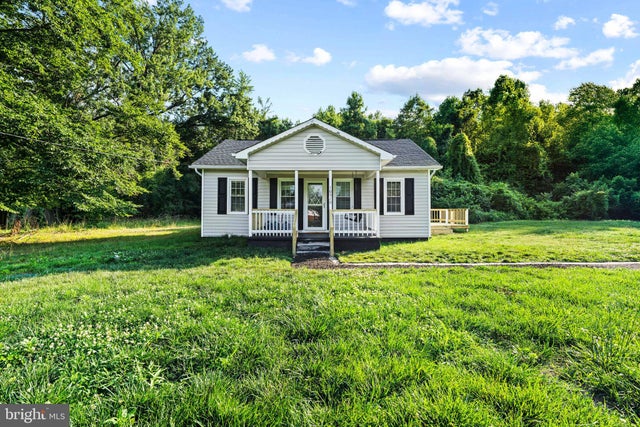
Similar Home Values
Comparable nearby listings and their asking prices.
| Address | Price | Beds | Baths | Sq Ft |
|---|---|---|---|---|
| 591 WHITE OAK ROAD, FREDERICKSBURG, VA | $349,900 | 3 | 1 | 1,252 |
| 10802 PIEDMONT DRIVE, FREDERICKSBURG, VA | $349,900 | 3 | 2 | 1,066 |
| 3508 LEN HART LANE, FREDERICKSBURG, VA | $355,000 | 4 | 2 | 1,824 |
| 205 BRAEMAR PLACE, FREDERICKSBURG, VA | $355,000 | 3 | 3 | 1,197 |
| 10510 WHITE STREET COURT, FREDERICKSBURG, VA | $360,000 | 3 | 1 | 1,108 |
| 203 SHACKELFORD WELL ROAD, FREDERICKSBURG, VA | $360,000 | 3 | 2 | 1,263 |
Moving Cost Estimate
EXIT Agents in FREDERICKSBURG


Listing Courtesy: Pearson Smith Realty, LLC - 5713861075