

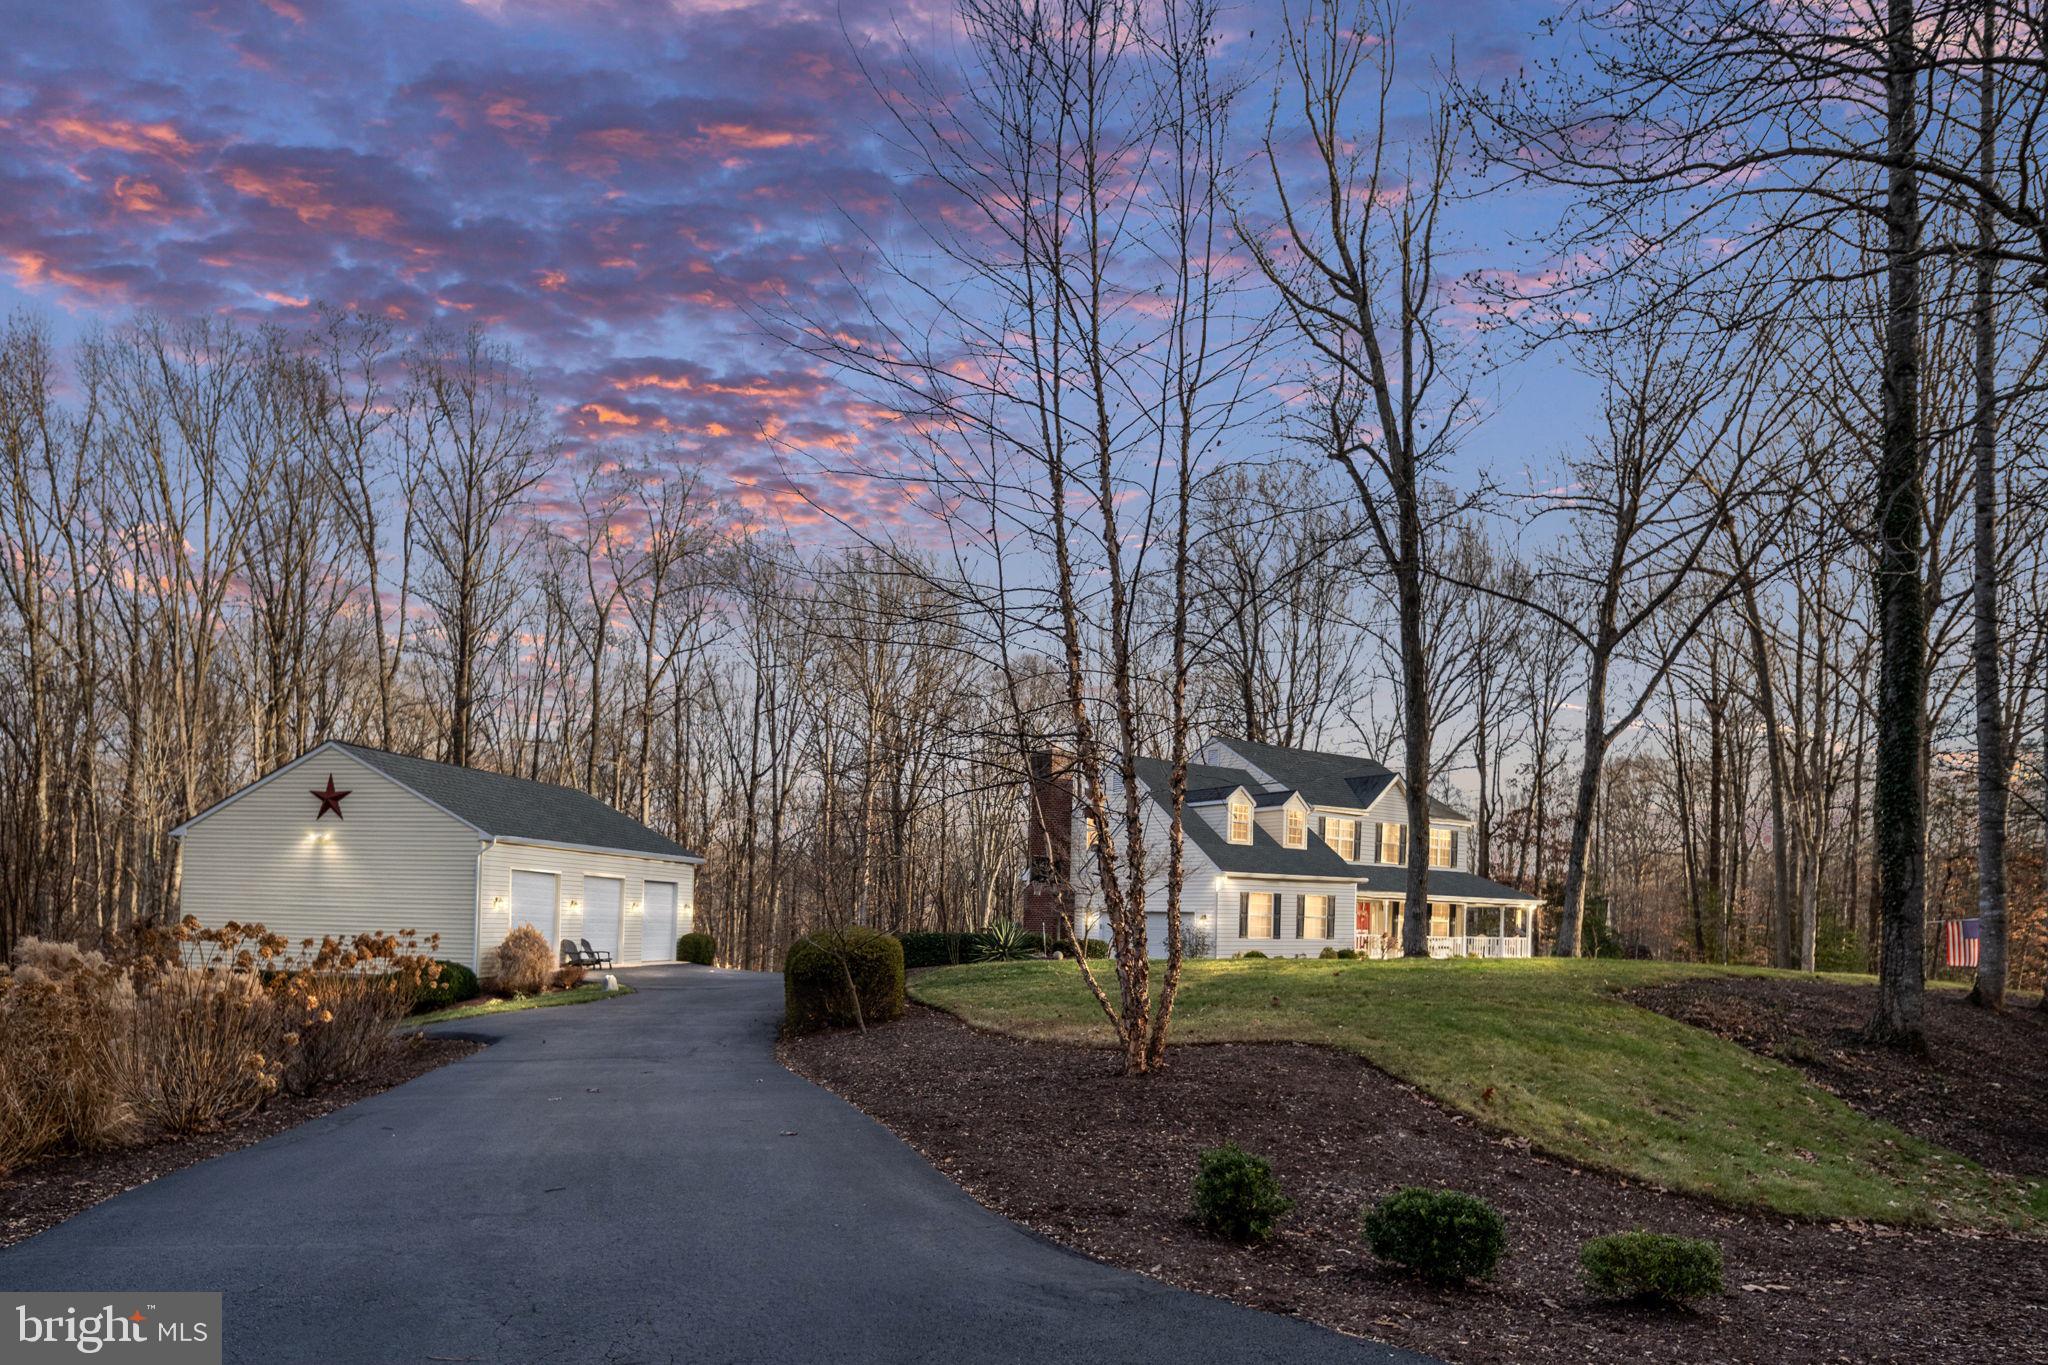
86 WATEREDGE LANE, FREDERICKSBURG, VA 22406
WATER EDGE ESTATES · STAFFORD County
Key Facts
Description
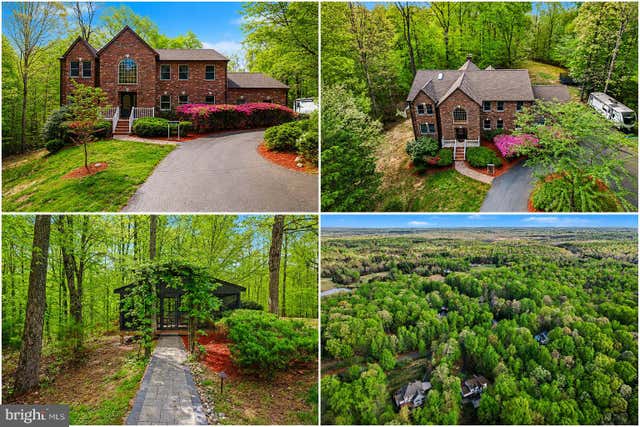
Welcome to 86 Wateredge in the prestigious Water Edge Estates. An exceptional custom home nestled on over 3 private, wooded acres in one of the area’s most sought-after communities, just moments from the shimmering waters of Abel Lake. This remarkable property offers the perfect blend of luxury, tranquility, and functionality, designed for both everyday comfort and unforgettable entertaining. As you travel down the long private driveway, you are welcomed by meticulously manicured landscaping, a charming wraparound front porch, and one of the property’s most impressive features, an extraordinary two level detached 6-car premier garage. Offering endless versatility, this incredible space is ideal for car enthusiasts, hobbyists, boat storage, motorcycles, water toys, workshop use, and more. Step inside the foyer where gleaming hardwood floors and timeless architectural details set the tone for the elegance found throughout. The thoughtfully designed main level features a formal living room, separate dining room with large window of the picturesque backyard views, and an updated gourmet kitchen complete with island, casual dining area, alcove for pantry, all perfectly designed for both everyday living and entertaining. The soaring two-story family room is truly the heart of the home, boasting dramatic vaulted ceilings, a stunning brick propane fireplace, and direct access to the newer deck overlooking the peaceful wooded backdrop. Retreat upstairs to the luxurious primary en-suite featuring custom walk-in closet and second closet, a dedicated vanity/dressing area, and a spacious loft ideal for a home office, nursery, private sitting room, or fitness space. The spa-inspired en-suite bath offers a relaxing garden tub, updated vanity, and large tiled seamless glass shower. Three additional generously sized bedrooms and a full hall bath complete the upper level. The fully finished walk-out lower level is an entertainer’s dream, showcasing luxury vinyl plank flooring, a custom wet bar with upper and lower cabinet with mini refrigerator and microwave, spacious recreation room with wood-burning fireplace, private in-law/guest suite, additional flex/recreation room, upgraded large full bath with linen closet, and laundry area. French doors line the backside of the home that lead seamlessly outside to your custom patio and fire-pit area, creating the ultimate outdoor retreat surrounded by mature trees and natural privacy. Additional notable features include whole-house generator backup with dedicated housing and a garden shed for additional storage. This one-of-a-kind estate offers the rare opportunity to own a private retreat with luxury amenities, premium entertaining spaces, and unmatched garage/storage capacity—all within an established and desirable neighborhood setting. Upgrades: 2025 Primary Walk-in closet remodel, New decking and handrails, 2024 New upstairs HVAC, 2023 Chimney inspection cleaning & new cement crown and flu caps, 2022 New well pump, 2020 Basement wet bar area, bathroom, laundry room, LVP flooring, Hot water heater, New well pressure tank, 2019 Powder room remodel, 2018 New Washer/dryer and new Lower HVAC, 2017 Complete Kitchen remodel and 6 new basement sliding doors, 2014 Propane Gas Fireplace and New upper level hard wood flooring and New Roof, 2011 New Detached 30x40, 2 level garage (2,400 sf total), 12ft ceilings will accommodate a lift, two ceiling propane heaters, cold water sink, work bench and wall cabinets. 500 gallon propane tank. Home is located just minutes from Abel Lake, perfect for kayaking and paddle-boarding, and conveniently close to I-95, shopping, dining, hiking trails, historic district is known for its walk-ability, many locally owned shops, and large number of restaurants.
Property Information
Property Type
Residential
Sub-Type
Single Family Residence
Structure Type
House
Year Built
1992
Living Area
4,673 sq ft
Lot Size
3.21 acres
Garage Spaces
8
Parking Spaces
16
Zoning
A1
Days on Market
85
MLS® Listing#
VAST2047978
Property Features
Appliances
Cooling
Heating
Basement
Pool
Parking
Construction
Foundation
Water Source
Rooms
- Main
- Main
- Bathroom 1
- Bathroom 1
- Bathroom 2
- Bedroom 1
- Bedroom 1
- Bedroom 2
- Bedroom 3
- Bedroom 4
Schools
- District:
- STAFFORD COUNTY PUBLIC SCHOOLS
Financial Details
HOA
$190 / Annually
Annual Taxes
$5,581
Tax year 2025
Assessed Value
$595,800
Parcel Number
36A 2 13
Directions
Take I-95 N to Mountain View Rd in Stafford County, Turn left onto Mountain View Rd, Sharp left onto Kellogg Mill Rd, Drive to Wateredge Ln.
Affordability Calculator
$176,000
Estimated monthly payment
$4,684/mo
Principal $704,000 · Est. interest $982,143 over 30 yrs
Neighborhood Market Statistics
How this home compares to active listings in FREDERICKSBURG, VA
- $565,625
- Median Listing Price
- 42
- Median Days on Market
- 2,551
- Median Sq Ft
- $221
- Median Price / Sq Ft
- 509
- Active Listings
- This home’s price is 56% above the area median.
- Its price per sq ft is 15% below the area median.
Market statistics compiled from active EXIT Realty® and MLS listings in FREDERICKSBURG, VA.
Location

Points of Interest in FREDERICKSBURG, VA
Showing the FREDERICKSBURG area map.
Nearby Schools
T Benton Gayle Middle School
Secondary · 2.8 mi away
Hartwood Elementary School
Elementary · 3.0 mi away
Shepherd's House School of Theology
School · 3.1 mi away
Holy Cross Academy
School · 3.4 mi away
Rocky Run Elementary School
Elementary · 3.4 mi away
Stafford County Public Schools
School · 3.5 mi away
Mountain View High School
Secondary · 3.7 mi away
Margaret Brent Elementary School
Elementary · 3.8 mi away
Winding Creek Elementary School
Elementary · 3.9 mi away
Stafford High School
Secondary · 3.9 mi away
Rodney E. Thompson Middle School
Secondary · 4.0 mi away
Primrose School of Stafford at Embrey Mill
School · 4.4 mi away
Fredericksburg Christian School
School · 4.8 mi away
Edward E. Drew, Junior Middle School
Elementary · 4.9 mi away
H.H. Poole Middle School
Secondary · 4.9 mi away
A G Wright Middle School
Secondary · 4.9 mi away
Garrisonville Elementary School
Elementary · 4.9 mi away
North Stafford High School
Secondary · 5.1 mi away
Rockhill Elementary School
Elementary · 5.1 mi away
Park Ridge Elementary School
Elementary · 5.2 mi away
Commute Calculator
Nearby Homes
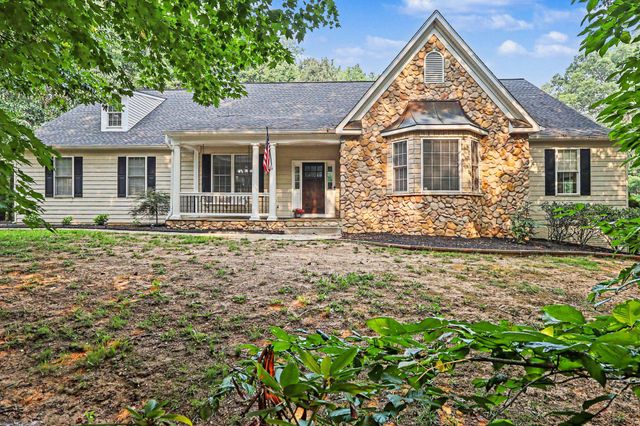
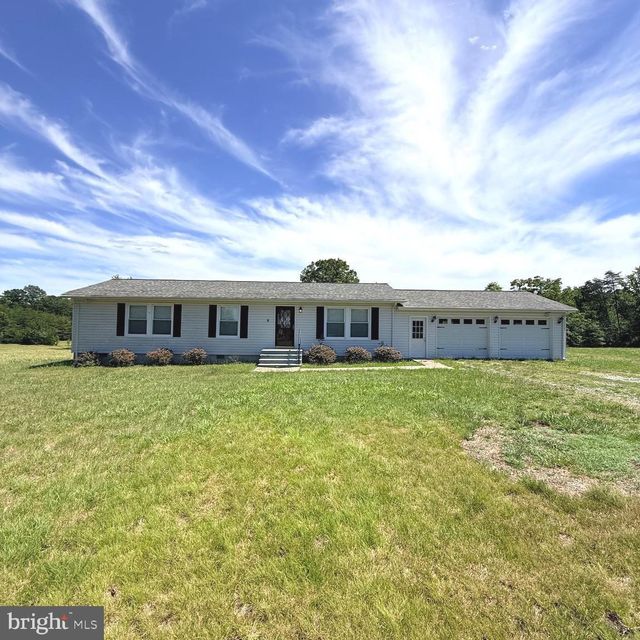


Similar Homes Nearby
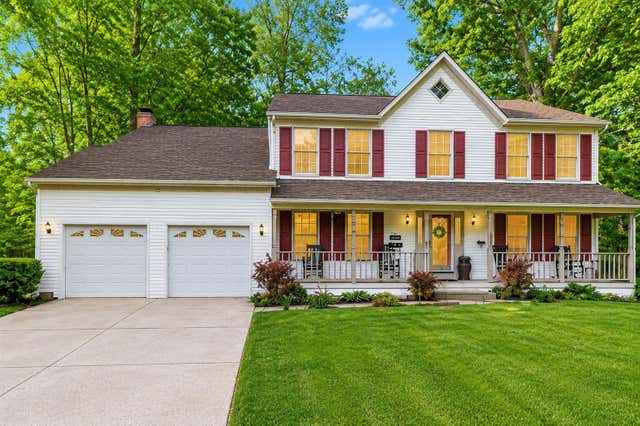
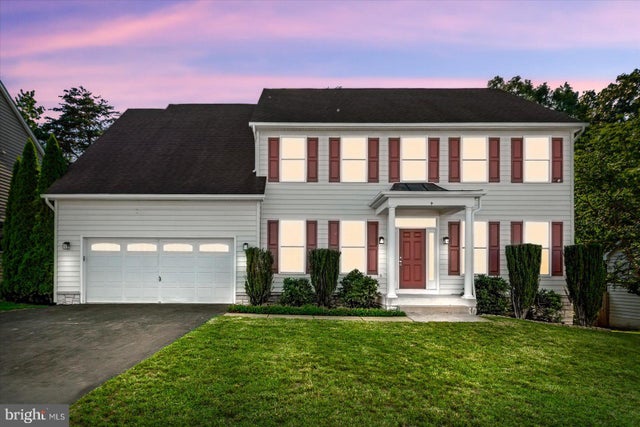
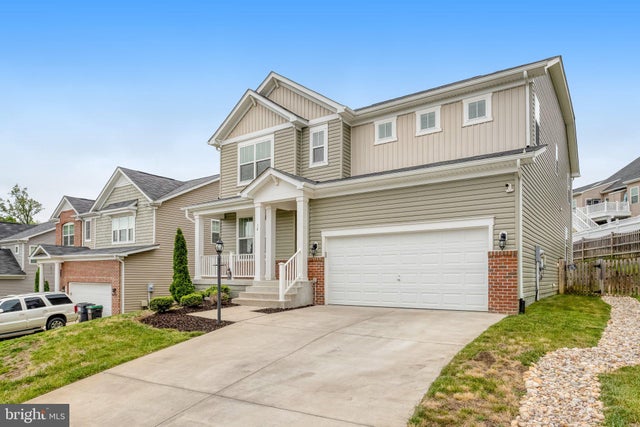
Similar Home Values
Comparable nearby listings and their asking prices.
| Address | Price | Beds | Baths | Sq Ft |
|---|---|---|---|---|
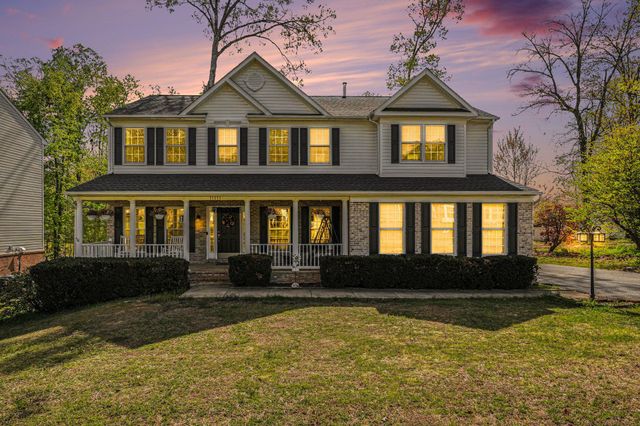
| 11111 PARK RIDGE ROAD, FREDERICKSBURG, VA | $618,000 | 4 | 4 | 3,977 |
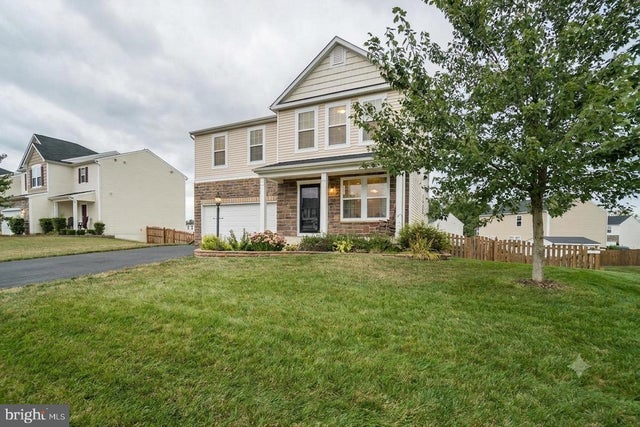
| 62 CHARTER GATE DRIVE, FREDERICKSBURG, VA | $620,000 | 5 | 4 | 3,124 |
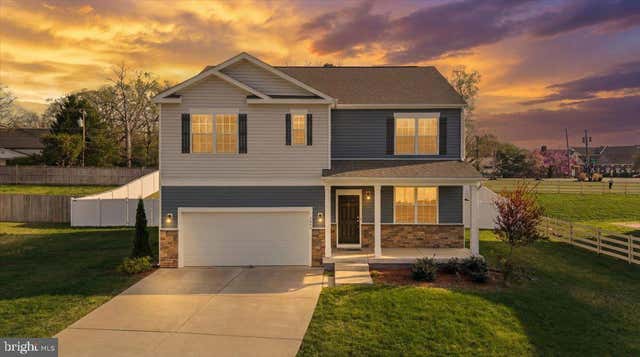
| 7404 JAKE COURT, FREDERICKSBURG, VA | $620,000 | 5 | 3 | 3,090 |
| 58 BALDWIN DRIVE, FREDERICKSBURG, VA | $623,500 | 5 | 4 | 4,228 |
| 9912 HOLLAND MEADOWS COURT, FREDERICKSBURG, VA | $624,900 | 6 | 4 | 4,518 |
| 18 MELBOURNE DRIVE, FREDERICKSBURG, VA | $625,000 | 4 | 4 | 4,261 |
Moving Cost Estimate
EXIT Agents in FREDERICKSBURG


Listing Courtesy: Samson Properties - 5402996001