

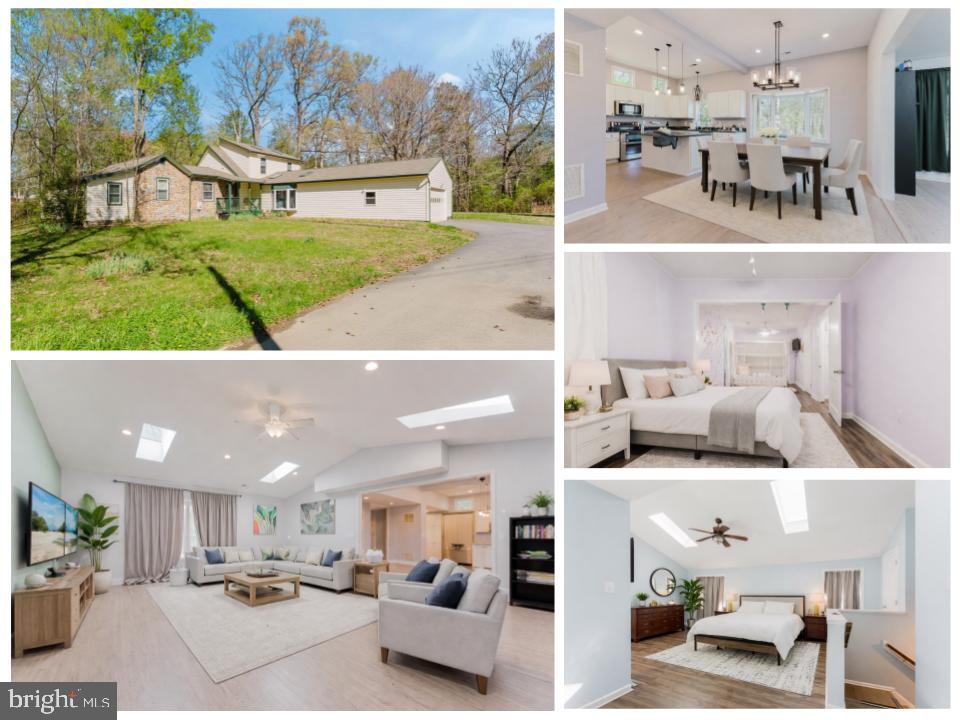
63 DENT ROAD, STAFFORD, VA 22554
NONE AVAILABLE · STAFFORD County
Key Facts
Description
Beautifully updated home featuring a fully renovated kitchen and vaulted ceiling family room, perfect for modern living and entertaining. The entire second level has been newly constructed, offering a private and spacious primary suite retreat. Enjoy the convenience of an oversized two-car garage and ample storage throughout. Set on one-acre flat lot and NO HOA! A wonderful opportunity to own a thoughtfully upgraded home in a desirable Stafford location!
Property Information
Property Type
Residential
Sub-Type
Single Family Residence
Structure Type
House
Year Built
1951
Living Area
2,688 sq ft
Lot Size
1.09 acres
Garage Spaces
2
Parking Spaces
8
Zoning
R1
Days on Market
83
MLS® Listing#
VAST2043512
Property Features
Appliances
Cooling
Heating
Basement
Pool
Parking
Laundry
Fencing
Construction
Foundation
Sewer
Water Source
Rooms
- Main
- Main
- Main
- Main
- Basement
- Bathroom 1
- Bedroom 1
- Bedroom 2Main
- Bedroom 3Main
- Dining RoomMain
- Family RoomMain
- KitchenMain
- LaundryMain
Schools
- Elementary:
- STAFFORD
- Middle:
- STAFFORD
- High:
- BROOKE POINT
- District:
- STAFFORD COUNTY PUBLIC SCHOOLS
Financial Details
HOA
None
Annual Taxes
$4,090
Tax year 2025
Assessed Value
$436,600
Parcel Number
30 141
Directions
Cross street to Little Rocky Run Ln
Affordability Calculator
$113,180
Estimated monthly payment
$3,012/mo
Principal $452,720 · Est. interest $631,585 over 30 yrs
Neighborhood Market Statistics
How this home compares to active listings in STAFFORD, VA
- $658,824
- Median Listing Price
- 45
- Median Days on Market
- 3,227
- Median Sq Ft
- $215
- Median Price / Sq Ft
- 252
- Active Listings
- This home’s price is 14% below the area median.
- Its price per sq ft is 2% below the area median.
Market statistics compiled from active EXIT Realty® and MLS listings in STAFFORD, VA.
Location

Points of Interest in STAFFORD, VA
Showing the STAFFORD area map.
Nearby Schools
Stafford Elementary School
Elementary · 0.4 mi away
AG Wright Middle School
School · 0.6 mi away
Grace Preparatory School
Elementary · 0.6 mi away
Stafford Middle School
Secondary · 0.7 mi away
Brooke Point High School
Secondary · 1.0 mi away
Anthony Burns Elementary School
Elementary · 1.6 mi away
Minnieland Private Day School
School · 1.8 mi away
Primrose School of Stafford at Embrey Mill
School · 1.8 mi away
Hampton Oaks Elementary School
Elementary · 2.8 mi away
H.H. Poole Middle School
Secondary · 3.2 mi away
Goddard School
School · 3.3 mi away
Winding Creek Elementary School
Elementary · 3.3 mi away
Anne E. Moncure Elementary School
Elementary · 3.9 mi away
Rodney E. Thompson Middle School
Secondary · 4.0 mi away
Park Ridge Elementary School
Elementary · 4.1 mi away
Merit School of Doc Stone
Elementary · 4.2 mi away
La Petite Academy
School · 4.2 mi away
Minnieland Academy
School · 4.3 mi away
The Merit School of Stafford
Elementary · 4.3 mi away
Shirley C. Heim Middle
Secondary · 4.5 mi away
Commute Calculator
Nearby Homes

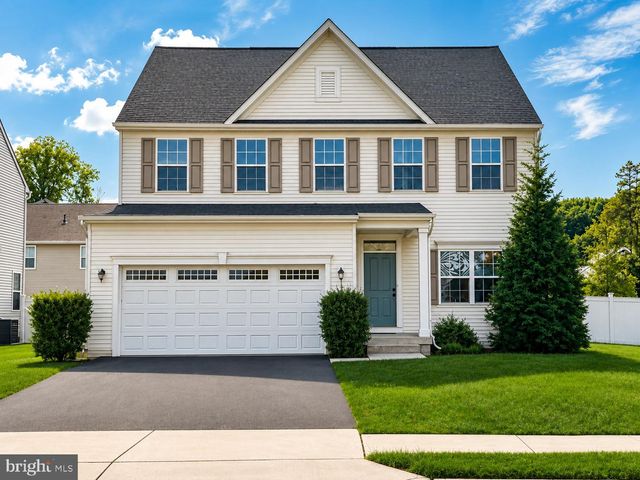
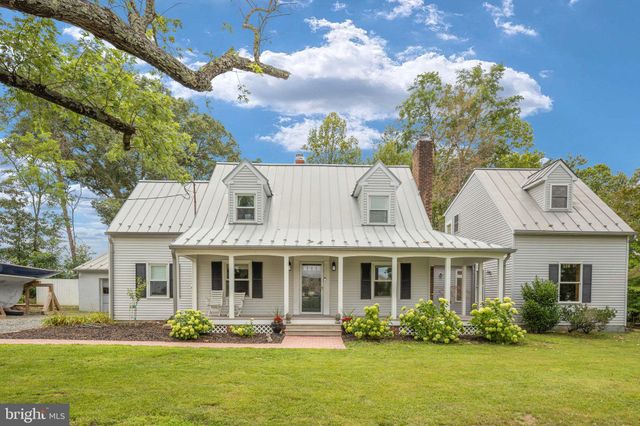
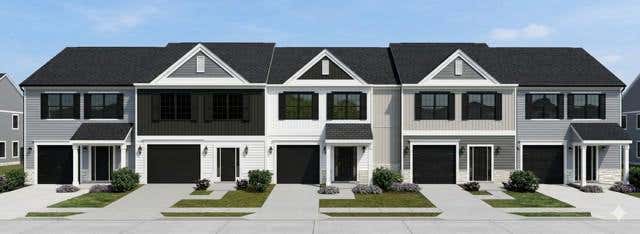
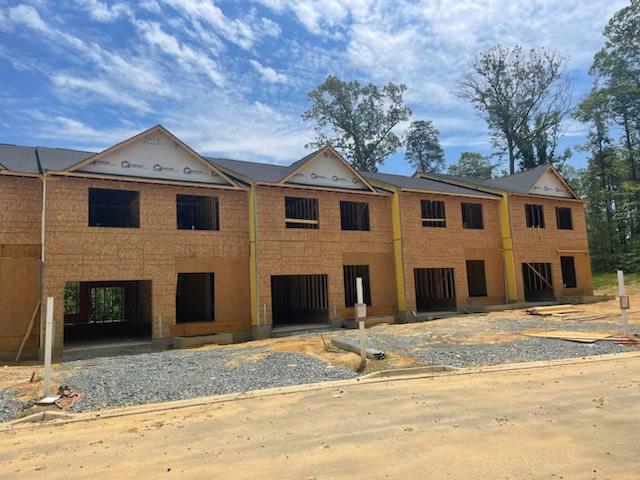
Similar Homes Nearby
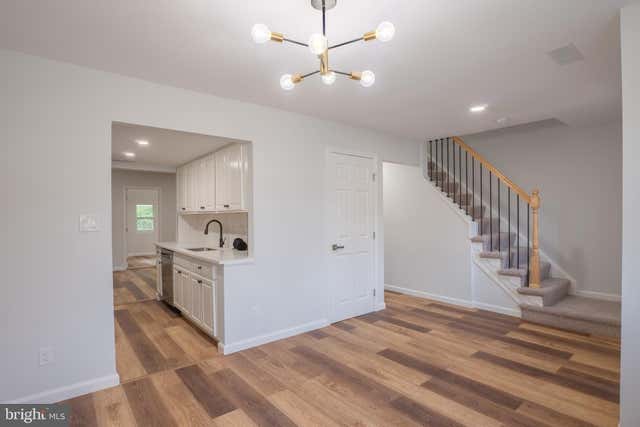
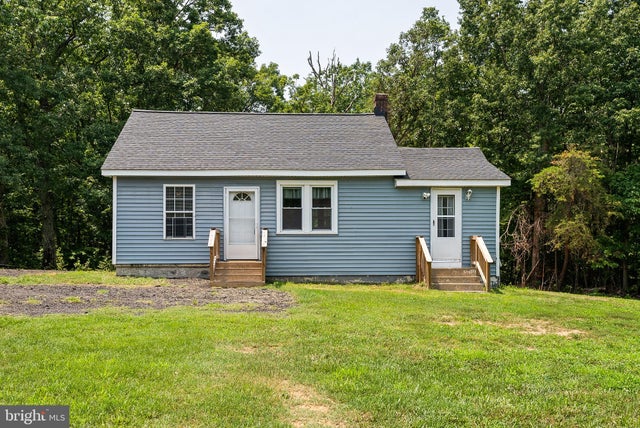


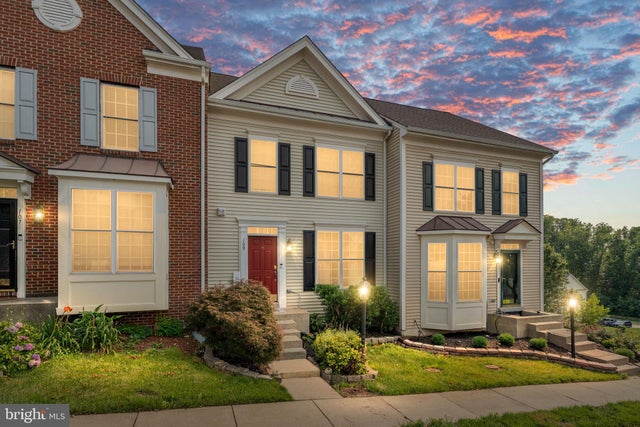
Similar Home Values
Comparable nearby listings and their asking prices.
| Address | Price | Beds | Baths | Sq Ft |
|---|---|---|---|---|
| 110 OAK DRIVE, STAFFORD, VA | $399,000 | 4 | 4 | 1,595 |
| 1529 MOUNTAIN VIEW ROAD, STAFFORD, VA | $399,000 | 3 | 1 | 1,069 |
| 79 VALERIAN LOOP 1, STAFFORD, VA | $407,990 | 3 | 3 | 2,038 |
| 29 HYSSOP WAY 103, STAFFORD, VA | $409,900 | 3 | 2 | 1,613 |
| 244 VIOLET WAY 1, STAFFORD, VA | $413,490 | 3 | 3 | 2,038 |
| 109 CORK STREET, STAFFORD, VA | $415,000 | 3 | 3 | 1,400 |
Moving Cost Estimate
EXIT Agents in STAFFORD


Listing Courtesy: eXp Realty LLC - 7034253582