

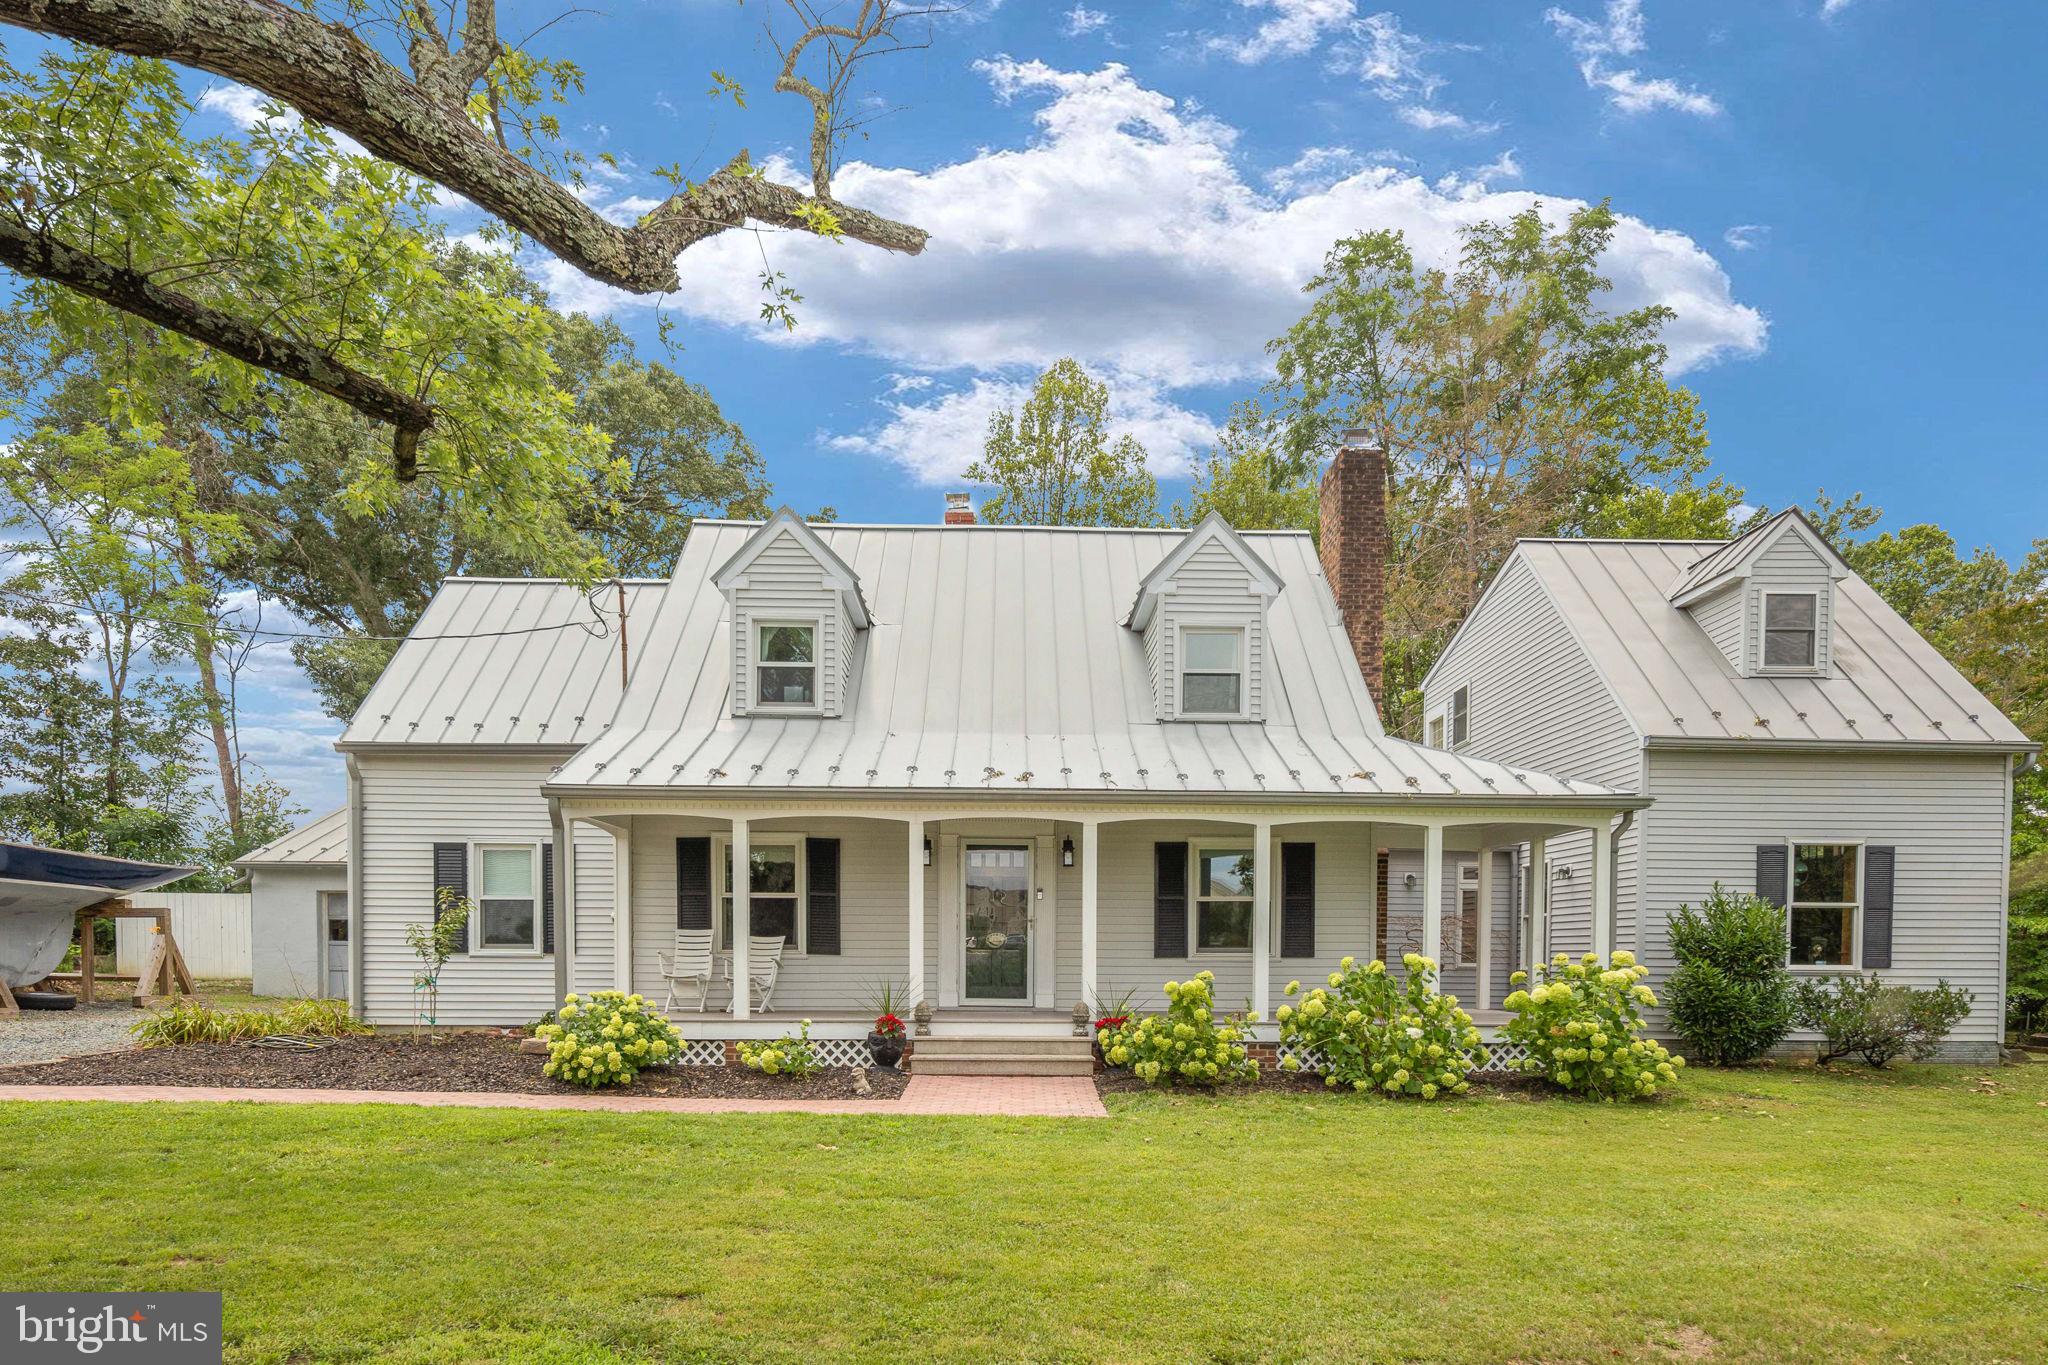
1372 COURTHOUSE ROAD, STAFFORD, VA 22554
NONE AVAILABLE · STAFFORD County
Key Facts
Description
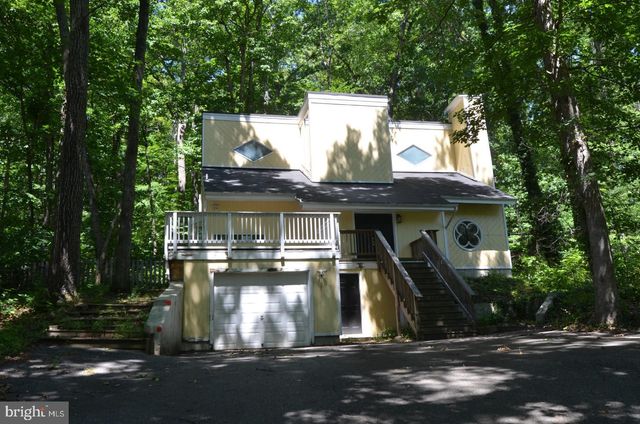
Homeowners & Investors — don’t miss this charming historic North Stafford home on a full acre, conveniently close to Stafford Hospital, Route 1, and I-95🏡🌳 Scroll through all photos and floor-plan to get a feel for this unique property🏡 Original historic character with thoughtful updates and an added wing ✨ Spacious addition with living area and winding staircase leading up to a private bedroom/bath suite and balcony/deck 🛏️🛁 Also perfect for small business with separate entry. Main house: main-level bedroom and full bath; two upstairs bedrooms and a full bath 🛏️🛁⬆️ One of the upstairs bedroom includes a separate flex room — perfect for an office, nursery, or craft room 🧑💻🎨 Or a massive closet! Backyard garden oasis: slate tile patio surrounded by planted beds and seasonal blooms 🌺🌿🌸 Oversized 2-car garage opens to driveway AND backyard. Car or woodworking oasis! 🚗🪚 Great rental potential: multiple private bedrooms and bathrooms ideal for renting to college students, young professionals, teachers, or healthcare workers 💼🎓🏥💰 Excellent opportunity for owner-occupiers who want character and space, or investors seeking strong room-rental income near major employers and medical facilities. No HOA.
Property Information
Property Type
Residential
Sub-Type
Single Family Residence
Structure Type
House
Year Built
1947
Living Area
3,065 sq ft
Lot Size
1.07 acres
Garage Spaces
2
Parking Spaces
4
Zoning
R1
Days on Market
8
MLS® Listing#
VAST2050156
Property Features
Interior
Appliances
Cooling
Heating
Flooring
Fireplace
Basement
Pool
Parking
Laundry
Patio
Construction
Roof
Water Source
Rooms
- Main
- Main
- Main
- Bathroom 2
- Bathroom 3
- Bedroom 2
- Bedroom 3
- Bedroom 4
- Bedroom 5
- Dining RoomMain
- Exercise Room
- KitchenMain
- Living RoomMain
- Utility Room
Schools
- Elementary:
- STAFFORD
- Middle:
- STAFFORD
- High:
- BROOKE POINT
- District:
- STAFFORD COUNTY PUBLIC SCHOOLS
Financial Details
HOA
None
Annual Taxes
$3,550
Tax year 2025
Assessed Value
$379,000
Parcel Number
30 72
Directions
Route 1 to east on Courthouse Rd. Less than 1/2 mile, house on right side, across from Courthouse Manor.
Affordability Calculator
$119,800
Estimated monthly payment
$3,188/mo
Principal $479,200 · Est. interest $668,527 over 30 yrs
Neighborhood Market Statistics
How this home compares to active listings in STAFFORD, VA
- $658,333
- Median Listing Price
- 46
- Median Days on Market
- 3,229
- Median Sq Ft
- $214
- Median Price / Sq Ft
- 251
- Active Listings
- This home’s price is 9% below the area median.
- Its price per sq ft is 9% below the area median.
Market statistics compiled from active EXIT Realty® and MLS listings in STAFFORD, VA.
Location

Points of Interest in STAFFORD, VA
Showing the STAFFORD area map.
Nearby Schools
Stafford Elementary School
Elementary · 0.1 mi away
AG Wright Middle School
School · 0.4 mi away
Grace Preparatory School
Elementary · 0.4 mi away
Stafford Middle School
Secondary · 0.8 mi away
Brooke Point High School
Secondary · 1.0 mi away
Anthony Burns Elementary School
Elementary · 1.5 mi away
Primrose School of Stafford at Embrey Mill
School · 1.5 mi away
Minnieland Private Day School
School · 1.8 mi away
Hampton Oaks Elementary School
Elementary · 2.7 mi away
H.H. Poole Middle School
Secondary · 3.0 mi away
Winding Creek Elementary School
Elementary · 3.1 mi away
Goddard School
School · 3.2 mi away
Rodney E. Thompson Middle School
Secondary · 3.8 mi away
Anne E. Moncure Elementary School
Elementary · 3.8 mi away
Park Ridge Elementary School
Elementary · 4.0 mi away
Merit School of Doc Stone
Elementary · 4.1 mi away
Minnieland Academy
School · 4.1 mi away
La Petite Academy
School · 4.1 mi away
The Merit School of Stafford
Elementary · 4.2 mi away
North Stafford High School
Secondary · 4.3 mi away
Commute Calculator
Nearby Homes
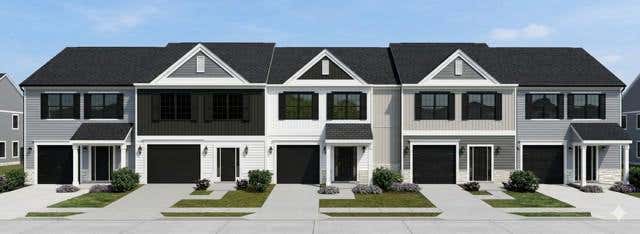
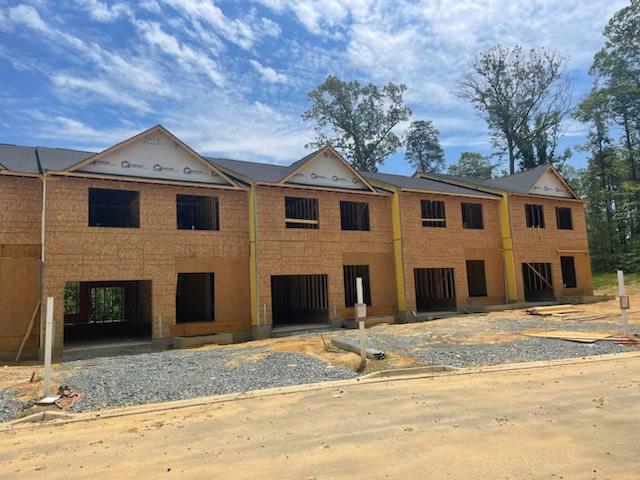
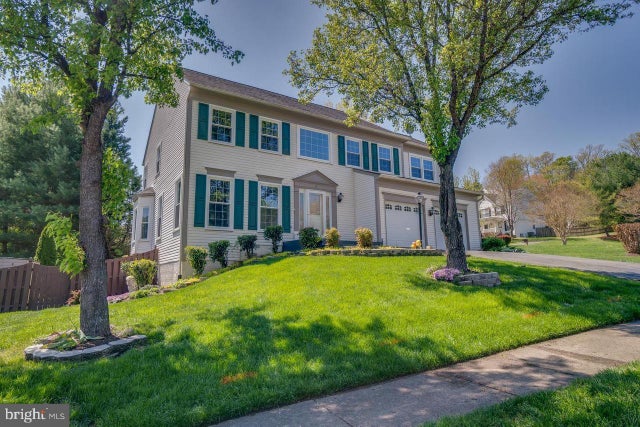

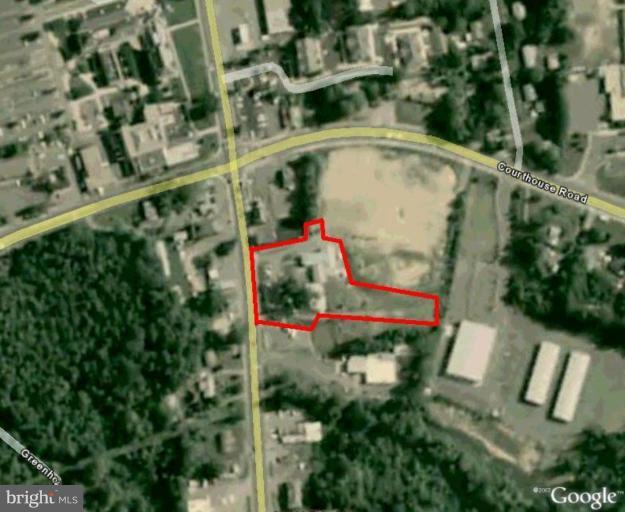
Similar Homes Nearby
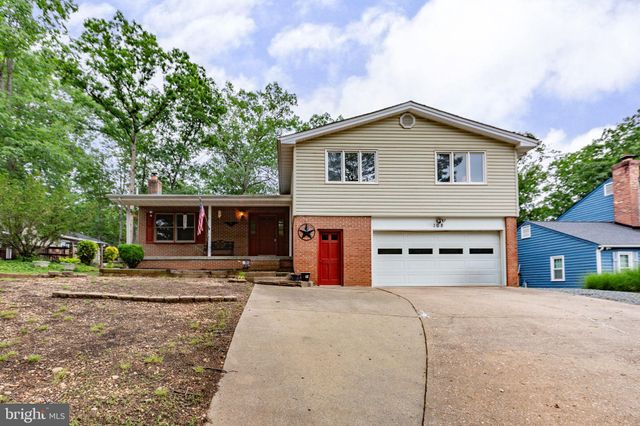


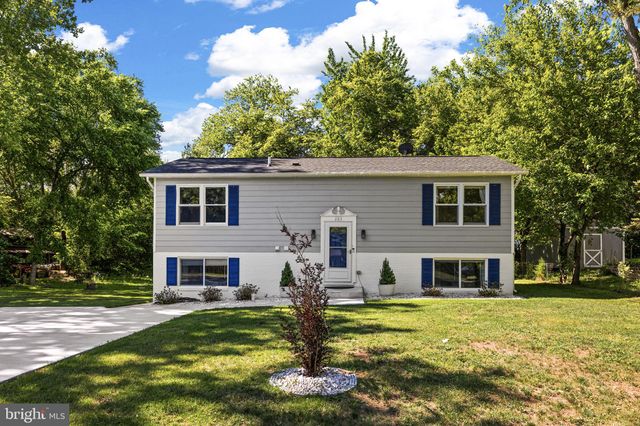

Similar Home Values
Comparable nearby listings and their asking prices.
| Address | Price | Beds | Baths | Sq Ft |
|---|---|---|---|---|
| 108 PINTA COVE, STAFFORD, VA | $459,000 | 4 | 3 | 2,087 |
| 1205 AQUIA DRIVE, STAFFORD, VA | $459,999 | 4 | 2 | 1,584 |
| 109 CHESTERBROOK, STAFFORD, VA | $473,900 | 4 | 4 | 2,888 |
| 303 VIA DE ROSA DRIVE, STAFFORD, VA | $479,900 | 5 | 3 | 1,840 |
| 107 NINA COVE, STAFFORD, VA | $485,000 | 4 | 3 | 2,964 |
| 210 AUSTIN DRIVE, STAFFORD, VA | $489,999 | 4 | 3 | 2,100 |
Moving Cost Estimate
EXIT Agents in STAFFORD


Listing Courtesy: Berkshire Hathaway HomeServices PenFed Realty - 5407359176