

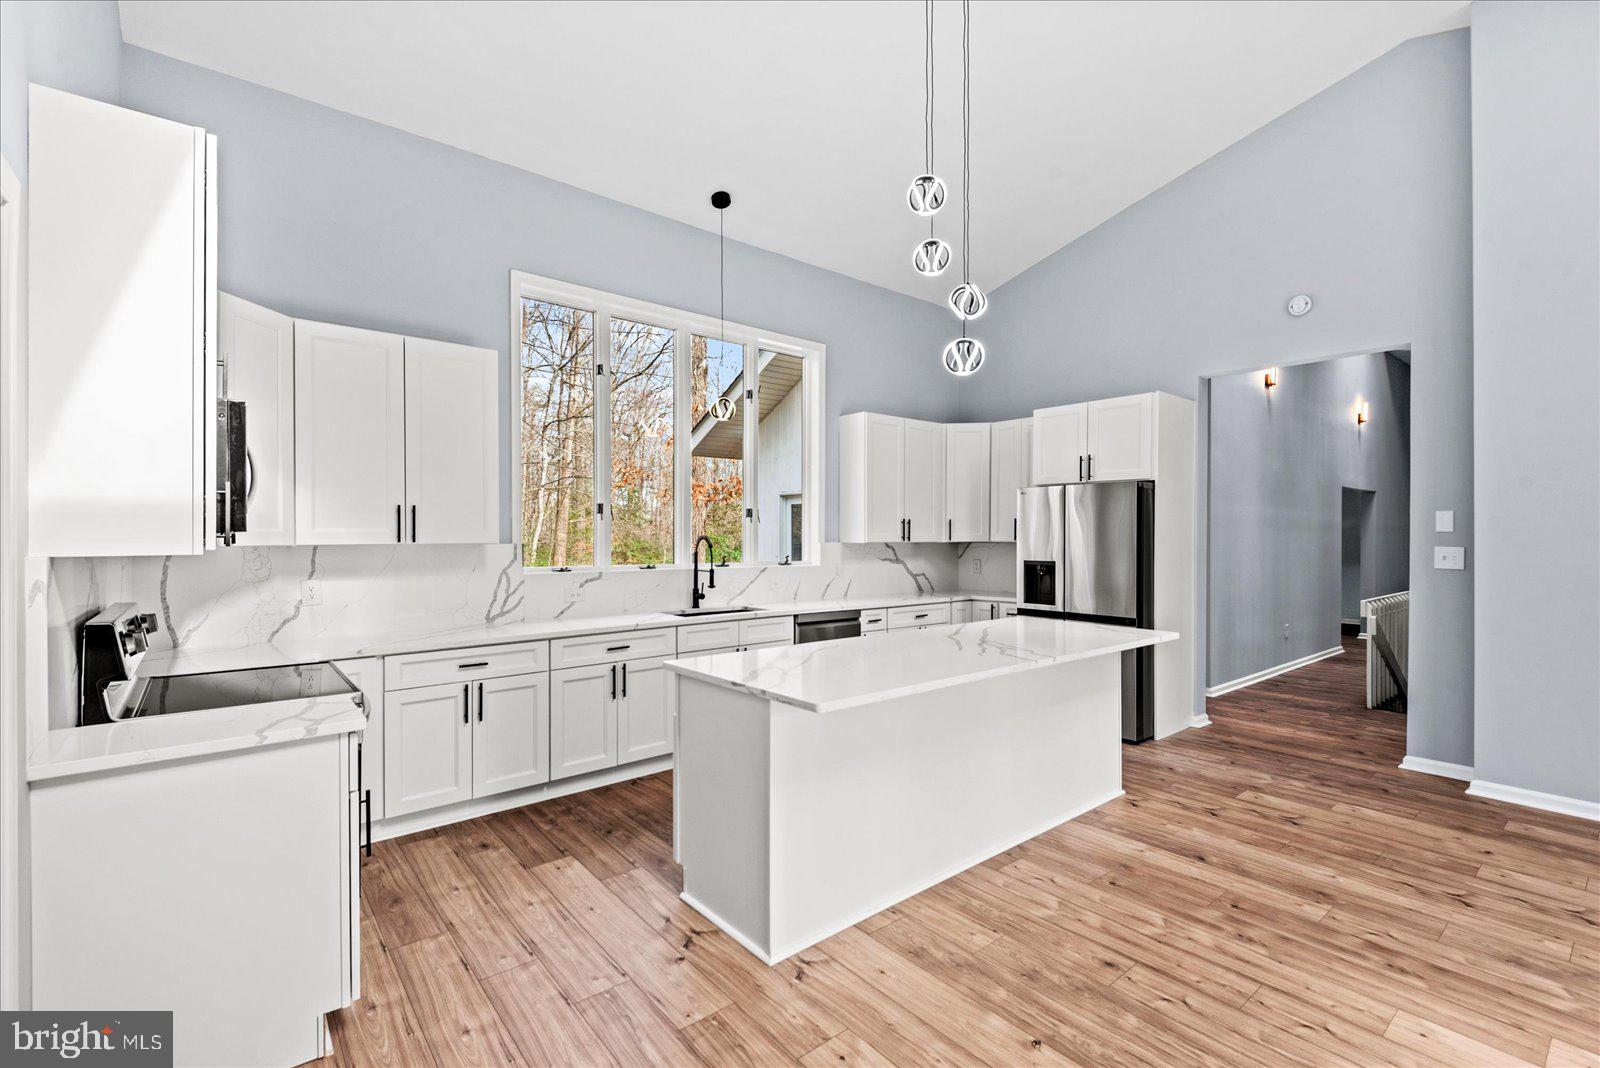
7621 RIVER ROAD, FREDERICKSBURG, VA 22407
ROCKSHIRE BLUFF · SPOTSYLVANIA County
Key Facts
Description
7621 River Rd, Fredericksburg — a rare opportunity a private estate set on 5.38 acres in one of the area’s most desirable locations. Pets allowed. Livestock allowed. Tucked away on a secluded lot, this architect-designed, custom-built ranch-style home showcases exceptional craftsmanship, including a stunning exterior finished with real stone, offering timeless character and durability. With approximately 6,892 total square feet, this residence delivers an impressive blend of space, functionality, and modern upgrades. The fully finished main level features 4 generously sized bedrooms and 3.5 beautifully renovated bathrooms, all designed with high-end finishes and contemporary style. At the heart of the home, the gourmet kitchen has been completely updated with custom cabinetry, elegant quartz countertops, brand-new stainless steel appliances, and luxury flooring, creating the perfect space for both everyday living and entertaining. The expansive unfinished basement provides endless potential—ideal for future living space, a home theater, gym, or additional bedrooms. Step outside to your own private retreat, where a heated 20x38 in-ground pool is surrounded by a spacious concrete patio, offering the perfect setting for relaxing or entertaining in total privacy. Adding even more value and versatility, the property includes an impressive 60x30 metal building equipped with power, water/plumbing, and gas hookup availability. Featuring three bay doors—including a 12-foot center door and two 10-foot side doors—this space is perfect for vehicles, equipment, hobbies, or business use. Separate driveway access to both the main home and the outbuilding provides added convenience and flexibility. What you can do in RU zoning: Agriculture (farming, crops, livestock), Equestrian properties (horses, barns), Bed & breakfasts, Churches / schools, Parks, open space, and some recreational uses. Wood-burning convector system connected to the ductwork, capable of heating the entire house—offering an efficient alternative heat source. Chicken coop is fully outfitted with both water and electrical connections. Pre-installed water and power hookups for a greenhouse, providing excellent potential for gardening or agricultural use. The detached workshop is a durable metal steel building, already connected to power, water, and gas, and includes rough-in plumbing for a future bathroom. Pool has is heated and it is 8 feet deep.
Property Information
Property Type
Residential Lease
Sub-Type
Single Family Residence
Structure Type
House
Year Built
1995
Living Area
6,892 sq ft
Lot Size
5.38 acres
Garage Spaces
12
Parking Spaces
37
Zoning
RU
Days on Market
14
MLS® Listing#
VASP2043444
Property Features
Interior
Exterior
Appliances
Cooling
Heating
Flooring
Fireplace
Basement
Pool
Parking
Laundry
Lot Features
Construction
Foundation
Roof
Windows
Other Structures
Community
Sewer
Water Source
Schools
- High:
- RIVERBEND
- District:
- SPOTSYLVANIA COUNTY PUBLIC SCHOOLS
Financial Details
HOA
None
Parcel Number
11-11-1-
Directions
Exit 130, from Plank Rd turn right on River Rd
Affordability Calculator
$1,199
Estimated monthly payment
$32/mo
Principal $4,796 · Est. interest $6,691 over 30 yrs
Neighborhood Market Statistics
How this home compares to active listings in FREDERICKSBURG, VA
- $567,117
- Median Listing Price
- 42
- Median Days on Market
- 2,557
- Median Sq Ft
- $220
- Median Price / Sq Ft
- 509
- Active Listings
- This home’s price is 99% below the area median.
- Its price per sq ft is 100% below the area median.
Market statistics compiled from active EXIT Realty® and MLS listings in FREDERICKSBURG, VA.
Location

Getting Around
Points of Interest in FREDERICKSBURG, VA
Showing the FREDERICKSBURG area map.
Nearby Schools
Saint Patrick Catholic School
School · 2.2 mi away
Tree of Life Christian Preparatory School
Elementary · 2.3 mi away
Chancellor Elementary School
Elementary · 2.4 mi away
Commonwealth Governor's School
School · 2.5 mi away
Riverbend High School
Secondary · 2.5 mi away
Saint Michael the Archangel Catholic High School
Secondary · 3.2 mi away
The Little Academy
School · 4.1 mi away
Ni River Middle School
Secondary · 4.1 mi away
Wilderness Elementary School
Elementary · 4.1 mi away
Rocky Run Elementary School
Elementary · 4.3 mi away
Elite Academy
School · 4.3 mi away
Chancellor Middle School
Secondary · 4.3 mi away
Harrison Road Elementary Pta
Elementary · 4.4 mi away
Chancellor High School
Secondary · 4.4 mi away
Holy Cross Academy
School · 4.4 mi away
Wilderness Elementary School
Elementary · 4.4 mi away
Faith Baptist School
School · 4.5 mi away
The Marshall School
School · 4.5 mi away
Minnieland
School · 4.9 mi away
Kids Station II Powered by Kindercare
School · 4.9 mi away
Commute Calculator
Nearby Homes


Similar Homes Nearby

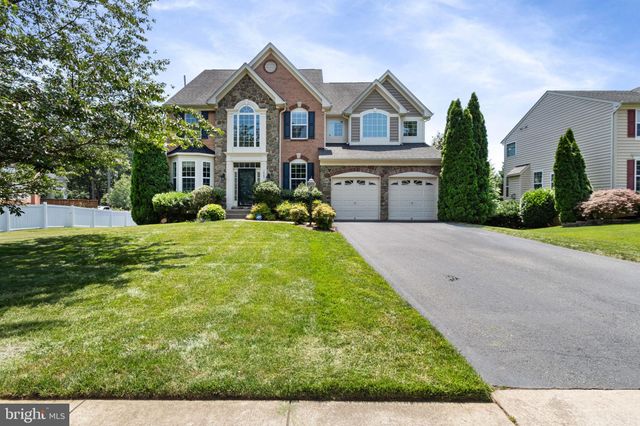
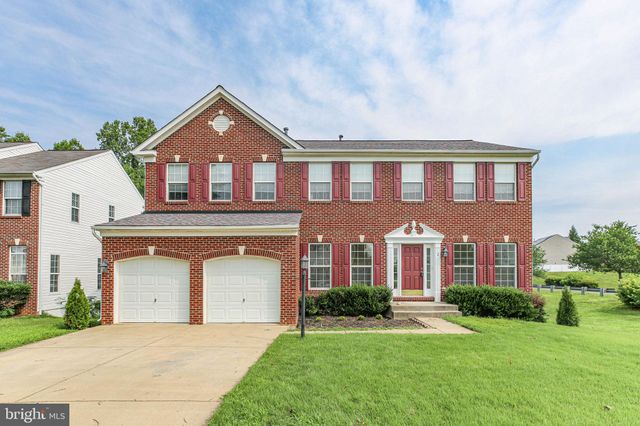
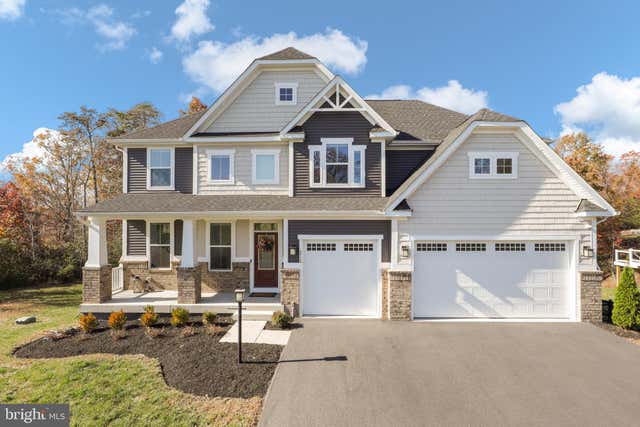
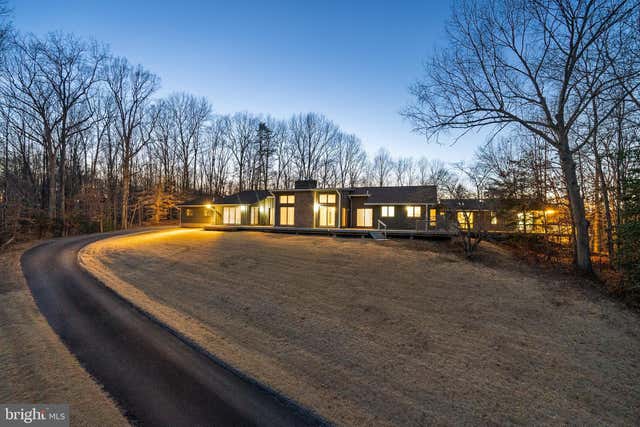
Similar Home Values
Comparable nearby listings and their asking prices.
| Address | Price | Beds | Baths | Sq Ft |
|---|---|---|---|---|
| 1102 PRINCE EDWARD STREET, FREDERICKSBURG, VA | $4,200/mo | 3 | 3 | 2,706 |
| 1407 PRESERVE LANE, FREDERICKSBURG, VA | $4,250/mo | 5 | 5 | 6,021 |
| 2 ALEX COURT, FREDERICKSBURG, VA | $4,300/mo | 6 | 4 | 4,596 |
| 212 SOUTHERN VIEW DRIVE, FREDERICKSBURG, VA | $4,500/mo | 5 | 5 | 3,420 |
| 20 CESSNA LANE, FREDERICKSBURG, VA | $6,000/mo | 6 | 8 | 9,828 |
Moving Cost Estimate
EXIT Agents in FREDERICKSBURG


Listing Courtesy: Samson Properties - 5402996001