

7409 RIVER ROAD, FREDERICKSBURG, VA 22407
RIVER ROAD · SPOTSYLVANIA County
Key Facts
Description
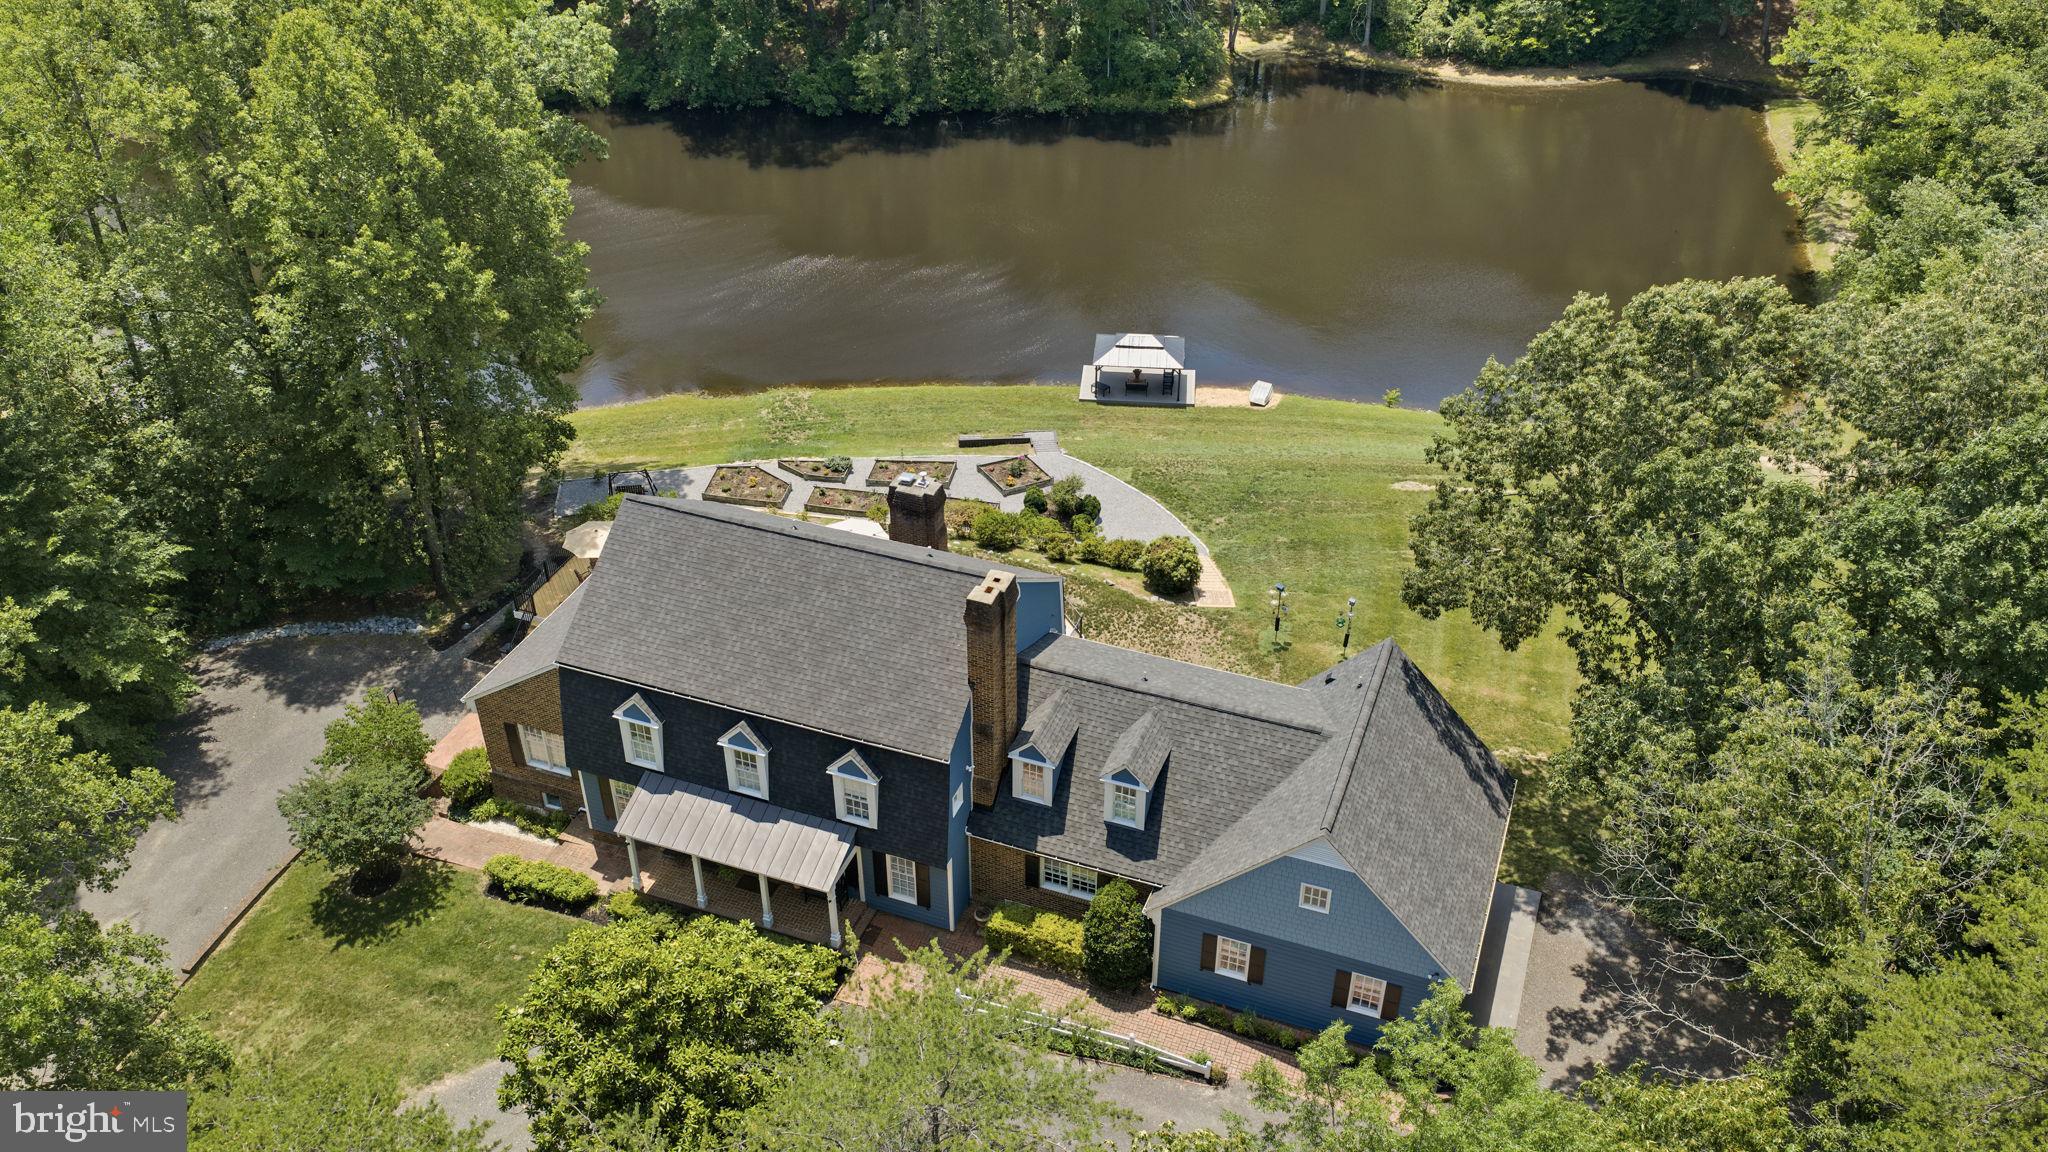
Just off River Road, you'll find a hidden gem you can only dream of, one that seems too good to be true. Close your eyes and imagine heading home at the end of a stressful day; just a short drive away, you find yourself at a retreat like no other. A place where you can truly unwind and become one with nature. This stunning Dutch Colonial home is just that. Two parcels total 24.45 luscious acres, making this a special place. With a brand new roof, the house overlooks a 2-Acre private lake built by the Army Corps of Engineers in the 50s. Relax on the multi-level deck that’s been redone with new decking and railing and watch the wildlife swoop in or scurry along the banks. Better yet, get out your reel or fishing pole and try your luck at catching one of the many fish in the lake from the renovated dock with an added pergola. With a depth of 18 feet, you’ll be able to swim or enjoy using your paddle boat or jon boat that comes with the sale. You can also take a walk down the trails to find 131ft of shoreline on the Rappahannock River. Feel like hitting something? How about hitting some balls in your own batting cage? That’s right, there’s one set up for you over in the tree line. Follow the circular driveway past the gorgeous landscaping and come inside. Once there, you’ll get the sense of being home. With nearly 7,200 sqft, this home has 8 spacious bedrooms and 4 full and 2 half bathrooms, ensuring ample space for the largest family or entertaining your closest friends. Step inside to discover a warm and inviting interior adorned with heart pine floors, crown moldings, and recessed lighting. The bay window in the breakfast area ensures you have a view of the lake while you bustle around in the kitchen. The gourmet kitchen, complete with brand new appliances, an oversized island, and a butler's pantry, flows seamlessly into the family room, making it ideal for gatherings. Enjoy cozy evenings by one of the four fireplaces, or unwind in the luxurious primary bath with a custom walk-in shower. The lower level features an in-law suite, including a full-sized kitchen with new appliances, a living room with a fireplace, a laundry room, an office, a bedroom, and a full bathroom. Finishing off the lower level is access to the garage, which has yet another washer/dryer for the messiest clothes. The heated garage has been updated with Epoxy flooring, custom built-ins, and a utility sink. With so many features and just minutes to local amenities like Wegmans, Central Park, and a peaceful neighborhood atmosphere, this property is a true sanctuary. Experience the perfect blend of luxury and nature in this exceptional home.
Property Information
Property Type
Residential
Sub-Type
Single Family Residence
Structure Type
House
Year Built
1986
Living Area
7,268 sq ft
Lot Size
24.45 acres
Garage Spaces
4
Parking Spaces
12
Zoning
RU
Days on Market
7
MLS® Listing#
VASP2043054
Property Features
Interior
Exterior
Appliances
Cooling
Heating
Flooring
Fireplace
Basement
Pool
Parking
Laundry
Patio
Lot Features
Construction
Foundation
Roof
Windows
Security
Other Structures
Utilities
Sewer
Water Source
Rooms
- Main
- Main
- Main
- Main
- Main
- Bedroom
- Bedroom 1Main
- Bedroom 2
- Bedroom 3
- Bedroom 4
- Bedroom 5
- DenMain
- Dining RoomMain
- Family RoomMain
- KitchenMain
- Kitchen
- Laundry
- LaundryMain
- Living Room
- OfficeMain
- Office
Schools
- Elementary:
- CHANCELLOR
- Middle:
- CHANCELLOR
- High:
- RIVERBEND
- District:
- SPOTSYLVANIA COUNTY PUBLIC SCHOOLS
Financial Details
HOA
None
Annual Taxes
$7,401
Tax year 2026
Assessed Value
$1,542,200
Parcel Number
11-A-3D, 11-A-3
Directions
Route 3 West to RIGHT onto Carl D Silver Pkwy through Central Park. LEFT onto Fall Hill Ave/Bragg Rd. RIGHT onto River Rd. for 4.6 Miles.
Affordability Calculator
$399,400
Estimated monthly payment
$10,629/mo
Principal $1,597,600 · Est. interest $2,228,794 over 30 yrs
Neighborhood Market Statistics
How this home compares to active listings in FREDERICKSBURG, VA
- $567,117
- Median Listing Price
- 42
- Median Days on Market
- 2,557
- Median Sq Ft
- $220
- Median Price / Sq Ft
- 509
- Active Listings
- This home’s price is 252% above the area median.
- Its price per sq ft is 25% above the area median.
Market statistics compiled from active EXIT Realty® and MLS listings in FREDERICKSBURG, VA.
Location

Points of Interest in FREDERICKSBURG, VA
Showing the FREDERICKSBURG area map.
Nearby Schools
Saint Patrick Catholic School
School · 2.6 mi away
Tree of Life Christian Preparatory School
Elementary · 2.7 mi away
Commonwealth Governor's School
School · 2.7 mi away
Chancellor Elementary School
Elementary · 2.8 mi away
Riverbend High School
Secondary · 2.8 mi away
Saint Michael the Archangel Catholic High School
Secondary · 3.3 mi away
Rocky Run Elementary School
Elementary · 3.8 mi away
Holy Cross Academy
School · 3.9 mi away
The Little Academy
School · 4.1 mi away
Elite Academy
School · 4.3 mi away
Wilderness Elementary School
Elementary · 4.4 mi away
The Marshall School
School · 4.5 mi away
Faith Baptist School
School · 4.5 mi away
Chancellor Middle School
Secondary · 4.5 mi away
Harrison Road Elementary Pta
Elementary · 4.6 mi away
Chancellor High School
Secondary · 4.6 mi away
Ni River Middle School
Secondary · 4.6 mi away
Wilderness Elementary School
Elementary · 4.6 mi away
Shepherd's House School of Theology
School · 4.7 mi away
Minnieland
School · 4.8 mi away
Commute Calculator
Nearby Homes



Moving Cost Estimate
EXIT Agents in FREDERICKSBURG


Listing Courtesy: Belcher Real Estate, LLC. - 5403009669