

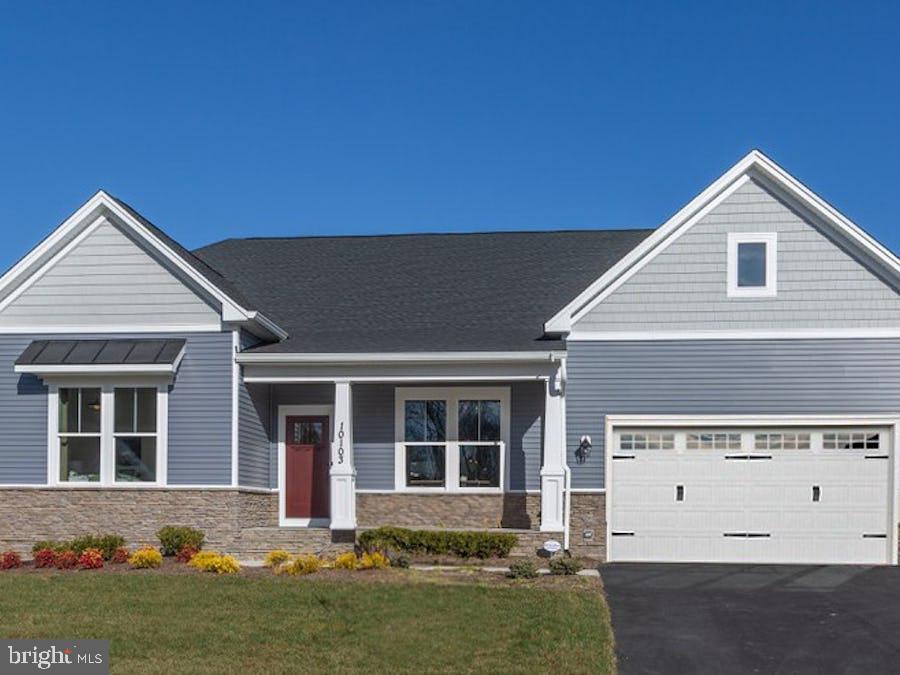
10198 BLAKELY STREET, FREDERICKSBURG, VA 22408
PELHAM'S CROSSING · SPOTSYLVANIA County
Key Facts
Description
Atlantic Builders HAS BEGUN CONSTRUCTION on one of the FINAL TWO homes in sought after Pelhams Crossing South, offering 1/3 to 1/2 acre lots in a prime Fredericksburg location just off Route 17 with easy access to I-95, Route 1, and Route 3. Enjoy close proximity to shopping, dining, and everyday conveniences. -The Wingate offers elegant main-level living with 3 bedrooms, 2 baths, and a thoughtfully designed open layout. The gourmet kitchen features a striking two-tone design, quartz countertops, wall oven, and flows seamlessly into the family room and casual dining area, with a butler’s pantry connecting to a formal dining or flex space. Luxury vinyl plank flooring enhances all main-level common areas. The private Owner’s Suite includes dual walk-in closets, an elevated-height vanity, and a seated shower. Secondary bedrooms are spacious and share a well-appointed full bath. PLEASE NOTE: This spec home, delivering November/December 2026, includes a finished walkout basement with rec room and full bath. Outdoor living is elevated with a welcoming front porch and covered rear deck. Professionally curated interior and exterior finishes ensure a refined, move-in ready home. Photos are of a decorated model and may reflect optional features. Appointment required; sales office offsite.
Property Information
Property Type
Residential
Sub-Type
Single Family Residence
Structure Type
House
Year Built
2025
Living Area
3,660 sq ft
Lot Size
0.33 acres
Garage Spaces
2
Parking Spaces
2
Zoning
RESIDENTIAL
Days on Market
415
MLS® Listing#
VASP2032494
Property Features
Interior
Appliances
Cooling
Heating
Basement
Pool
Parking
Laundry
Construction
Foundation
Roof
Windows
Security
Utilities
Sewer
Water Source
Schools
- Elementary:
- LEE HILL
- Middle:
- THORNBURG
- High:
- MASSAPONAX
- District:
- SPOTSYLVANIA COUNTY PUBLIC SCHOOLS
Financial Details
HOA
$126 / Monthly
Parcel Number
NO TAX RECORD
Directions
Take I-95 to exit 130A for Rt. 3/Plank Rd. East towards Fredericksburg. Turn right on Blue and Gray Pkwy/Rt.17 and follow for 3 miles to a right on Benchmark Rd. Turn left onto Cahill St. to a right onto Kupperton Ct. Turn left onto Napoleon St. to a right on Blakely Street. Homesites are in the cul-de-sac of Blakely St. Offsite Sales Office at 10105 Afton Grove Ct., Fredericksburg, VA 22408
Affordability Calculator
$155,157
Estimated monthly payment
$4,129/mo
Principal $620,628 · Est. interest $865,831 over 30 yrs
Neighborhood Market Statistics
How this home compares to active listings in FREDERICKSBURG, VA
- $567,117
- Median Listing Price
- 42
- Median Days on Market
- 2,557
- Median Sq Ft
- $220
- Median Price / Sq Ft
- 509
- Active Listings
- This home’s price is 37% above the area median.
- Its price per sq ft is 4% below the area median.
Market statistics compiled from active EXIT Realty® and MLS listings in FREDERICKSBURG, VA.
Location

Getting Around
Points of Interest in FREDERICKSBURG, VA
Showing the FREDERICKSBURG area map.
Nearby Schools
Lighthouse Academy of Fredericksburg
School · 0.8 mi away
Fredericksburg Christian School
Elementary · 1.7 mi away
Lee Hill Elementary School
Elementary · 2.0 mi away
Cedar Forest Elementary
Elementary · 2.6 mi away
Spotswood Elementary School
Elementary · 3.3 mi away
Ferry Farm Baptist Church
School · 3.5 mi away
Learn 'n Play Preschool and Children's Center
School · 3.5 mi away
Ferry Farm Elementary School
Elementary · 3.7 mi away
Fredericksburg Children's Academy
School · 3.8 mi away
Lafayette Upper Elementary School
Elementary · 4.1 mi away
Goddard School
School · 4.2 mi away
South Stafford Christian School
Elementary · 4.6 mi away
Saint Mary Preschool
School · 4.7 mi away
Hugh Mercer Elementary School
Elementary · 5.3 mi away
James Monroe High School
Secondary · 5.5 mi away
Massaponax High School
Secondary · 6.0 mi away
Kids Station II Powered by Kindercare
School · 6.1 mi away
Marshall School
School · 6.2 mi away
Grafton Village Elementary School
Elementary · 6.2 mi away
Parkside Elementary School
Elementary · 6.3 mi away
Commute Calculator
Nearby Homes

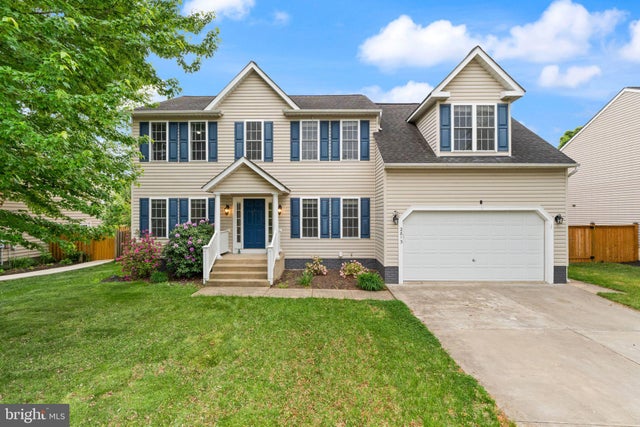

Similar Homes Nearby
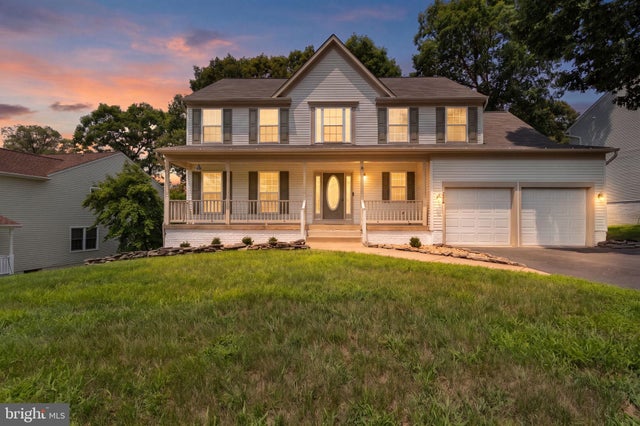
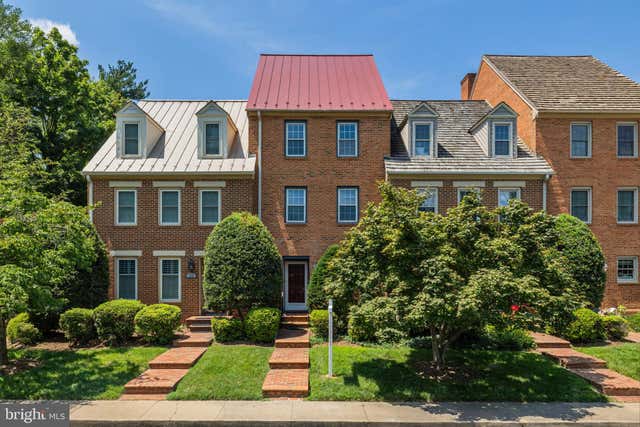
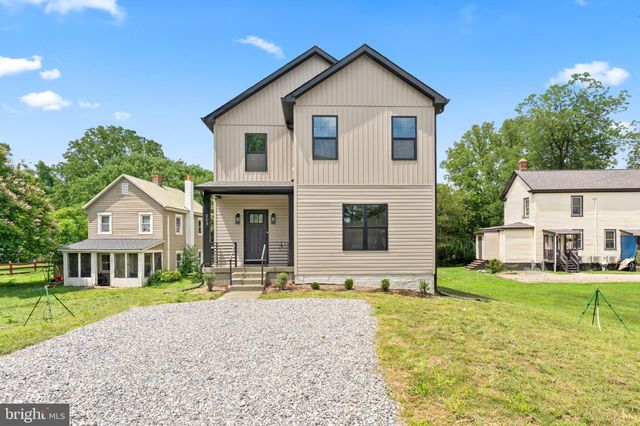


Similar Home Values
Comparable nearby listings and their asking prices.
| Address | Price | Beds | Baths | Sq Ft |
|---|---|---|---|---|
| 3803 BRICKEN LANE, FREDERICKSBURG, VA | $549,000 | 4 | 3 | 2,368 |
| 815 COLLEGE AVENUE, FREDERICKSBURG, VA | $549,500 | 4 | 4 | 1,932 |
| 203 JETT DRIVE, FREDERICKSBURG, VA | $549,800 | 4 | 3 | 1,986 |
| 7607 NYLAND ROAD, FREDERICKSBURG, VA | $549,900 | 5 | 3 | 2,672 |
| 1321 DANDRIDGE STREET, FREDERICKSBURG, VA | $549,900 | 4 | 2 | 1,624 |
| 4001 MOSSY BANK LANE, FREDERICKSBURG, VA | $549,900 | 4 | 3 | 2,296 |
Moving Cost Estimate
EXIT Agents in FREDERICKSBURG


Listing Courtesy: Coldwell Banker Elite - 5403730100