

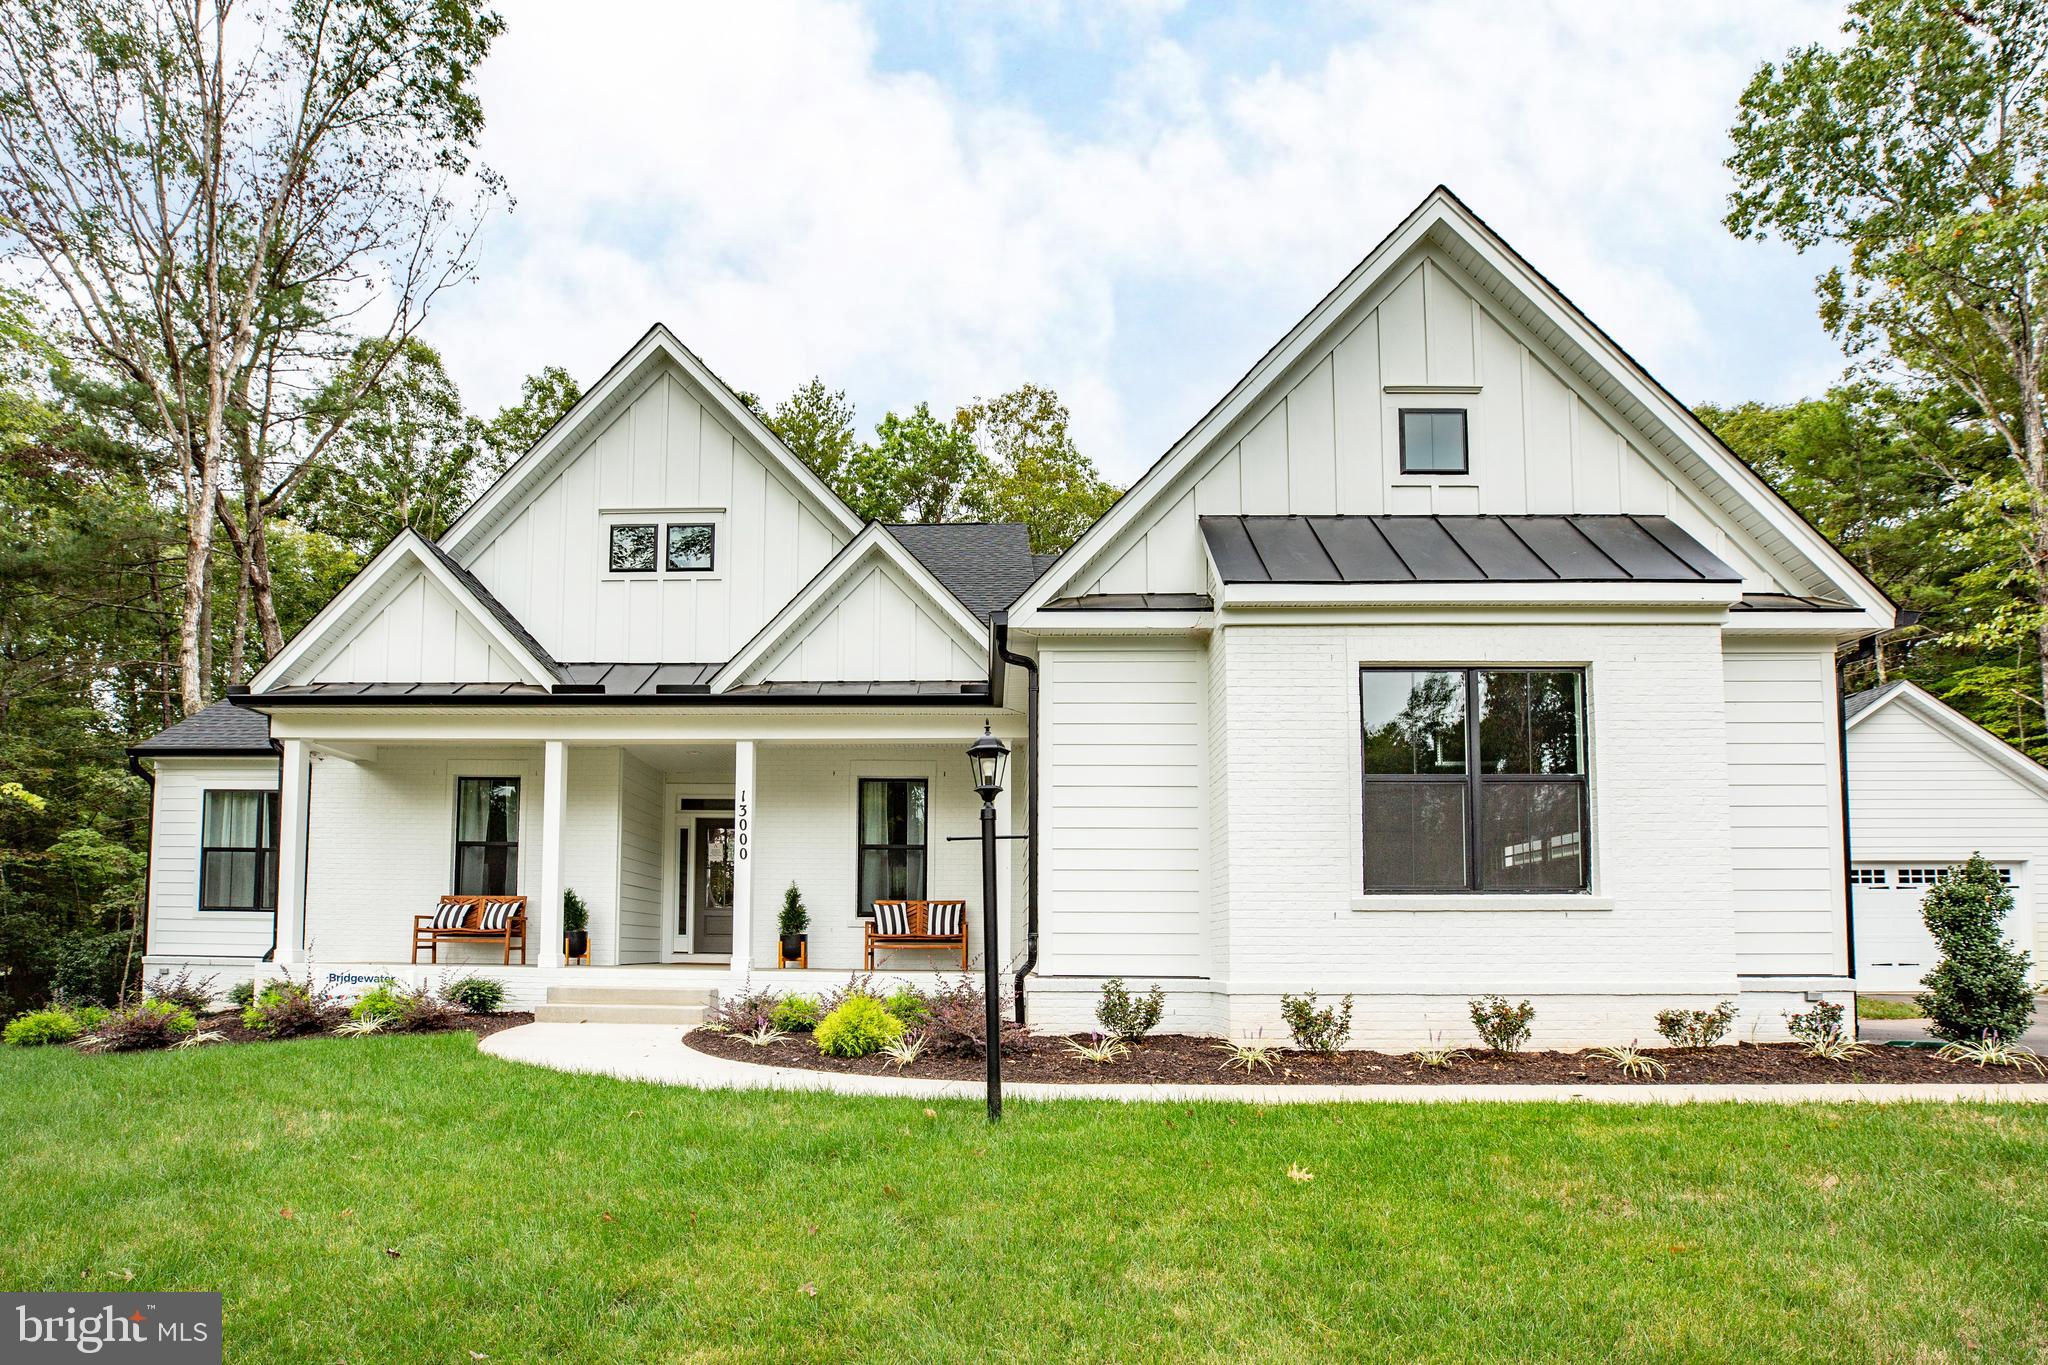
LOT 1 BLAKELY STREET, FREDERICKSBURG, VA 22408
PELHAM'S CROSSING · SPOTSYLVANIA County
Key Facts
Description
Atlantic Builders is excited to announce 7 new homesites, in the popular Pelhams Crossing South neighborhood, that range from 1/3 - 1/2 acre in size. This is a prime Fredericksburg neighborhood just off Rt.17 in Spotsylvania County that provides easy access to I-95, Rt. 1 and Rt. 3. Shopping, restaurants and other daily conveniences are only minutes away. -The Bridgewater is one of several thoughtfully designed floor plans available within this community. The Bridgewater offers refined main-level living in a beautifully curated, modernized design. It features 3 spacious bedrooms 2.5 baths. The light-filled kitchen and breakfast area join the great room in creating an open floor plan designed for family living or entertaining. The owner's suite features dual walk-in closets and a luxury bath with an oversized walk-in shower. There is a generous space for an optional garden tub as well. Bedrooms 2 and 3 are separated by a shared bath. On the main level, the Study is perfectly located as a home office or can be changed to an optional 4th Bedroom and Full Bath. There are options for a Cathedral Ceiling, Morning Room, Screened Porch and Fireplace in the Great Room. A 3-car front load and side load garage option are also available. Basement finishing options include a finished lower-level recreation room, full bath, den or hobby room. **PLEASE NOTE: The list price reflects the base price only. Renderings and photos shown may feature optional features that are not included in the base house. Final pricing will be determined by the buyer’s personalized interior selections and upgrades chosen at the design studio. Home designs, features, and prices are subject to change without notice. This listing is for available homesites, and photos shown represent sample floor plan options that can be built. For details on available floor plans, lot compatibility, and community features and upgrades, please schedule an appointment with our Community Sales Manager. Please call the showing contact listed below to schedule an appointment! Appointment is required as sales office is located offsite.
Property Information
Property Type
Residential
Sub-Type
Single Family Residence
Structure Type
House
Year Built
2025
Living Area
5,133 sq ft
Lot Size
0.33 acres
Garage Spaces
2
Parking Spaces
2
Zoning
RESIDENTIAL
Days on Market
403
MLS® Listing#
VASP2032514
Property Features
Interior
Appliances
Cooling
Heating
Basement
Pool
Parking
Laundry
Construction
Foundation
Roof
Windows
Security
Utilities
Sewer
Water Source
Schools
- Elementary:
- LEE HILL
- Middle:
- THORNBURG
- High:
- MASSAPONAX
- District:
- SPOTSYLVANIA COUNTY PUBLIC SCHOOLS
Financial Details
HOA
$126 / Monthly
Parcel Number
NO TAX RECORD
Directions
Take I-95 to exit 130A for Rt. 3/Plank Rd. East towards Fredericksburg. Turn right on Blue and Gray Pkwy/Rt.17 and follow for 3 miles to a right on Benchmark Rd. Turn left onto Cahill St. to a right onto Kupperton Ct. Turn left onto Napoleon St. to a right on Blakely Street. Homesites are in the cul-de-sac of Blakely St. Offsite Sales Office located at 10501 Afton Grove Ct., Fredericksburg, VA 22408
Affordability Calculator
$135,980
Estimated monthly payment
$3,619/mo
Principal $543,920 · Est. interest $758,817 over 30 yrs
Neighborhood Market Statistics
How this home compares to active listings in FREDERICKSBURG, VA
- $567,117
- Median Listing Price
- 42
- Median Days on Market
- 2,557
- Median Sq Ft
- $220
- Median Price / Sq Ft
- 509
- Active Listings
- This home’s price is 20% above the area median.
- Its price per sq ft is 40% below the area median.
Market statistics compiled from active EXIT Realty® and MLS listings in FREDERICKSBURG, VA.
Similar Homes Nearby

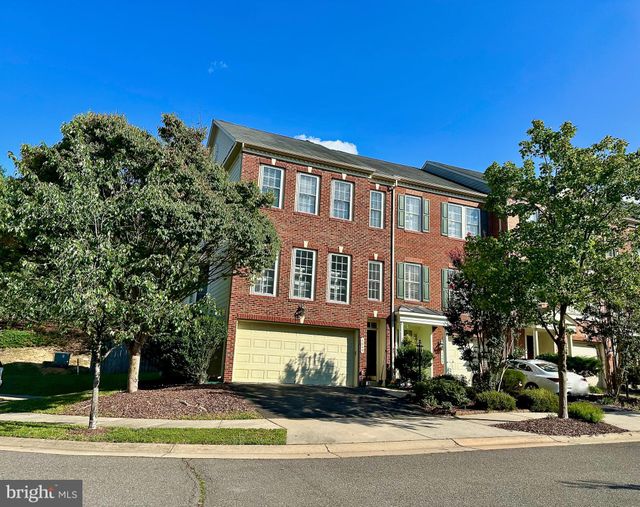


Similar Home Values
Comparable nearby listings and their asking prices.
| Address | Price | Beds | Baths | Sq Ft |
|---|---|---|---|---|
| 11400 WEXWOOD COURT, FREDERICKSBURG, VA | $479,000 | 3 | 2 | 1,724 |
| 1040 HOTCHKISS PLACE, FREDERICKSBURG, VA | $479,000 | 3 | 4 | 2,288 |
| 429 SNOWBERRY LANE, FREDERICKSBURG, VA | $479,900 | 4 | 4 | 1,760 |
| 12110 STONEHENGE DRIVE, FREDERICKSBURG, VA | $479,900 | 3 | 4 | 2,448 |
| TBB GERMANIA STREET UPTON, FREDERICKSBURG, VA | $479,990 | 3 | 3 | 1,916 |
| 10605 BENCHMARK ROAD, FREDERICKSBURG, VA | $479,999 | 4 | 3 | 2,000 |
Moving Cost Estimate
Listing Courtesy: Coldwell Banker Elite - 5403730100