

11314 SCOTT PETERS COURT, MANASSAS, VA 20112
RESERVE AT CROOKED CREEK · PRINCE WILLIAM County
Key Facts
Description
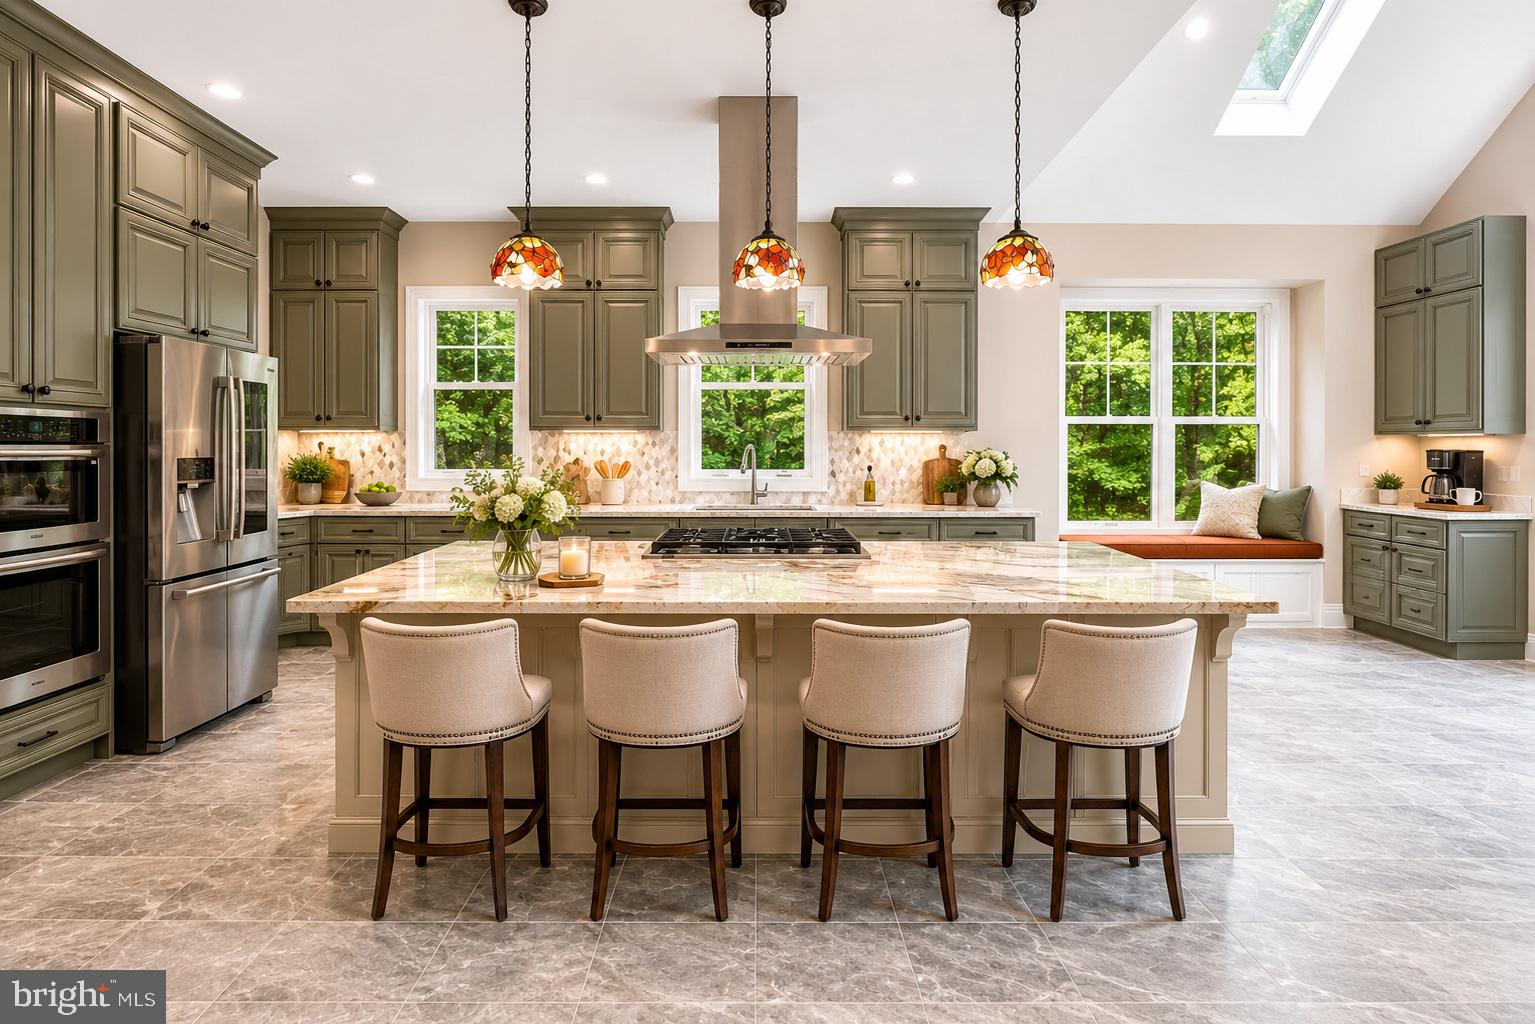
Before you even step inside, the front door tells you everything you need to know about this house. Custom, oversize, dark-stained with glass panels and sleek hardware — it's the kind of entrance that makes people stop mid-sentence. And it doesn't let you down once you're in. Built in 2023 and truly move-in ready, this home sits on a private 1.2-acre lot tucked into the Reserve at Crooked Creek, surrounded by mature trees and the kind of quiet that feels increasingly rare this close to everything. Hard flooring runs throughout — not a square inch of carpet — and soaring ceilings keep every room feeling open and unhurried. The kitchen is the heart of this home, and it earns that title. Starmark cabinetry runs 62 inches high, finished in a warm sage green with gorgeous detailing. The granite island is genuinely massive — the kind you can actually gather around — and Tiffany-style pendants hang above it, adding warmth and personality the photos barely do justice. Double wall ovens, a gas cooktop under a statement range hood, and a walk-in pantry that will reorganize your entire life. A built-in bar on the main level means entertaining never requires a trip upstairs or down. The main-level primary suite is a real one: a full bedroom with a spa-style walk-in shower, generous walk-in closets, and the kind of square footage that lets you actually breathe. Walk-in closets appear throughout the home — even the linen closet will surprise you. Upstairs, four more spacious bedrooms and a laundry room, plus a walk-out balcony off the upper primary that overlooks the trees and yard below. Three ensuite bathrooms across the home mean no one is sharing. Outside, the sellers have put real love into this property. The rear deck catches the afternoon light beautifully, and the rolling backyard — bordered by woods on all sides — has been thoughtfully planted with garden beds and perennials. The peonies are a standout in season. This is a yard people actually use. The 2-car garage is finished with epoxy flooring and comes wired for the future: two 60-amp 240V outlets ready for fast EV charging. Waterlock micromesh gutter guards with aluminum frame and stainless steel mesh mean low maintenance for years to come. Verizon FiOS available. And then there's the basement — 1,998 square feet of unfinished walkout space that could become whatever you need: home theater, gym, in-law suite, rec room. With over 3,900 square feet already finished and livable, this home has the bones to grow to nearly 6,000 square feet total. Most buyers won't need to do a thing on day one. But the option is there. Minutes to Old Town Clifton, easy access to Davis Ford Road and major commuter routes. Some homes are built. This one was thought through.
Property Information
Property Type
Residential
Sub-Type
Single Family Residence
Structure Type
House
Year Built
2023
Living Area
5,932 sq ft
Lot Size
1.21 acres
Garage Spaces
2
Parking Spaces
8
Zoning
SR1
Days on Market
20
MLS® Listing#
VAPW2121224
Property Features
Interior
Appliances
Cooling
Heating
Flooring
Basement
Pool
Parking
Laundry
Patio
Construction
Foundation
Utilities
Water Source
Schools
- Elementary:
- SIGNAL HILL
- Middle:
- PARKSIDE
- High:
- OSBOURN PARK
- District:
- PRINCE WILLIAM COUNTY PUBLIC SCHOOLS
Financial Details
HOA
$63 / Monthly
Annual Taxes
$8,729
Tax year 2026
Assessed Value
$915,500
Parcel Number
8094-02-7234
Directions
I-395 S to I-95 S toward Richmond, exit onto VA-123 S (Ox Rd) toward Lorton/Occoquan, continue on VA-123 S, turn right onto VA-1 S
Affordability Calculator
$249,000
Estimated monthly payment
$6,626/mo
Principal $996,000 · Est. interest $1,389,509 over 30 yrs
Neighborhood Market Statistics
How this home compares to active listings in MANASSAS, VA
- $569,231
- Median Listing Price
- 32
- Median Days on Market
- 2,056
- Median Sq Ft
- $282
- Median Price / Sq Ft
- 236
- Active Listings
- This home’s price is 119% above the area median.
- Its price per sq ft is 26% below the area median.
Market statistics compiled from active EXIT Realty® and MLS listings in MANASSAS, VA.
Location

Points of Interest in MANASSAS, VA
Showing the MANASSAS area map.
Nearby Schools
Penn Elementary School
Elementary · 2.5 mi away
Marshall Elementary School
Elementary · 2.5 mi away
Martin Luther King Junior Elementary School
Elementary · 2.7 mi away
Prestige Preschool Operations
School · 2.9 mi away
Children's Center of Manassas
School · 3.1 mi away
Westridge Elementary School
Elementary · 3.1 mi away
Rosa Parks Elementary School
Elementary · 3.3 mi away
Saunders Middle School
Secondary · 3.4 mi away
Minnieland Academy
School · 3.4 mi away
The Merit School
Elementary · 3.5 mi away
Kerrydale Elementary School
Elementary · 3.5 mi away
Springwoods Elementary School
Elementary · 3.6 mi away
Stuart M Beville Middle School
Secondary · 3.7 mi away
Old Bridge Preschool
School · 3.7 mi away
Prince William Public Libraries
School · 3.8 mi away
C.D. Hylton High School
Secondary · 3.8 mi away
Signal Hill Sac
School · 3.9 mi away
McAuliffe Elementary
Elementary · 3.9 mi away
Cornerstone Christian Academy
School · 4.0 mi away
Woodbine Pre-School Center
School · 4.0 mi away
Commute Calculator
Nearby Homes



Similar Homes Nearby
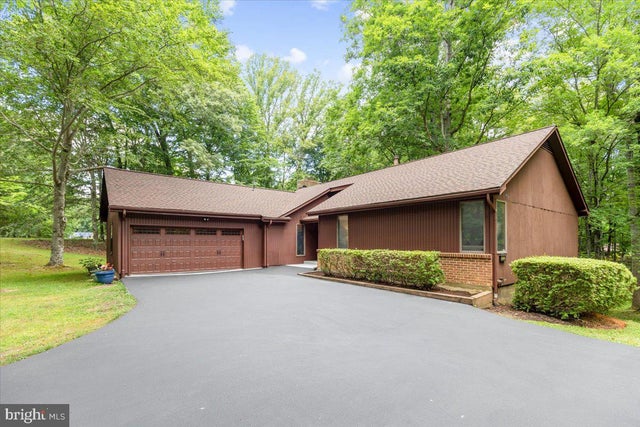
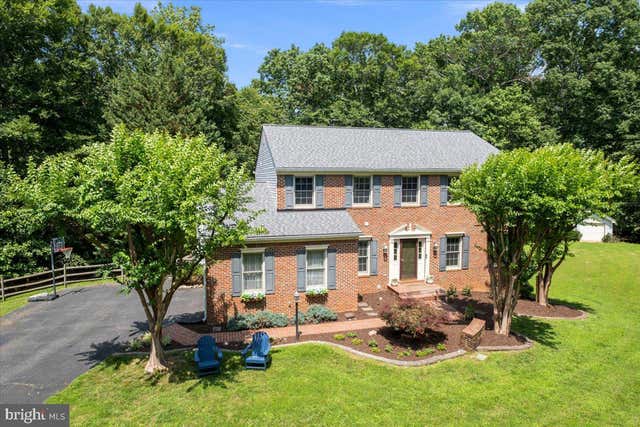
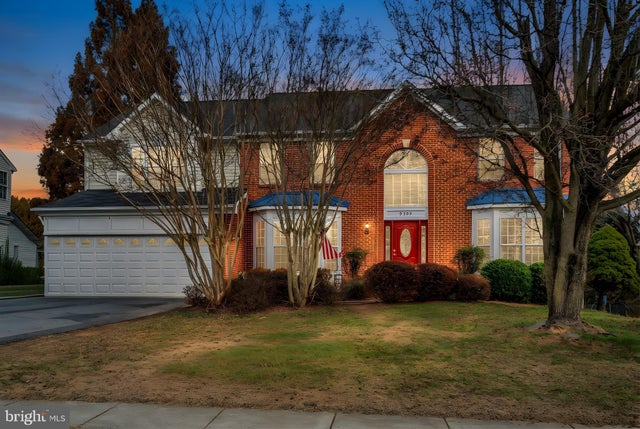
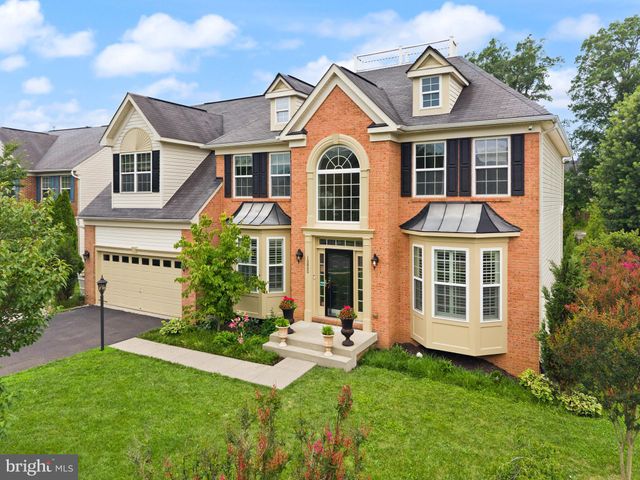

Similar Home Values
Comparable nearby listings and their asking prices.
| Address | Price | Beds | Baths | Sq Ft |
|---|---|---|---|---|
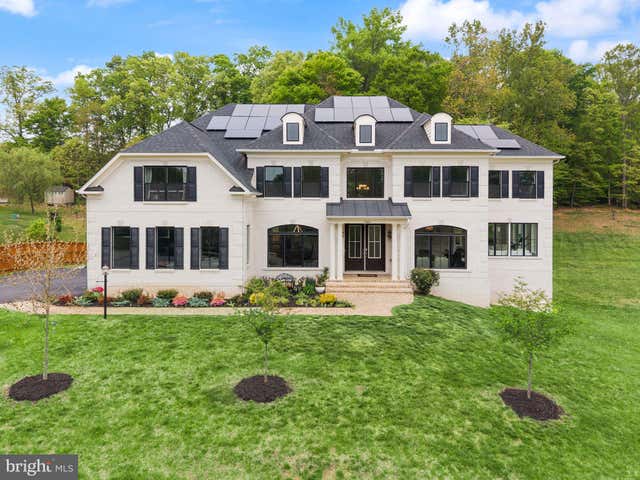
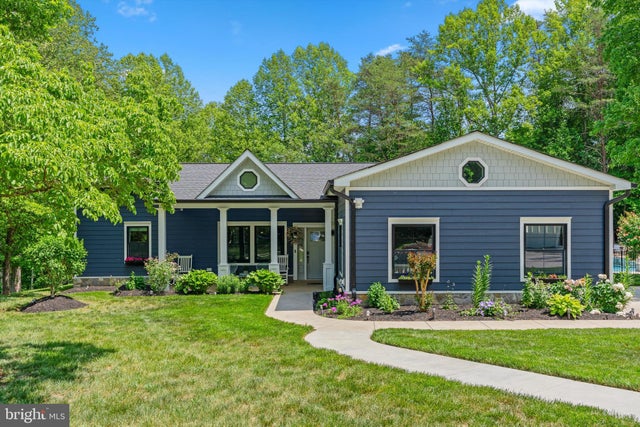
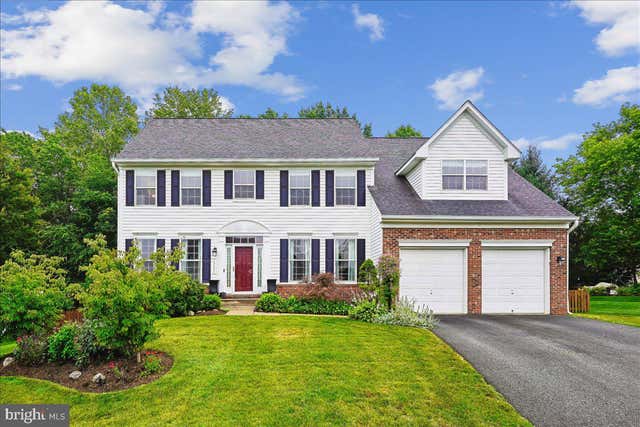
| 15361 WARM SPRINGS LANE, MANASSAS, VA | $874,900 | 4 | 4 | 4,769 |
| 12212 WOODLARK COURT, MANASSAS, VA | $875,000 | 4 | 3 | 2,746 |
| 12567 SPILLER LANE, MANASSAS, VA | $875,000 | 4 | 4 | 3,522 |
| 9309 E CARONDELET DRIVE, MANASSAS PARK, VA | $875,000 | 6 | 4 | 4,788 |
| 10800 HAGGLE COURT, MANASSAS, VA | $875,000 | 5 | 5 | 5,058 |
| 9201 GOLF COURT, MANASSAS PARK, VA | $875,000 | 5 | 4 | 4,128 |
Moving Cost Estimate
EXIT Agents in MANASSAS


Listing Courtesy: Compass - 7032298935