

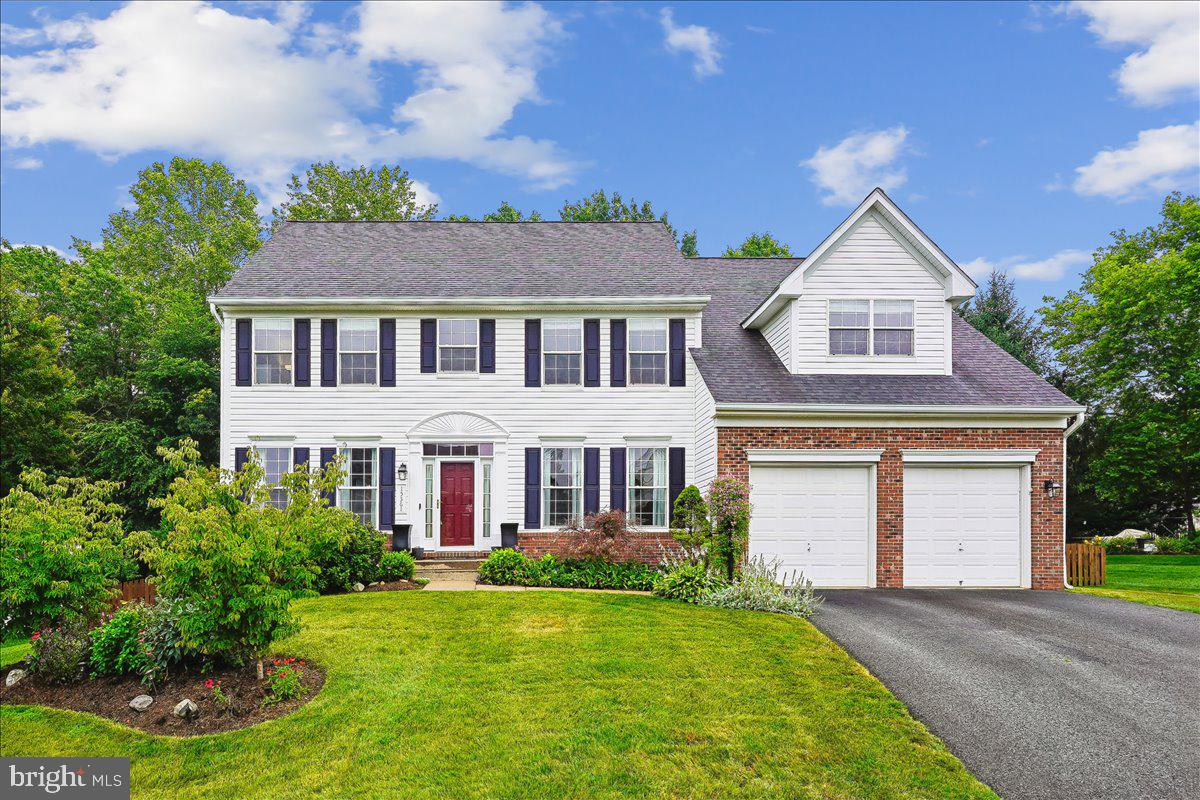
15361 WARM SPRINGS LANE, MANASSAS, VA 20112
ASHLAND · PRINCE WILLIAM County
Key Facts
Description
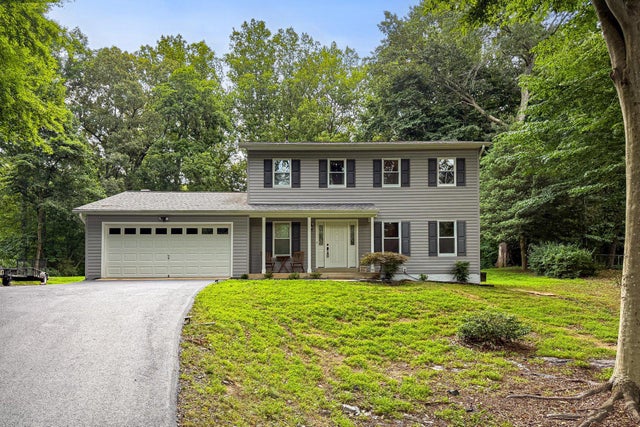
Welcome home to sought-after Ashland and the highly desirable school pyramid of Ashland Elementary, Benton Middle, and Forest Park High School. Located in the coveted Reserve section of the community, this beautifully maintained home sits on a premium flat, fully fenced lot with mature landscaping, classic curb appeal, and exceptional indoor and outdoor living spaces. Major Improvements: Architectural shingle roof (2018) • Dual Trane HVAC systems (2017 & 2019) with Air Scrubber air purification • New 50-gallon water heater (2025) • Kitchen upgraded with luxury granite countertops and marble backsplash (2025) • Trex deck (2022) • Paver patio (2023) • New patio door (2026) • Refinished hardwood floors (2026) • New carpet (2026) • Fresh interior paint (2026) • New garage door opener (2026) • Professionally maintained, move-in ready with a transferable home warranty available. Step inside to beautifully refinished hardwood floors that flow throughout the main level. The floor plan offers formal living and dining rooms, and the dramatic two-story family room is filled with natural light and anchored by a cozy gas fireplace. The updated kitchen features rich cherry cabinetry, luxury granite countertops, marble backsplash, stainless steel appliances including a gas range, and a large center island perfect for everyday living and entertaining. The adjacent breakfast area opens directly to the Trex deck, making indoor-outdoor living effortless. Outside, enjoy your private backyard retreat with the paver patio, beautifully landscaped flat yard, refreshed fencing, storage sheds, and stunning Japanese Maples that provide exceptional privacy and year-round beauty. A main-level home office, powder room, and conveniently located laundry room complete the first floor. Upstairs, the brand-new carpeting and fresh paint create a bright, modern feel. The spacious primary suite offers cathedral ceilings, a sitting area, walk-in closet, and an expansive private bath with dual vanities, soaking tub, and separate shower with new shower door. Additional bedrooms are generously sized and filled with natural light and great closet space. The walk-up lower level offers outstanding flexibility with a large recreation room, wet bar/kitchenette, full bath, and a fifth room ideal for guests, a home gym, hobby room, or multi-generational living. An Acorn stairlift, professionally maintained and currently stored in the garage, is available for reinstallation if desired. Beyond the beautiful finishes, buyers will appreciate the extensive mechanical and structural updates that provide lasting value and peace of mind. The Ashland community offers a pool complex, home to the Ashland swim team, and a rentable recreation center for gatherings and celebrations. Zoned for Ashland Elementary, Benton Middle, and Forest Park High School, this exceptional home truly checks every box. Home is currently enrolled in a premium home warranty with the option to transfer to the buyer at closing. BONUS: This is a Project My Home Approved Listing. Buyer must qualify and speak directly with the lender for full details, program terms, and disclosures. Rate, APR, and program availability are subject to borrower qualification and may change without notice.
Property Information
Property Type
Residential
Sub-Type
Single Family Residence
Structure Type
House
Year Built
2002
Living Area
4,772 sq ft
Lot Size
0.27 acres
Garage Spaces
2
Parking Spaces
4
Zoning
R4
Days on Market
25
MLS® Listing#
VAPW2123270
Property Features
Interior
Appliances
Cooling
Heating
Basement
Pool
Parking
Laundry
Patio
Construction
Foundation
Community
Sewer
Water Source
Rooms
- Main
- Bathroom 2
- Bedroom 2
- Bedroom 3
- Bedroom 4
- Den
- Dining RoomMain
- Family RoomMain
- KitchenMain
- LaundryMain
- Living RoomMain
- OfficeMain
Schools
- Elementary:
- ASHLAND
- Middle:
- BENTON
- High:
- FOREST PARK
- District:
- PRINCE WILLIAM COUNTY PUBLIC SCHOOLS
Financial Details
HOA
$121 / Monthly
ASHLAND CONSERVANCY
Annual Taxes
$7,399
Tax year 2026
Assessed Value
$773,500
Parcel Number
7991-90-8864
Directions
Warm Springs
Affordability Calculator
$174,980
Estimated monthly payment
$4,657/mo
Principal $699,920 · Est. interest $976,451 over 30 yrs
Neighborhood Market Statistics
How this home compares to active listings in MANASSAS, VA
- $569,231
- Median Listing Price
- 32
- Median Days on Market
- 2,056
- Median Sq Ft
- $282
- Median Price / Sq Ft
- 236
- Active Listings
- This home’s price is 54% above the area median.
- Its price per sq ft is 35% below the area median.
Market statistics compiled from active EXIT Realty® and MLS listings in MANASSAS, VA.
Location

Points of Interest in MANASSAS, VA
Showing the MANASSAS area map.
Nearby Schools
Ashland Elementary School
Elementary · 0.3 mi away
Minnieland Academy
School · 0.9 mi away
Kyle R Wilson Elementary School
Elementary · 1.1 mi away
Heritage Christian School
School · 1.3 mi away
Goddard School
School · 1.4 mi away
Forest Park High School
Secondary · 1.5 mi away
Merit School
School · 1.5 mi away
Forest Park Bruins
School · 1.6 mi away
Montclair Elementary School
Elementary · 1.8 mi away
Peppertree at Montclair
School · 1.9 mi away
Minnieland Academy at Montclair
School · 1.9 mi away
C.D. Hylton High School
Secondary · 2.2 mi away
McAuliffe Elementary
Elementary · 2.2 mi away
Pattie Elementary School
Elementary · 2.5 mi away
Washington-Reid Elementary School
Elementary · 2.5 mi away
Henderson Elementary School
Elementary · 2.5 mi away
N Virginia Reg Spec Ed PGM
School · 2.6 mi away
Saunders Middle School
Secondary · 2.6 mi away
Edward L. Kelly Leadership Center
School · 2.6 mi away
Independence Nontraditional Center
School · 2.7 mi away
Commute Calculator
Nearby Homes

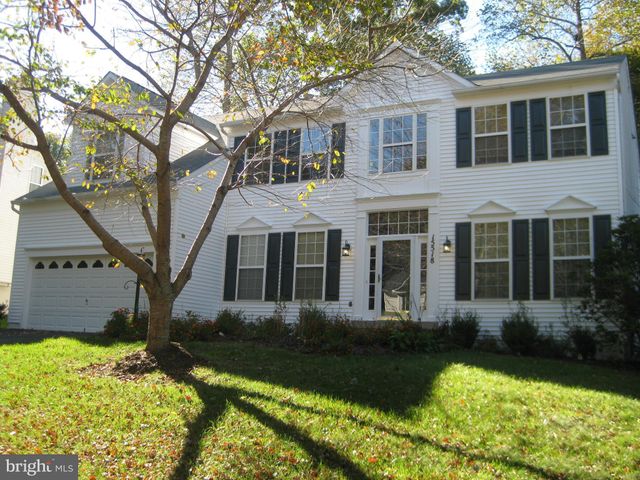
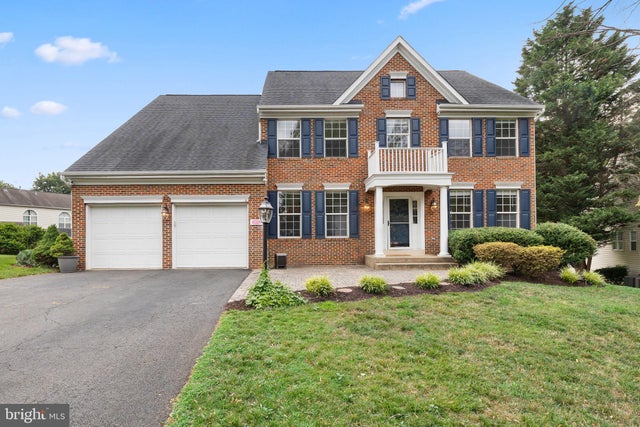

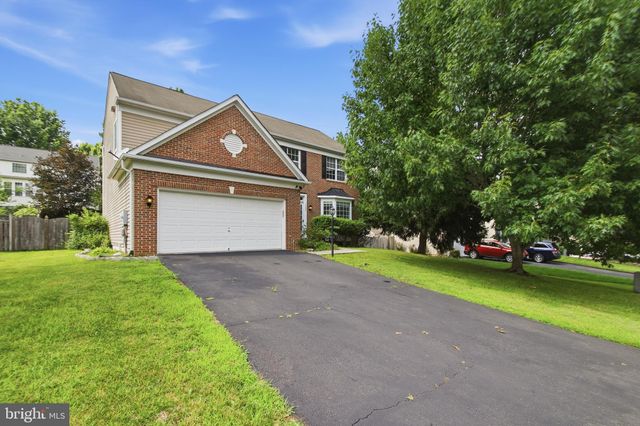
Similar Homes Nearby

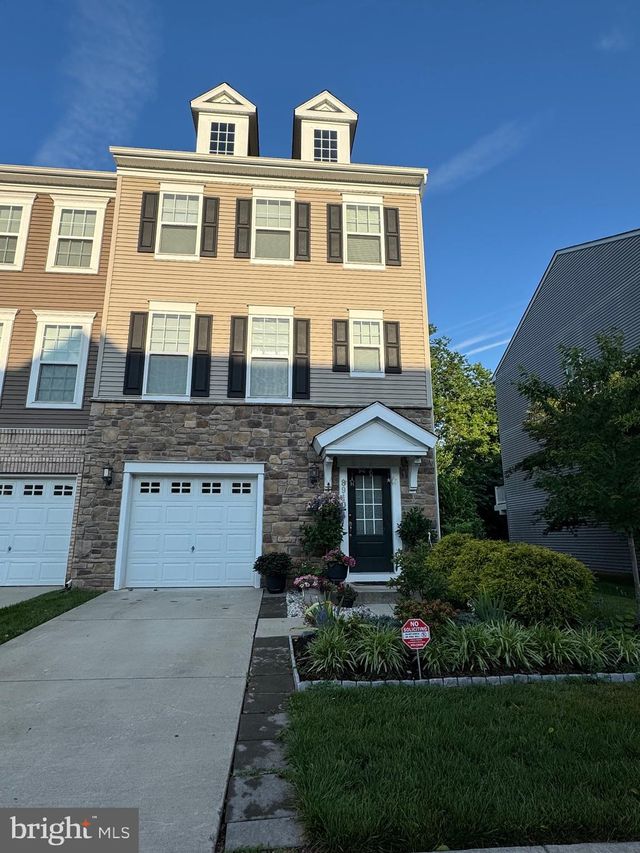
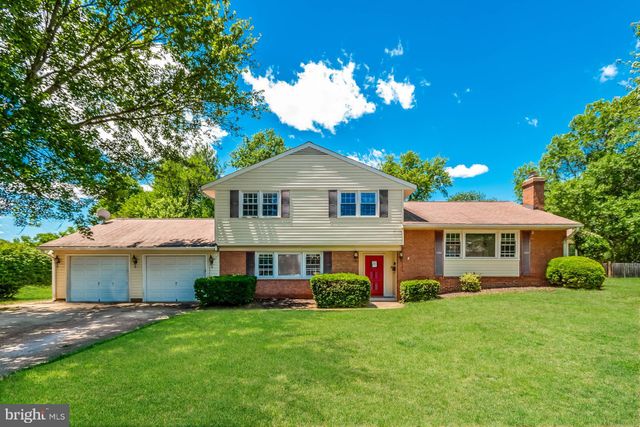

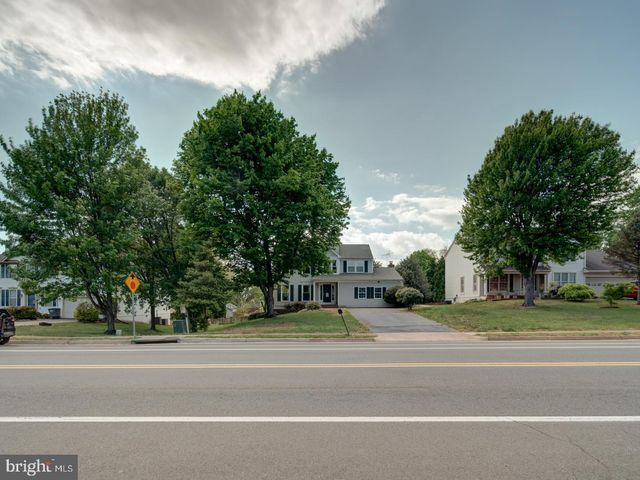
Similar Home Values
Comparable nearby listings and their asking prices.
| Address | Price | Beds | Baths | Sq Ft |
|---|---|---|---|---|
| 8909 ENGLEWOOD FARMS DRIVE, MANASSAS, VA | $615,000 | 3 | 4 | 2,300 |
| 8910 ENGLEWOOD FARMS DRIVE, MANASSAS, VA | $615,000 | 3 | 4 | 2,300 |
| 9206 PEABODY STREET, MANASSAS, VA | $616,000 | 4 | 3 | 1,786 |
| 10606 HINTON WAY, MANASSAS, VA | $619,800 | 3 | 4 | 2,880 |
| 9618 CLOVER HILL ROAD, MANASSAS, VA | $620,000 | 4 | 5 | 2,522 |
| 11547 ARRINGTON COURT, MANASSAS, VA | $620,000 | 4 | 3 | 2,036 |
Moving Cost Estimate
EXIT Agents in MANASSAS


Listing Courtesy: EXP Realty, LLC - 5712641867