

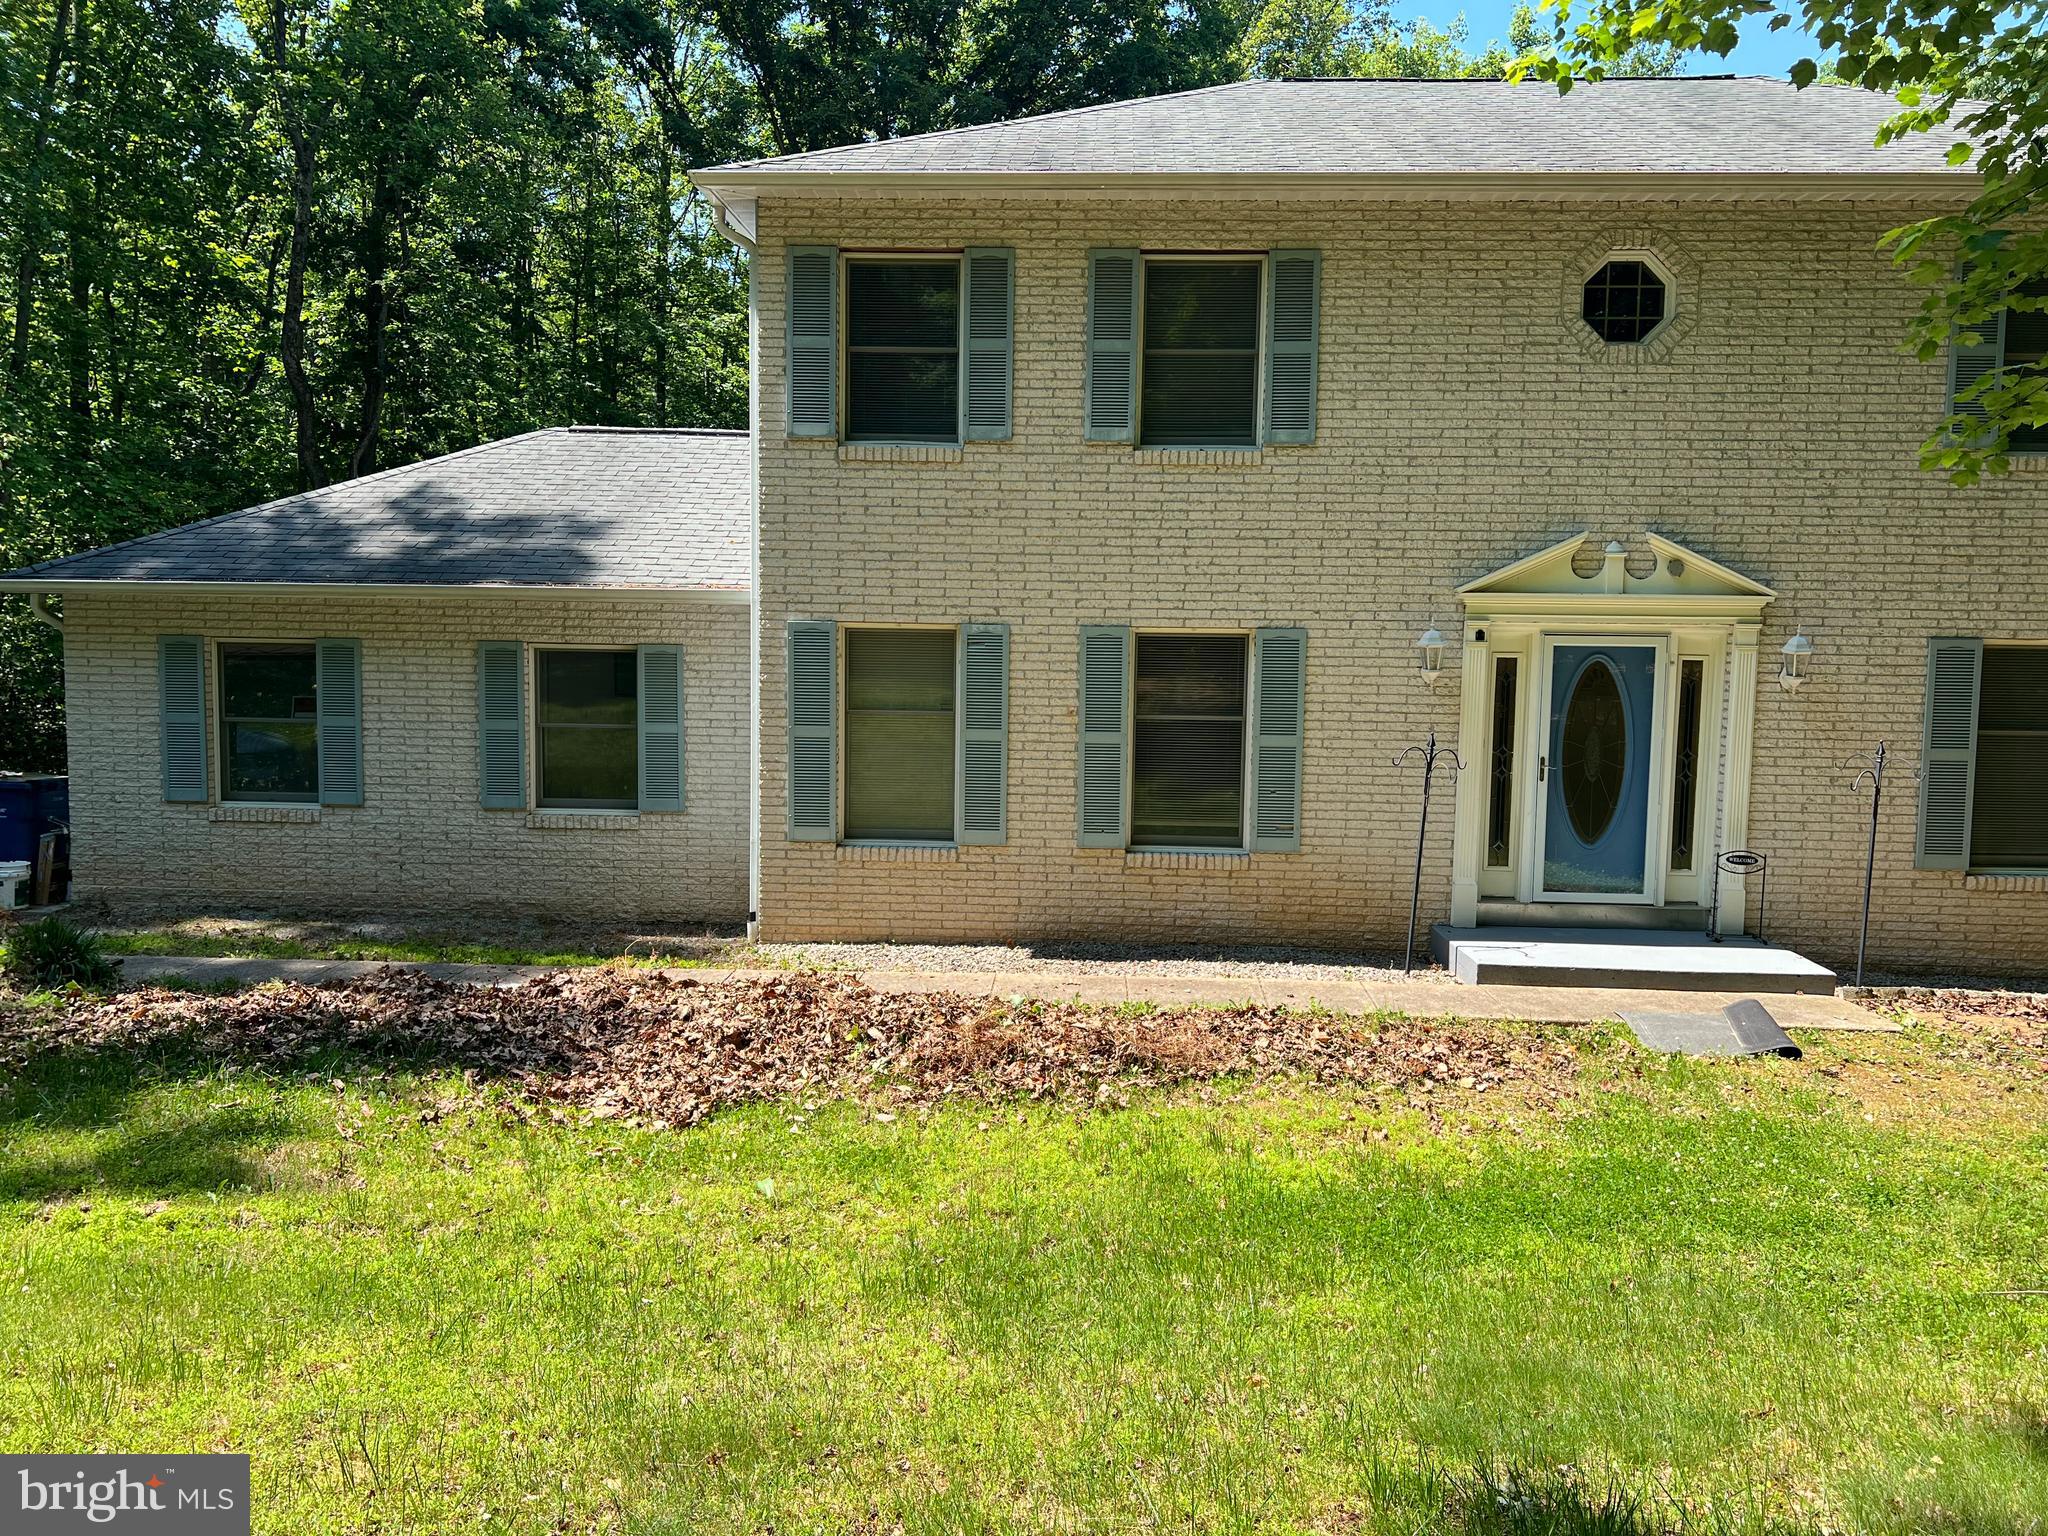
5891 ANTHONEY DRIVE, DALE CITY, VA 22193
DEVONSHIRE · PRINCE WILLIAM County
Key Facts
Description
Welcome to your New Home!! Beautiful 4 Bedroom Brick Front Colonial with 2 car Side Load Garage! Home has Lots of Curb Appeal sitting on just over 1 Acre, Home has additional 1.5 Car Garage/Workshop with Workbench, extra Lights, retractable Air Hose, Stereo and Heavy Duty Storage Racks in the back. Makes a Great Man Cave. Also Tall Carport Large enough for Good Size R.V. or Boat, Outside of home features Vinyl Siding, Gutter Guards and 3 Tier Deck that is Partially Covered... Great for Entertaining ,Bird and Deer Watching or enjoying that Morning Coffee from Master Bedroom Deck. Stream Runs along Backside of Property. Once inside Home Kitchen Features all new S/S Appliances, Separate Dining Room and Family Room. Family Room has Fireplace with Gas Logs! Upstairs features 4 Bedrooms with Skylights in Both Bathrooms upstairs for additional lighting. Stackable New Hot Water Heater, Well and Water Filtration System, New High Efficiency Heat pump, Slate Pool Table, Wood Stove ,not hooked up, Card Table and Gym Equipment Conveys.. Tons of Storage, Very convenient, close to school, shopping, I-95.
Property Information
Property Type
Residential
Sub-Type
Single Family Residence
Structure Type
House
Year Built
1985
Living Area
3,276 sq ft
Lot Size
1.08 acres
Garage Spaces
4
Parking Spaces
10
Zoning
A1
Days on Market
54
MLS® Listing#
VAPW2120664
Property Features
Appliances
Cooling
Heating
Flooring
Basement
Pool
Parking
Construction
Foundation
Roof
Sewer
Water Source
Schools
- District:
- PRINCE WILLIAM COUNTY PUBLIC SCHOOLS
Financial Details
HOA
None
Annual Taxes
$6,422
Tax year 2026
Assessed Value
$669,200
Parcel Number
8091-19-0127
Directions
Dale Blvd to Minnieville Road to Right on Spriggs Road to Left on Sprigg Branch Road to Right on Anthony Drive to second House on Right
Affordability Calculator
$140,000
Estimated monthly payment
$3,726/mo
Principal $560,000 · Est. interest $781,250 over 30 yrs
Neighborhood Market Statistics
How this home compares to active listings in DALE CITY, VA
- $365,957
- Median Listing Price
- 62
- Median Days on Market
- 1,964
- Median Sq Ft
- $180
- Median Price / Sq Ft
- 118
- Active Listings
- This home’s price is 91% above the area median.
- Its price per sq ft is 19% above the area median.
Market statistics compiled from active EXIT Realty® and MLS listings in DALE CITY, VA.
Location

Points of Interest in DALE CITY, VA
Showing the DALE CITY area map.
Nearby Schools
Merit School
School · 0.4 mi away
C.D. Hylton High School
Secondary · 0.5 mi away
Heritage Christian School
School · 0.6 mi away
McAuliffe Elementary
Elementary · 0.7 mi away
Kyle R Wilson Elementary School
Elementary · 0.8 mi away
Goddard School
School · 1.0 mi away
Saunders Middle School
Secondary · 1.1 mi away
Rosa Parks Elementary School
Elementary · 1.1 mi away
Ashland Elementary School
Elementary · 1.5 mi away
Enterprise Elementary School
Elementary · 1.5 mi away
Martin Luther King Junior Elementary School
Elementary · 1.7 mi away
Montclair Elementary School
Elementary · 1.9 mi away
Stuart M Beville Middle School
Secondary · 2.0 mi away
Minnieland Academy
School · 2.2 mi away
Penn Elementary School
Elementary · 2.3 mi away
Minnieville Elementary School
Elementary · 2.3 mi away
Forest Park High School
Secondary · 2.5 mi away
Forest Park Bruins
School · 2.5 mi away
Coles Elementary School
Elementary · 2.5 mi away
George M. Hampton Middle School
Secondary · 2.6 mi away
Commute Calculator
Nearby Homes


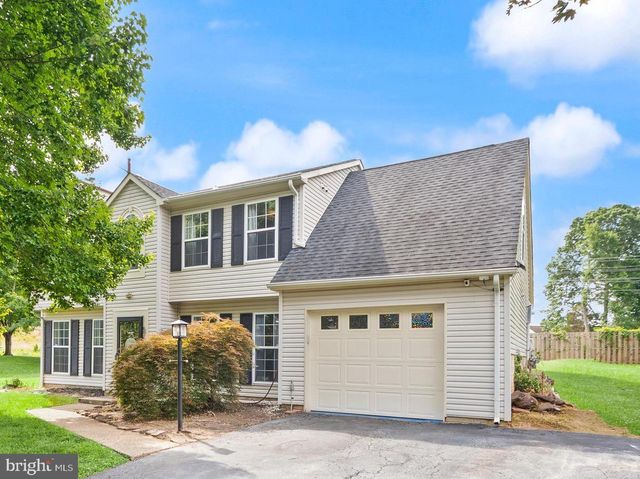
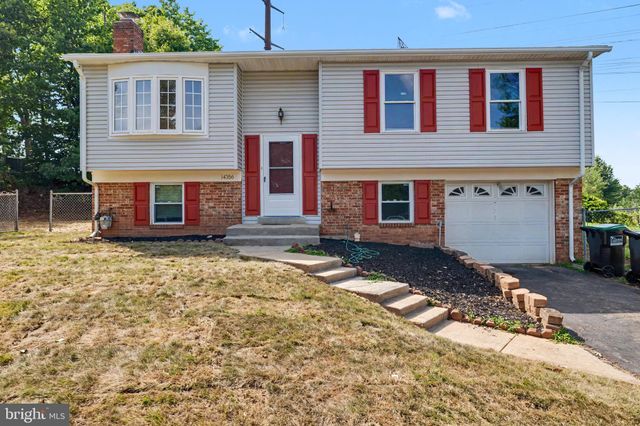

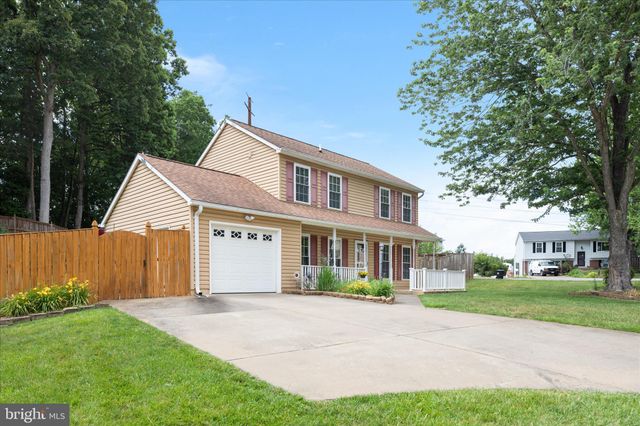
Similar Homes Nearby
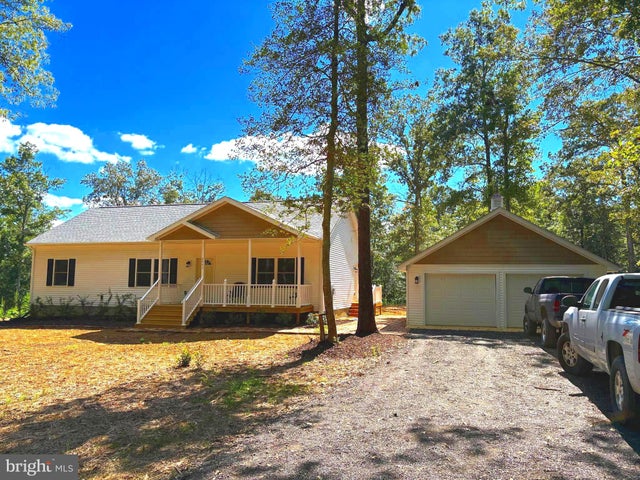


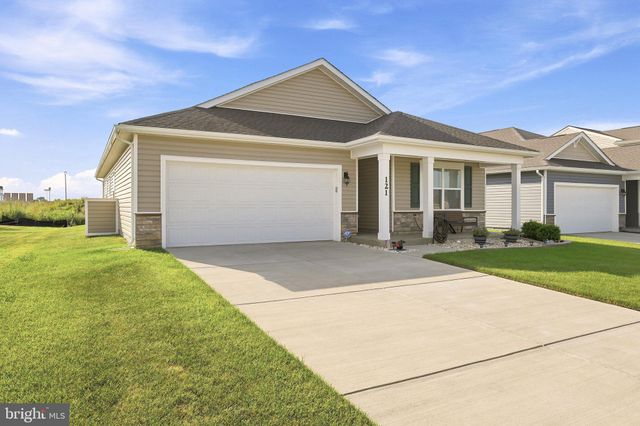
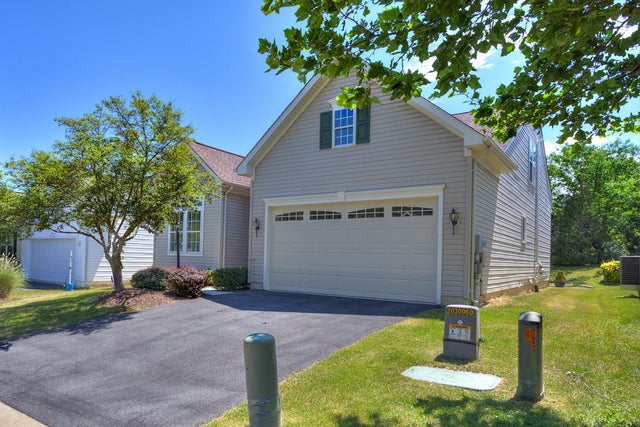

Similar Home Values
Comparable nearby listings and their asking prices.
| Address | Price | Beds | Baths | Sq Ft |
|---|---|---|---|---|
| 2931 LITTLE BUCK TRAIL, CHARLES CITY, VA | $495,000 | 3 | 2 | 2,000 |
| 122 CLERKENWELL DRIVE, STEPHENS CITY, VA | $499,900 | 4 | 3 | 2,261 |
| 384 Sugar Pine Lane, Gate City, VA | $509,999 | 3 | 2 | 1,976 |
| 121 GRASMERE STREET, STEPHENS CITY, VA | $514,000 | 3 | 2 | 1,841 |
| 108 APRIL AVENUE, STEPHENS CITY, VA | $524,900 | 3 | 4 | 3,006 |
| 107 LEMLEY DRIVE, STEPHENS CITY, VA | $524,990 | 4 | 3 | 2,751 |
Moving Cost Estimate
EXIT Agents in DALE CITY


Listing Courtesy: AMN Realty, LLC. - 7039013400