

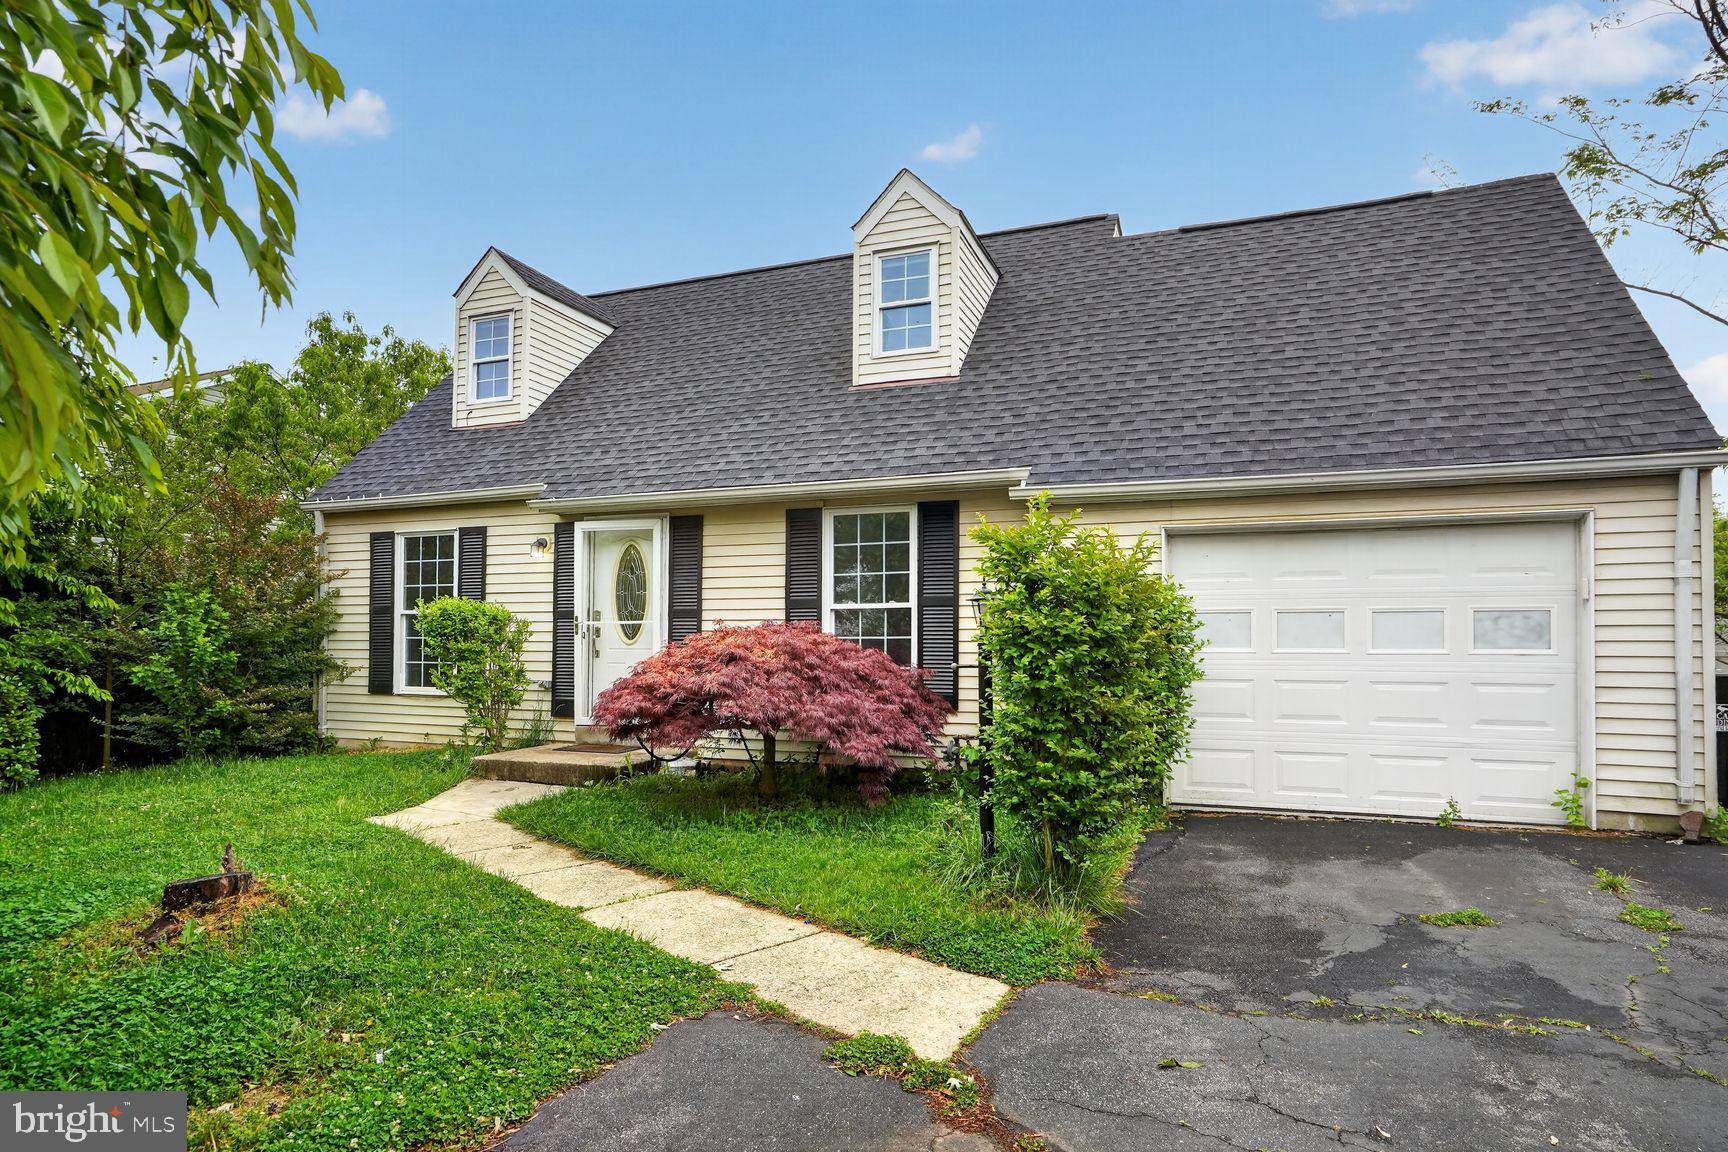
5815 RIVERSIDE DRIVE, WOODBRIDGE, VA 22193
DALE CITY · PRINCE WILLIAM County
Key Facts
Description
Professional pictures are coming up. Welcome to this lovely home located in a beautiful neighborhood near an elementary school. This house offers three levels of living space, including a primary bedroom on the main level. The main level features one bedroom and one full bathroom, along with hardwood and tile flooring throughout. The kitchen is equipped with stainless steel appliances, a built-in microwave, and space for dining. The upper level includes two additional bedrooms and another full bathroom. The basement boasts a wet bar, a recreation/living room, a full bathroom, an extra room for the new owner's imagination, and a laundry room. Additional features of the property include a one-car garage, a long driveway, and a side street with parking for up to five cars. The spacious fenced backyard, complete with mature fruit trees, is perfect for summer gatherings and gardening. For added convenience, a newer washer and dryer have been installed in the garage. added convenience, a newer washer and dryer have been installed in the garage.
Property Information
Property Type
Residential
Sub-Type
Single Family Residence
Structure Type
House
Year Built
1990
Living Area
1,761 sq ft
Lot Size
0.18 acres
Garage Spaces
1
Parking Spaces
3
Zoning
RPC
Days on Market
46
MLS® Listing#
VAPW2118226
Property Features
Interior
Appliances
Cooling
Heating
Flooring
Basement
Pool
Parking
Construction
Foundation
Sewer
Water Source
Schools
- Elementary:
- MCAULIFFE
- Middle:
- SAUNDERS
- High:
- C.D. HYLTON
- District:
- PRINCE WILLIAM COUNTY PUBLIC SCHOOLS
Financial Details
HOA
None
Annual Taxes
$4,122
Tax year 2025
Assessed Value
$455,100
Parcel Number
8092-30-0434
Directions
GPS
Affordability Calculator
$103,000
Estimated monthly payment
$2,741/mo
Principal $412,000 · Est. interest $574,777 over 30 yrs
Neighborhood Market Statistics
How this home compares to active listings in WOODBRIDGE, VA
- $536,306
- Median Listing Price
- 40
- Median Days on Market
- 2,006
- Median Sq Ft
- $257
- Median Price / Sq Ft
- 318
- Active Listings
- This home’s price is 4% below the area median.
- Its price per sq ft is 14% above the area median.
Market statistics compiled from active EXIT Realty® and MLS listings in WOODBRIDGE, VA.
Location

Points of Interest in WOODBRIDGE, VA
Showing the WOODBRIDGE area map.
Nearby Schools
McAuliffe Elementary
Elementary · 0.3 mi away
Merit School
School · 0.4 mi away
C.D. Hylton High School
Secondary · 0.4 mi away
Heritage Christian School
School · 0.7 mi away
Kyle R Wilson Elementary School
Elementary · 0.9 mi away
Goddard School
School · 0.9 mi away
Rosa Parks Elementary School
Elementary · 1.0 mi away
Enterprise Elementary School
Elementary · 1.1 mi away
Saunders Middle School
Secondary · 1.2 mi away
Martin Luther King Junior Elementary School
Elementary · 1.5 mi away
Stuart M Beville Middle School
Secondary · 1.5 mi away
Ashland Elementary School
Elementary · 1.8 mi away
Montclair Elementary School
Elementary · 1.8 mi away
Minnieville Elementary School
Elementary · 1.9 mi away
Penn Elementary School
Elementary · 2.0 mi away
George M. Hampton Middle School
Secondary · 2.2 mi away
Minnieland Academy
School · 2.3 mi away
Kerrydale Elementary School
Elementary · 2.4 mi away
Forest Park High School
Secondary · 2.5 mi away
Forest Park Bruins
School · 2.5 mi away
Commute Calculator
Nearby Homes

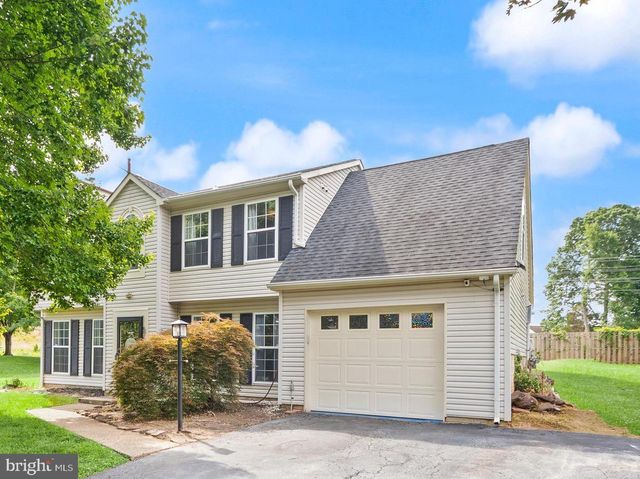
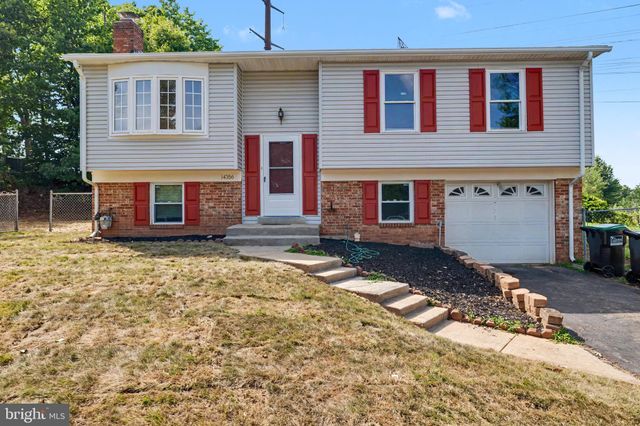
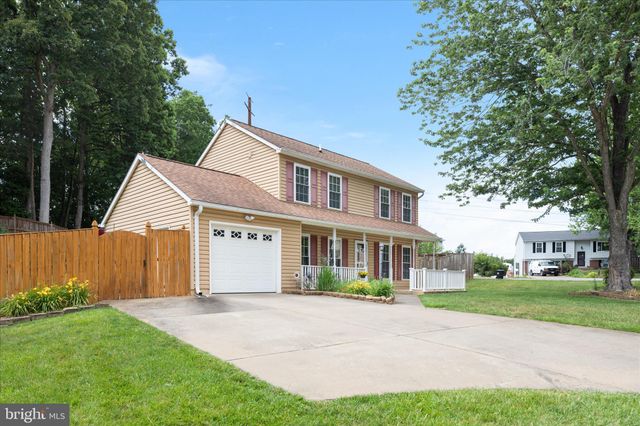


Similar Homes Nearby
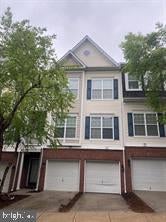
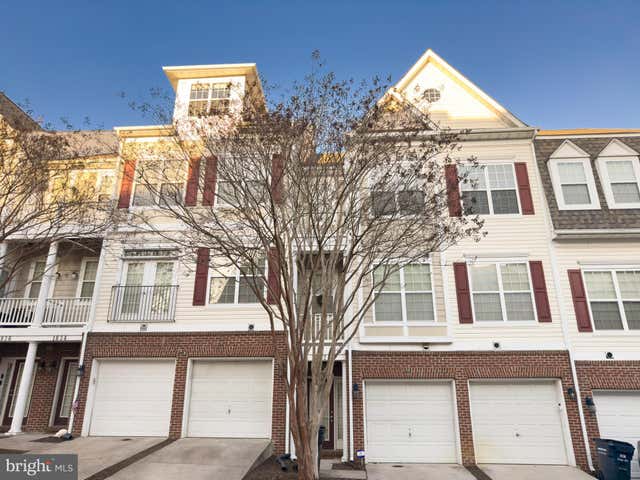
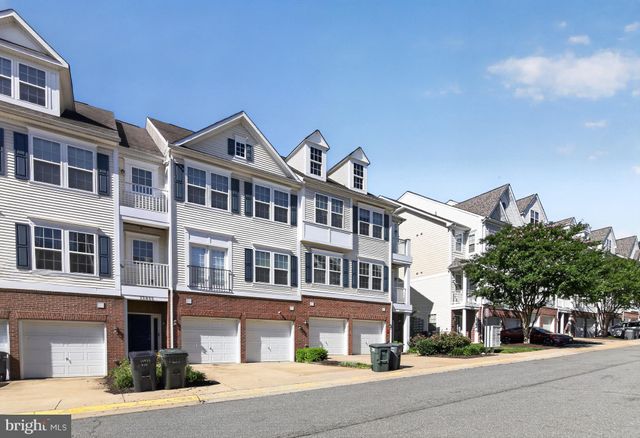
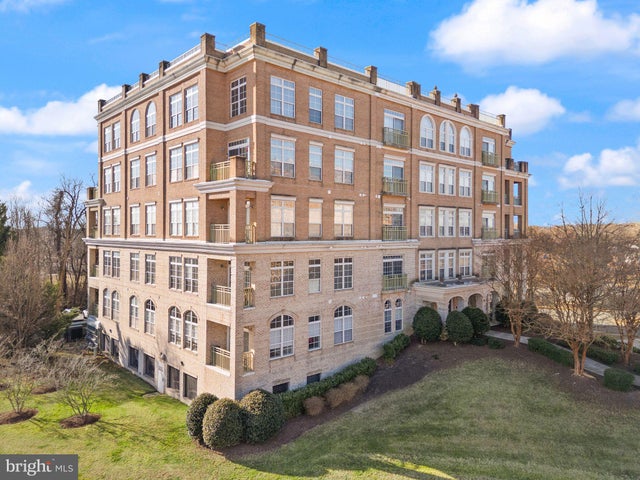
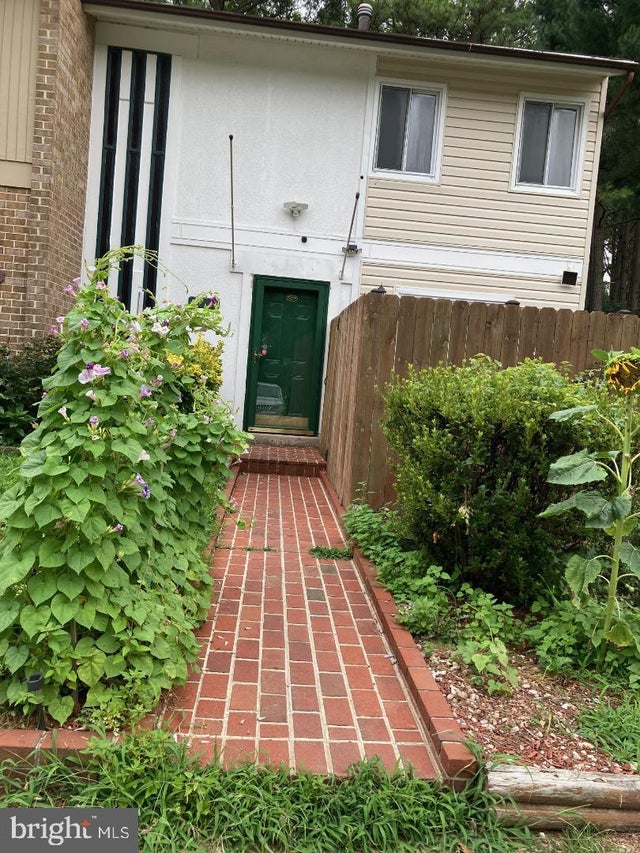
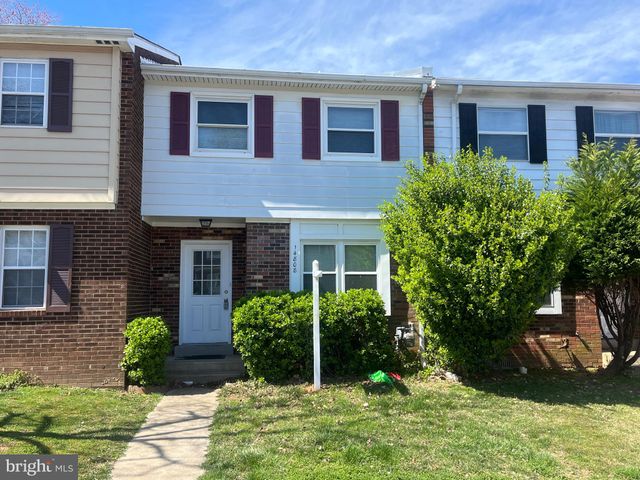
Similar Home Values
Comparable nearby listings and their asking prices.
| Address | Price | Beds | Baths | Sq Ft |
|---|---|---|---|---|
| 1831 CEDAR COVE WAY 101, WOODBRIDGE, VA | $365,000 | 3 | 3 | 1,593 |
| 1832 CEDAR COVE WAY 2-4B, WOODBRIDGE, VA | $375,000 | 3 | 3 | 1,879 |
| 13937 HOLLOW WIND WAY 101, WOODBRIDGE, VA | $380,000 | 3 | 3 | 1,607 |
| 810 BELMONT BAY DRIVE 201, WOODBRIDGE, VA | $385,000 | 2 | 3 | 1,549 |
| 2660 SEVILLE CIRCLE, WOODBRIDGE, VA | $385,000 | 3 | 2 | 1,640 |
| 14808 ENSOR COURT, WOODBRIDGE, VA | $389,000 | 3 | 3 | 1,260 |
Moving Cost Estimate
EXIT Agents in WOODBRIDGE


Listing Courtesy: Samson Properties - 7033788810