

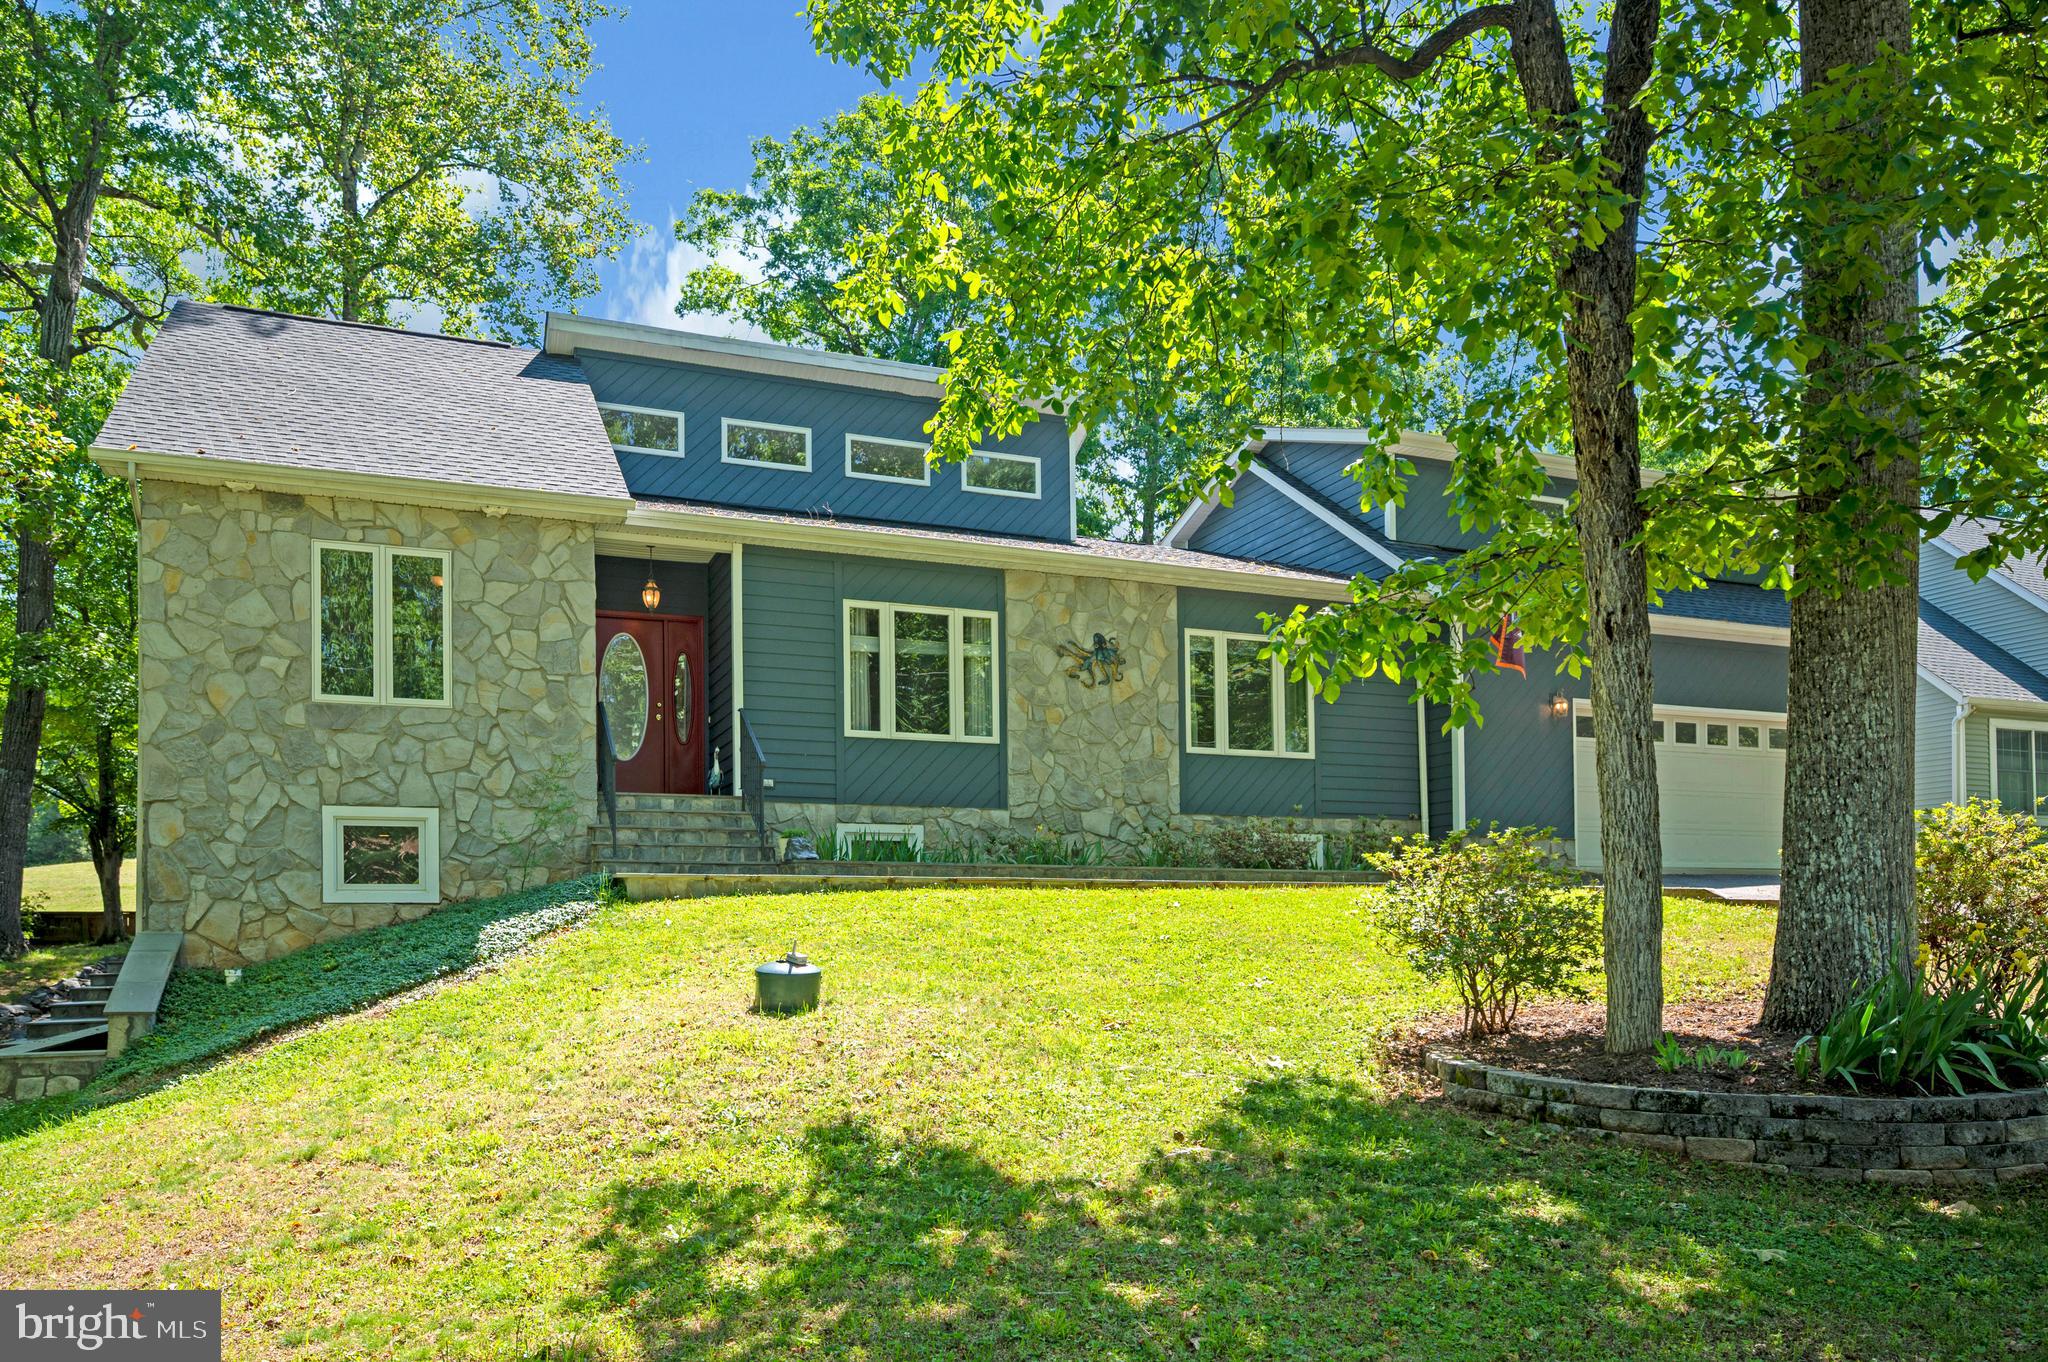
203 LIMESTONE LANE, LOCUST GROVE, VA 22508
LAKE OF THE WOODS · ORANGE County
Key Facts
Description
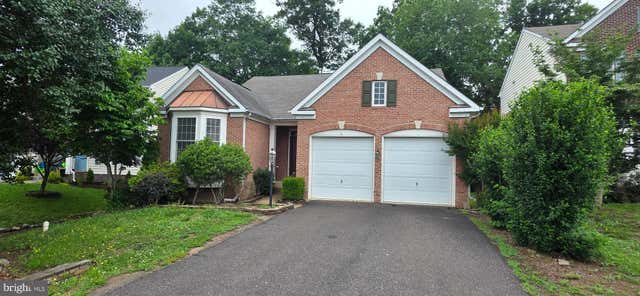
A premium Par 3 Golf Course lot that backs up to putting green, a custom home built by a local master home builder, “Design Craft,” with wide-open views, the perfectly maintained greens, and the sense of space create an atmosphere that's difficult to replicate at 203 Limestone Lane. The home’s curb appeal sets the tone from the moment you arrive. A beautifully designed slate stone walkway through manicured landscaping and a lush lawn before leading you inside. Your backyard steps off directly onto a pristine par-3 putting green, framed by a spectacular 180-degree panoramic view. Complete with an attached golf cart garage/shed conveniently located on one side and an elegant slate stone patio in the back that wraps around the other side of the home with slate stone steps leading seamlessly to a fully finished basement entry. The living room immediately commands attention with soaring 20-foot-plus ceilings with natural light gleaming through and an impressive stone wall fireplace that anchors the space while adding warmth and character. Whether you're entertaining friends or enjoying a quiet evening at home, this is a room designed to bring people together. Just beyond, the kitchen balances functionality with connection. Recessed lighting, ceramic tile flooring, a breakfast bar, and a new dishwasher and stove make everyday living effortless, while the adjoining dining room is wrapped in natural light and framed by views of the golf course. It's the kind of setting that turns ordinary dinners into memorable moments. Outside, the beautifully patterned slate stone patio feels like a natural extension of the home. Morning coffee tastes a little better with the fairways stretching before you. Evenings become a chance to unwind as the changing light settles across the greens. Without neighbors directly behind, the backyard offers a rare sense of openness that's as peaceful as it is beautiful. The home's flexibility continues beyond the kitchen, where a pantry, laundry room with brand new washer and dryer, and access to the garage lead to the spacious bonus room above. Complete with brand new carpet, a ceiling fan, a half bath, and its own private balcony overlooking the course, this space offers endless possibilities while giving you yet another place to enjoy the view. The primary suite provides a comfortable retreat featuring dual sinks, a soaking tub, and a separate walk-in shower. Two additional bedrooms complete the main level, while the finished basement expands the home's possibilities even further. With two additional bedrooms, a full bathroom, a generous recreation area, extra storage, and direct access to the side yard, there's room to accommodate guests, hobbies, or whatever life brings next. While the home itself is exceptional, the setting makes it unforgettable. Whether you're an avid golfer or simply appreciate the beauty of living beside one of the community's most picturesque landscapes, this home offers a front-row seat to the scenery every single day. Beyond your backyard lies everything that makes Lake of the Woods one of the region's most desirable gated communities. Residents enjoy access to two lakes, beaches, boating, kayaking, water skiing, an equestrian center, golf, fire and rescue services, a church, and more than 60 clubs and organizations. Every day brings another opportunity to explore, connect, or simply enjoy the lifestyle that has drawn so many to this community. Located in Orange County, residents also benefit from low real estate taxes while enjoying a community where homes range from the $300,000s to more than $2 million. If you've been searching for a home where peaceful golf course views, flexible living spaces, and an exceptional community come together, 203 Limestone Lane is ready to show you what everyday living can feel like.
Property Information
Property Type
Residential
Sub-Type
Single Family Residence
Structure Type
House
Year Built
2000
Living Area
3,794 sq ft
Lot Size
0.25 acres
Garage Spaces
2
Parking Spaces
2
Zoning
R3
Days on Market
12
MLS® Listing#
VAOR2014672
Property Features
Interior
Exterior
Appliances
Cooling
Heating
Flooring
Fireplace
Basement
Pool
Parking
Laundry
Patio
Lot Features
Construction
Foundation
Security
Community
Sewer
Water Source
Rooms
- 13 X 16Main
- Main
- Main
- Bedroom 212 X 11Main
- Bedroom 313 X 12Main
- Bedroom 411 X 10
- Bedroom 512 X 1
- Bonus Room
- Dining Room12 X 10Main
- Family Room21 X 19Main
- Kitchen11 X 13Main
- LaundryMain
- Utility Room
Schools
- District:
- ORANGE COUNTY PUBLIC SCHOOLS
Financial Details
HOA
$2,600 / Annually
Annual Taxes
$3,251
Tax year 2025
Assessed Value
$524,500
Parcel Number
012A0000202430
Directions
From RT 3 West to Lake of the Woods entrance at light past RT 20, (DO NOT TAKE FLAT RUN RD) Turn Left into Lake Entrance, Turn Left at gate onto Lakeview Pkwy, Turn Left onto Limestone to house on Left
Affordability Calculator
$119,800
Estimated monthly payment
$3,188/mo
Principal $479,200 · Est. interest $668,527 over 30 yrs
Neighborhood Market Statistics
How this home compares to active listings in LOCUST GROVE, VA
- $495,588
- Median Listing Price
- 54
- Median Days on Market
- 2,170
- Median Sq Ft
- $218
- Median Price / Sq Ft
- 137
- Active Listings
- This home’s price is 21% above the area median.
- Its price per sq ft is 28% below the area median.
Market statistics compiled from active EXIT Realty® and MLS listings in LOCUST GROVE, VA.
Location

Points of Interest in LOCUST GROVE, VA
Showing the LOCUST GROVE area map.
Nearby Schools
Locust Grove Middle
Elementary · 1.9 mi away
Locust Grove Primary School
Elementary · 4.6 mi away
Locust Grove Elementary School
Elementary · 4.7 mi away
Locus Grove Middle School
School · 4.7 mi away
Brock Road Elementary School
Elementary · 5.2 mi away
Saint Patrick Catholic School
School · 6.2 mi away
Ni River Middle School
Secondary · 8.0 mi away
Wilderness Elementary School
Elementary · 8.2 mi away
Tree of Life Christian Preparatory School
Elementary · 9.4 mi away
Chancellor Elementary School
Elementary · 9.7 mi away
Riverbend High School
Secondary · 10.0 mi away
Commonwealth Governor's School
School · 10.0 mi away
Smith Station Elementary School
Elementary · 10.9 mi away
Freedom Middle School
Secondary · 10.9 mi away
Saint Michael the Archangel Catholic High School
Secondary · 11.1 mi away
Hartwood Elementary School
Elementary · 11.4 mi away
Chancellor Middle School
Secondary · 11.5 mi away
Chancellor High School
Secondary · 11.5 mi away
Harrison Road Elementary Pta
Elementary · 11.6 mi away
Unionville Elementary School
Elementary · 11.9 mi away
Commute Calculator
Nearby Homes


Similar Homes Nearby
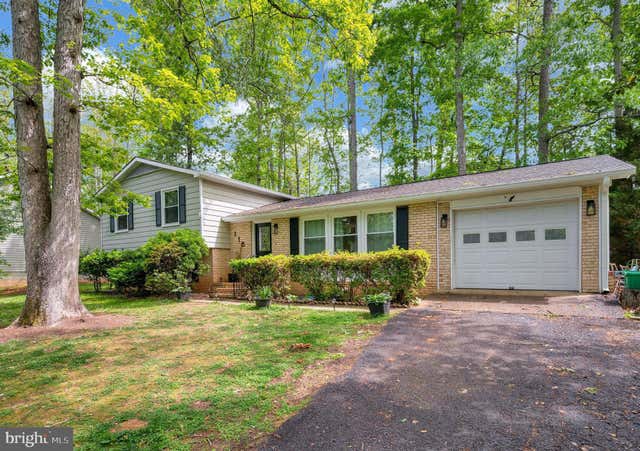


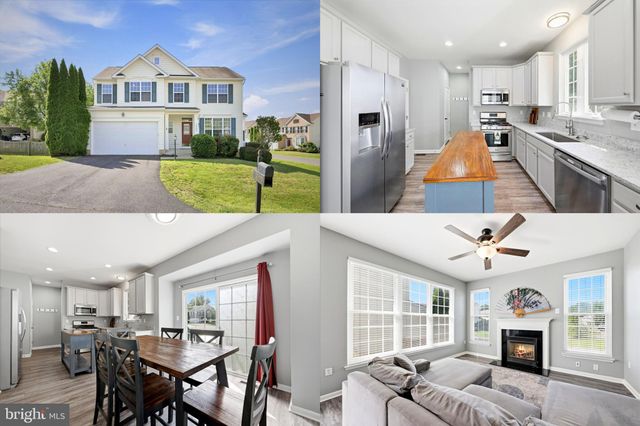
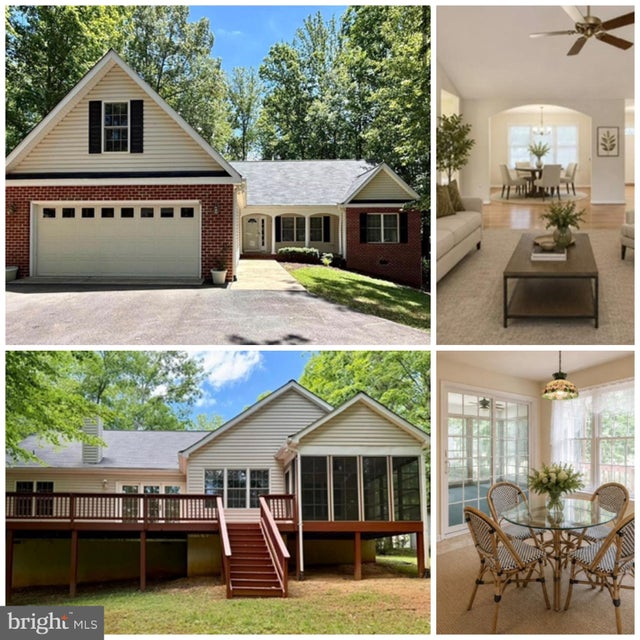
Similar Home Values
Comparable nearby listings and their asking prices.
| Address | Price | Beds | Baths | Sq Ft |
|---|---|---|---|---|
| 115 WASHINGTON STREET, LOCUST GROVE, VA | $425,000 | 4 | 3 | 2,081 |
| 102 WAKEFIELD DRIVE, LOCUST GROVE, VA | $429,000 | 4 | 3 | 2,006 |
| 109 FAIRFAX LANE, LOCUST GROVE, VA | $430,000 | 4 | 3 | — |
| 35298 BALMORAL DRIVE, LOCUST GROVE, VA | $430,000 | 4 | 4 | 2,363 |
| 421 BIRDIE ROAD, LOCUST GROVE, VA | $439,900 | 4 | 2 | 2,241 |
| 35277 BALMORAL DRIVE, LOCUST GROVE, VA | $440,000 | 4 | 3 | 3,060 |
Moving Cost Estimate
EXIT Agents in LOCUST GROVE


Listing Courtesy: EXP Realty, LLC - 5403882541