

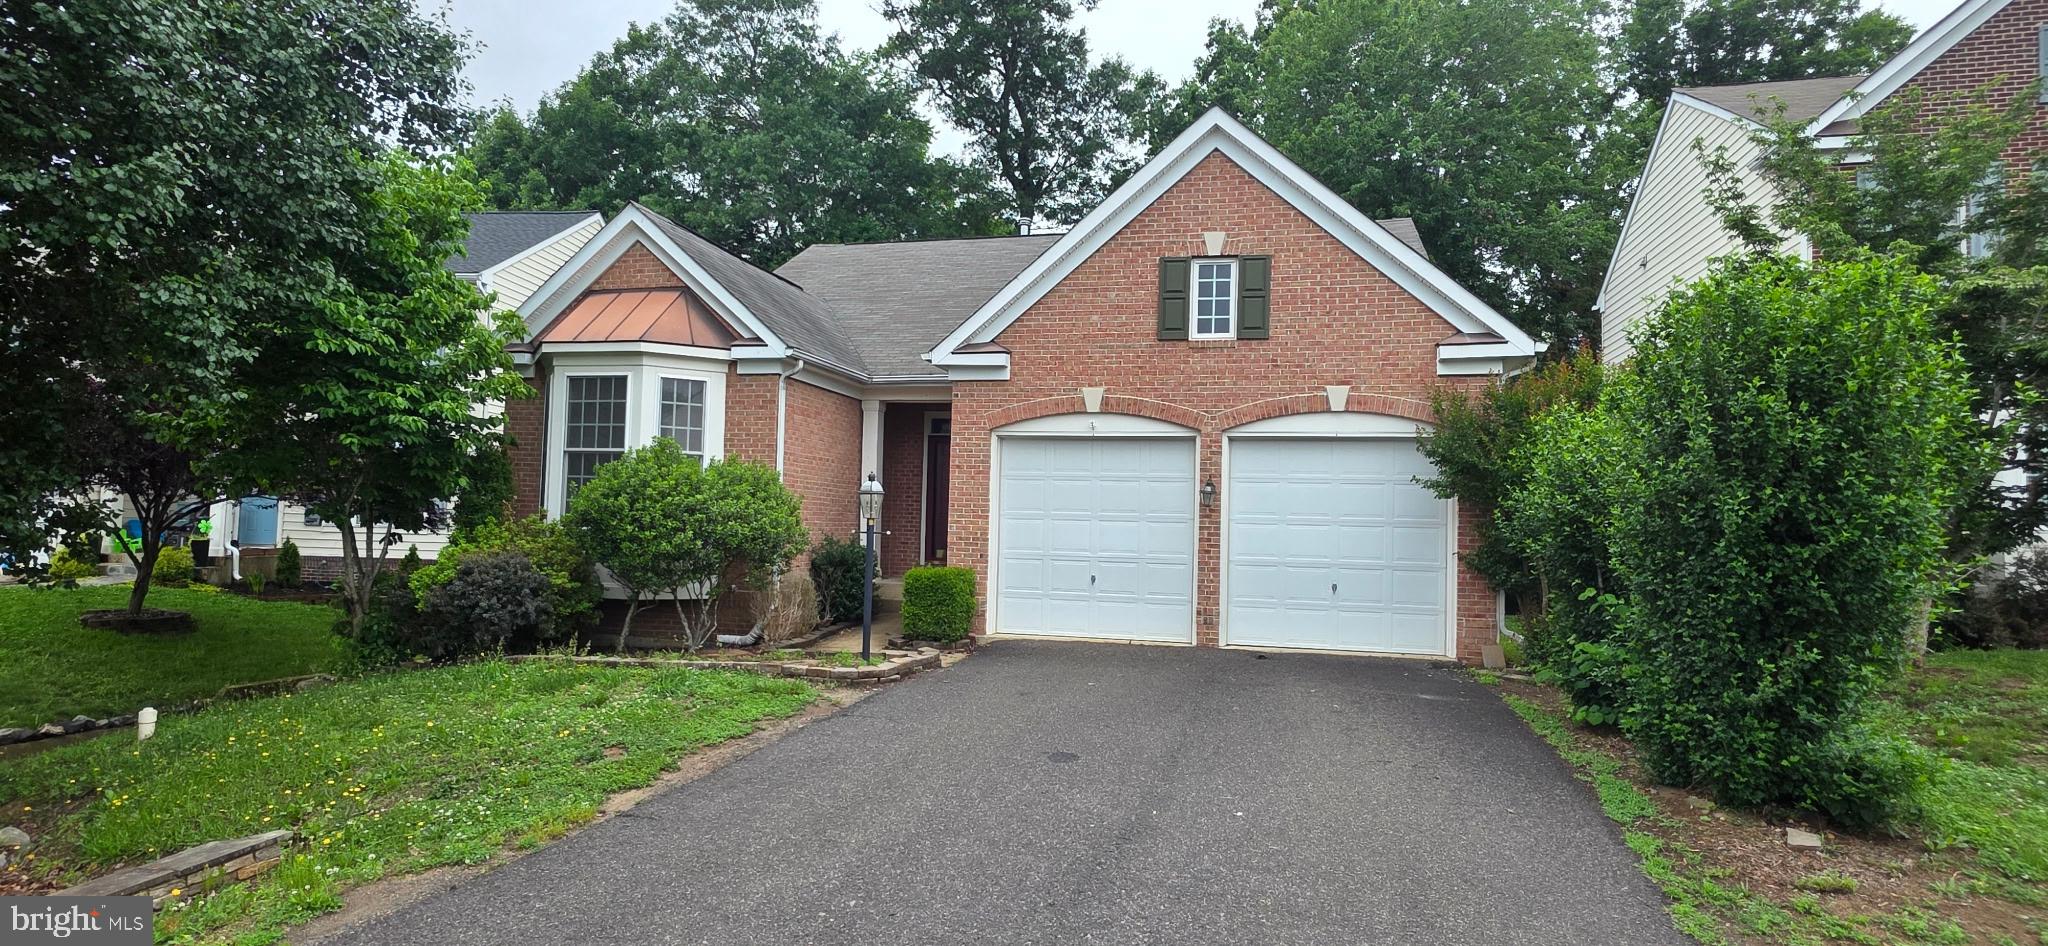
35277 BALMORAL DRIVE, LOCUST GROVE, VA 22508
SOMERSET · ORANGE County
Key Facts
Description
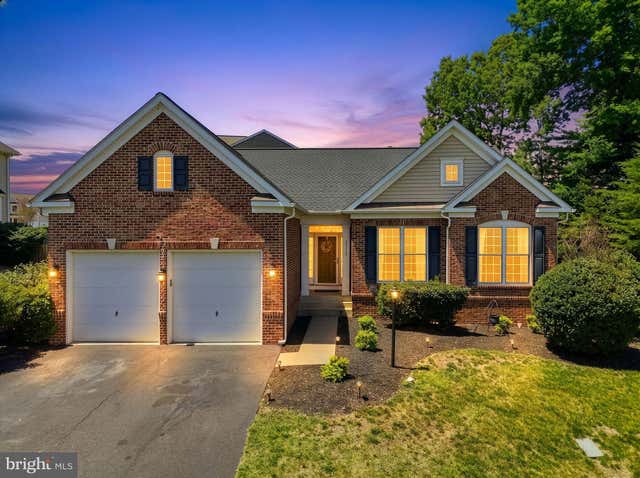
Nestled in the charming Somerset community, this delightful ranch-style home offers a perfect blend of comfort and functionality. Built in 2006, the property features a warm brick and vinyl exterior, inviting you into a cozy interior that boasts 1,598 sq. ft. of living space. With four spacious bedrooms and three full bathrooms, this home is designed for both relaxation and entertaining. Step inside to discover a thoughtfully designed layout, including the kitchen and dining area that flows seamlessly into the family room, perfect for gatherings. The galley kitchen is equipped with to making meal prep a breeze. Enjoy cozy evenings by the fireplace, adding a touch of warmth to your living space. The partially finished basement offers additional versatility, with walkout stairs leading to the backyard. Outside, a lovely deck provides a serene spot for morning coffee or evening relaxation. The attached two-car garage ensures convenience and ample storage. Located in a vibrant neighborhood, residents benefit from nearby parks, excellent schools, and community amenities that foster a sense of belonging. Enjoy leisurely strolls through tree-lined streets, and take advantage of local events that bring neighbors together. This home is not just a place to live; it's a place to thrive. Experience the warmth and community spirit that Somerset has to offer!
Property Information
Property Type
Residential
Sub-Type
Single Family Residence
Structure Type
House
Year Built
2006
Living Area
3,060 sq ft
Lot Size
0.12 acres
Garage Spaces
2
Parking Spaces
2
Zoning
R3
Days on Market
6
MLS® Listing#
VAOR2014304
Property Features
Appliances
Cooling
Heating
Flooring
Fireplace
Basement
Pool
Parking
Laundry
Patio
Construction
Foundation
Roof
Windows
Utilities
Sewer
Water Source
Schools
- District:
- ORANGE COUNTY PUBLIC SCHOOLS
Financial Details
HOA
$70 / Monthly
Annual Taxes
$2,209
Tax year 2025
Assessed Value
$356,400
Parcel Number
000019454
Directions
Route 3 West, right onto Somerset Ridge Road to right onto Balmoral Drive to home on the left.
Affordability Calculator
$88,000
Estimated monthly payment
$2,342/mo
Principal $352,000 · Est. interest $491,071 over 30 yrs
Neighborhood Market Statistics
How this home compares to active listings in LOCUST GROVE, VA
- $497,059
- Median Listing Price
- 55
- Median Days on Market
- 2,176
- Median Sq Ft
- $219
- Median Price / Sq Ft
- 138
- Active Listings
- This home’s price is 11% below the area median.
- Its price per sq ft is 34% below the area median.
Market statistics compiled from active EXIT Realty® and MLS listings in LOCUST GROVE, VA.
Location

Getting Around
Points of Interest in LOCUST GROVE, VA
Showing the LOCUST GROVE area map.
Nearby Schools
Locust Grove Middle
Elementary · 4.6 mi away
Locust Grove Primary School
Elementary · 6.7 mi away
Locust Grove Elementary School
Elementary · 6.7 mi away
Locus Grove Middle School
School · 6.7 mi away
Saint Patrick Catholic School
School · 7.7 mi away
Brock Road Elementary School
Elementary · 7.9 mi away
Mary Walter Elementary School
Elementary · 9.1 mi away
Ni River Middle School
Secondary · 10.3 mi away
Wilderness Elementary School
Elementary · 10.5 mi away
Hartwood Elementary School
Elementary · 10.7 mi away
Tree of Life Christian Preparatory School
Elementary · 11.0 mi away
Pierce Elementary
Elementary · 11.3 mi away
Chancellor Elementary School
Elementary · 11.3 mi away
Riverbend High School
Secondary · 11.5 mi away
Commonwealth Governor's School
School · 11.5 mi away
Earth Connection School
School · 11.6 mi away
Eastern View High School
Secondary · 12.2 mi away
Rocky Run Elementary School
Elementary · 12.2 mi away
Holy Cross Academy
School · 12.4 mi away
Saint Michael the Archangel Catholic High School
Secondary · 12.5 mi away
Commute Calculator
Nearby Homes
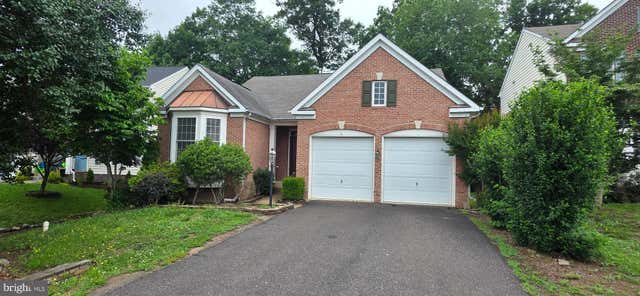
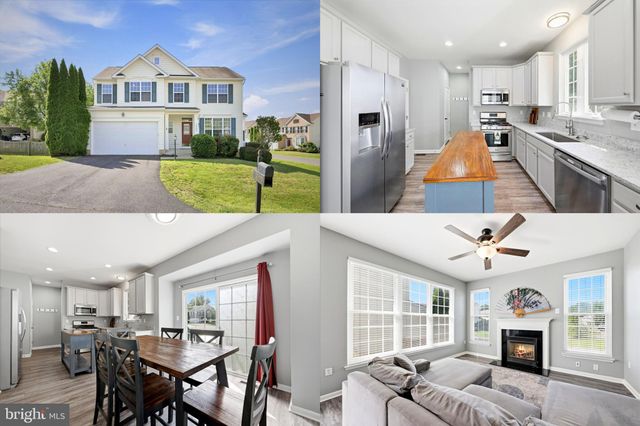

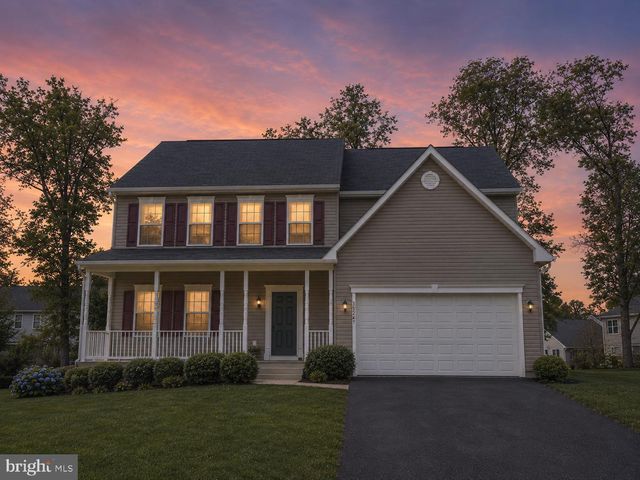

Similar Homes Nearby
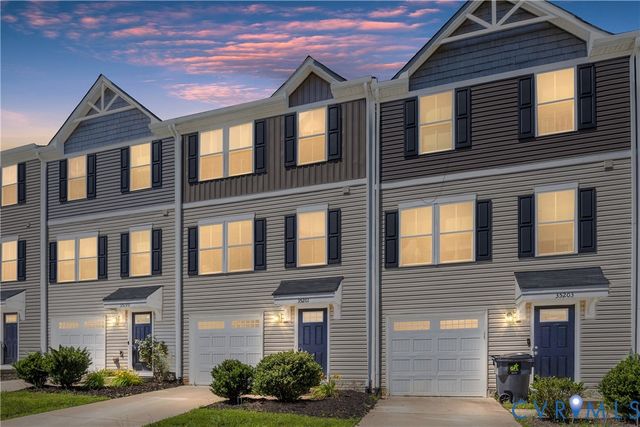
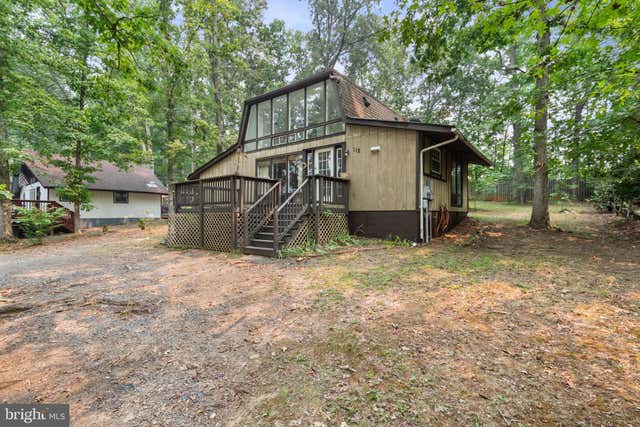

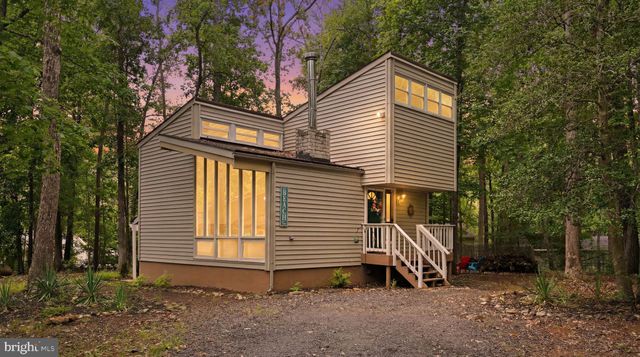
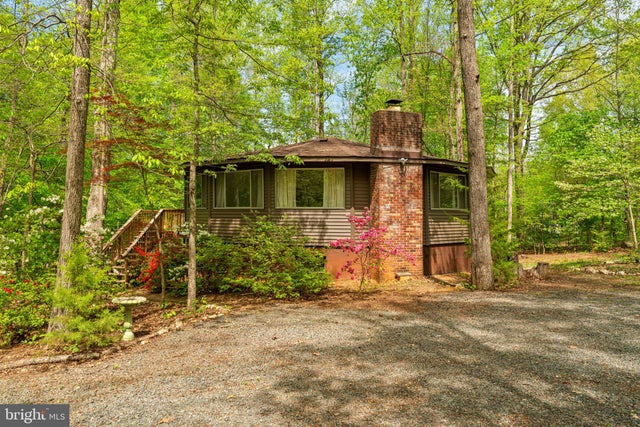
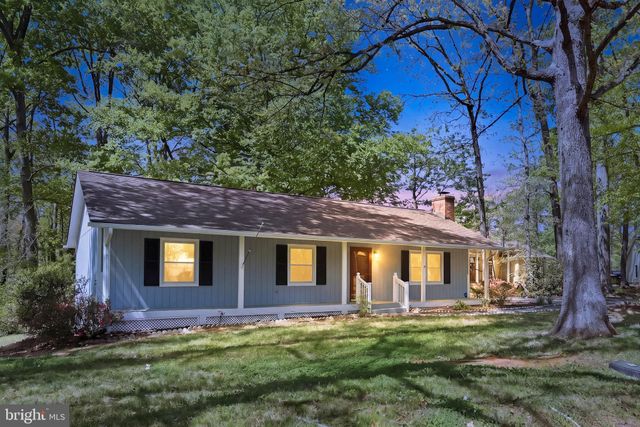
Similar Home Values
Comparable nearby listings and their asking prices.
| Address | Price | Beds | Baths | Sq Ft |
|---|---|---|---|---|
| 35201 sara ct, Locust Grove, VA | $314,999 | 3 | 3 | 1,220 |
| 112 LAKEVIEW PARKWAY, LOCUST GROVE, VA | $320,000 | 3 | 2 | 1,153 |
| 904 LAKEVIEW PARKWAY, LOCUST GROVE, VA | $325,000 | 3 | 2 | 984 |
| 207 CUMBERLAND CIRCLE, LOCUST GROVE, VA | $325,000 | 3 | 2 | 1,701 |
| 152 EDGEMONT CIRCLE, LOCUST GROVE, VA | $329,000 | 3 | 3 | 2,100 |
| 107 SUNSET COURT, LOCUST GROVE, VA | $329,900 | 3 | 2 | 1,248 |
Moving Cost Estimate
EXIT Agents in LOCUST GROVE


Listing Courtesy: Coldwell Banker Elite - 5403730100