

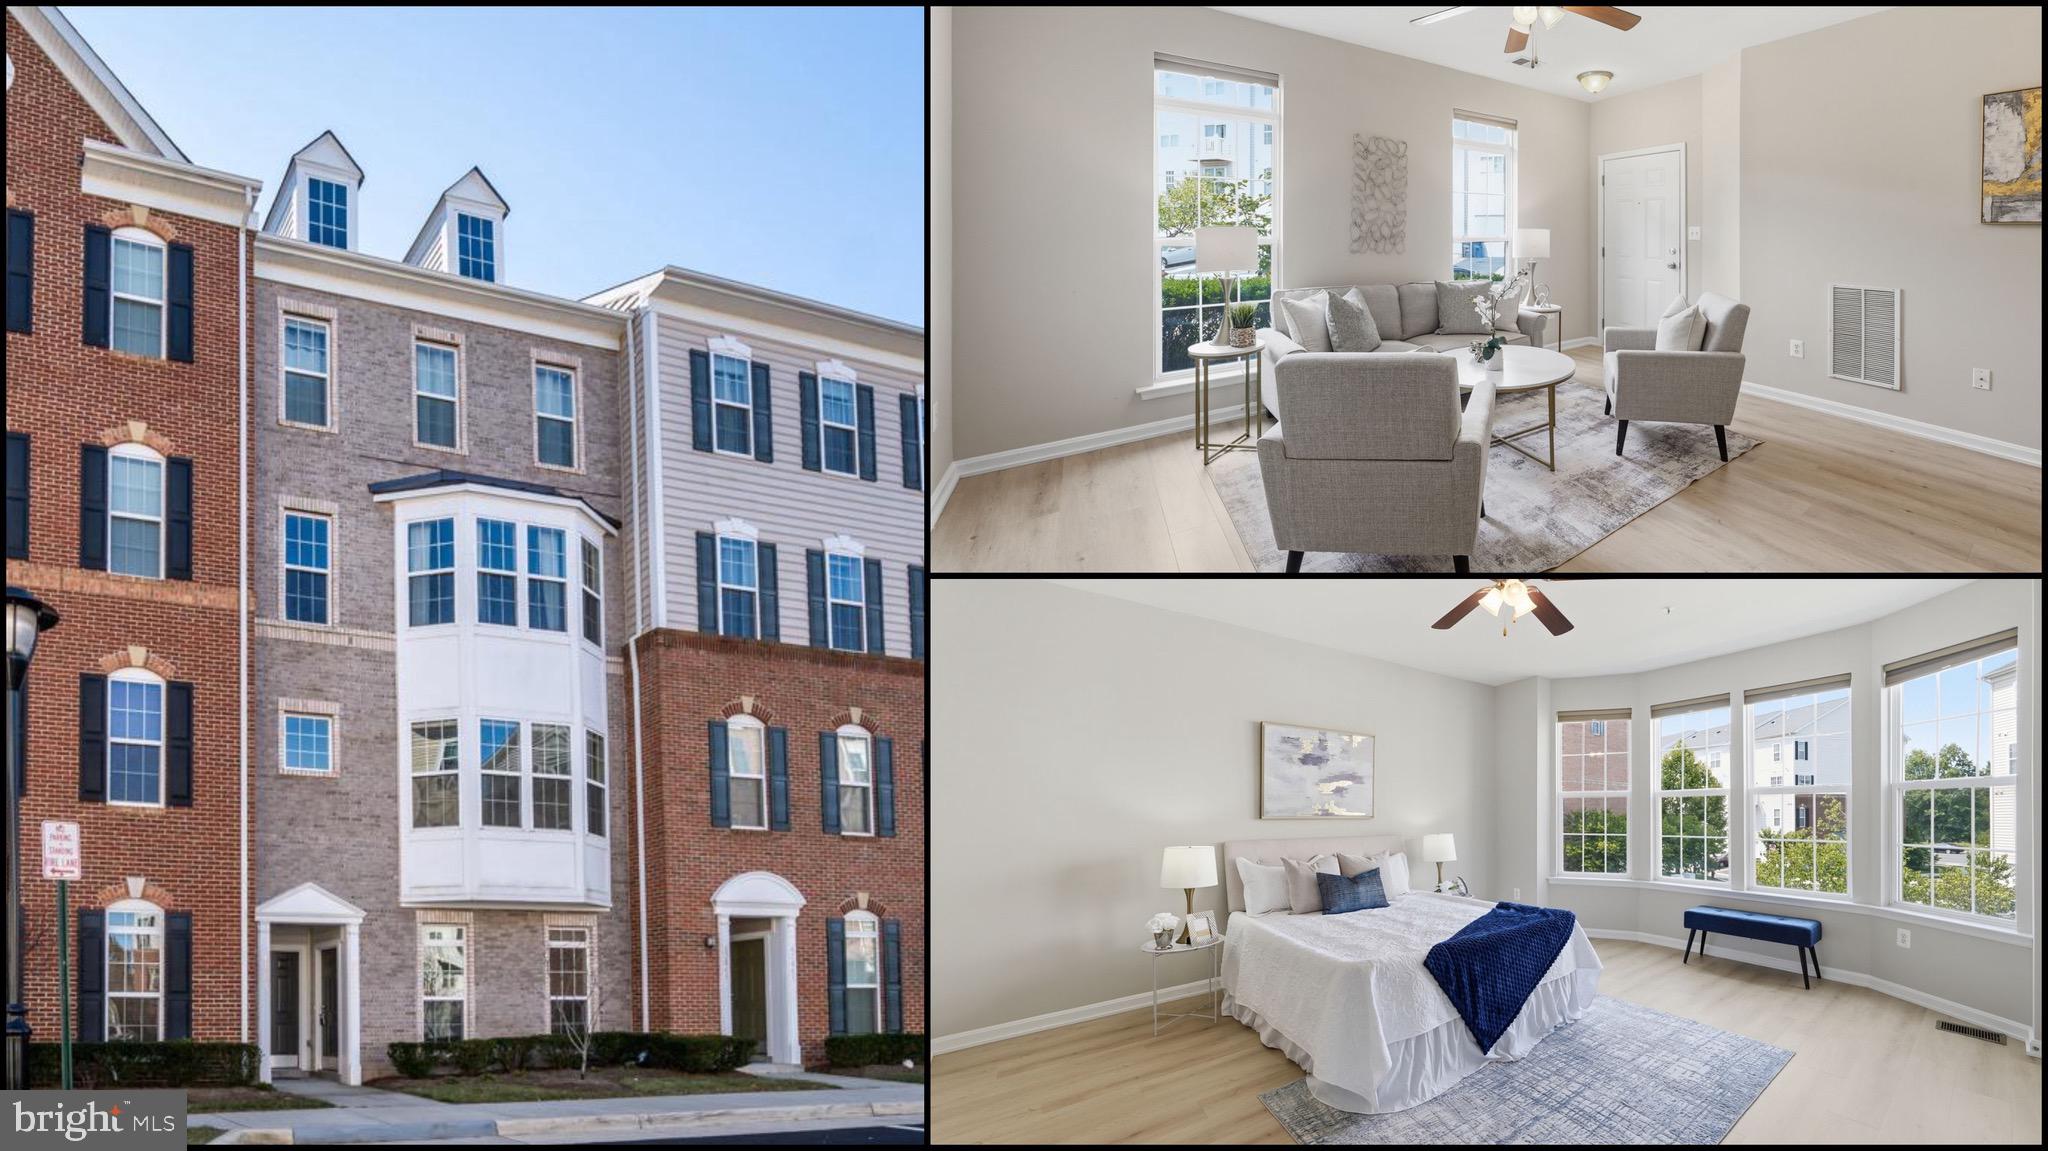
43851 KINGSTON STATION TERRACE, ASHBURN, VA 20148
RESIDENCES AT DULLES PRK · LOUDOUN County
Key Facts
Description
Welcome home to this beautifully updated end-unit, townhome-style stacked condo offering approximately 1,600 square feet of bright, open living space. Built by K. Hovnanian with the popular Riley floor plan, this home features 3 bedrooms, 2.5 baths, 9-foot ceilings on both levels, and an abundance of natural light. Recent updates include fresh paint throughout, new luxury vinyl plank flooring on the upper level/lower level luxury vinyl plank flooring was done in 2023, new carpet on the stairs, a brand-new water heater, and newer kitchen appliances, including the range, dishwasher, and washer. The spacious primary suite offers two walk-in closets—including one with a window—and a private bath with dual vanities and a walk-in shower. A rear-entry one-car garage, private driveway, and guest parking add everyday convenience. The open-concept main level is designed for comfortable living and effortless entertaining, featuring spacious living and dining areas that flow into the kitchen with stainless steel appliances, pantry storage, and direct garage access. A covered front entry, powder room, upper-level laundry, generous secondary bedrooms, and thoughtful storage throughout make this home as functional as it is inviting. The affordable condo fee includes lawn care, exterior maintenance, water, and sewer, making for a truly low-maintenance lifestyle. Ideally located just minutes from Ashburn Metro Station, Loudoun County Parkway, and the Dulles Greenway, this home provides exceptional commuter access while placing shopping, dining, entertainment, parks, and everyday conveniences close at hand. With its modern updates, spacious layout, and unbeatable combination of comfort and convenience, this move-in-ready home is one you won't want to miss.
Property Information
Property Type
Residential
Sub-Type
Condominium
Structure Type
Townhouse
Year Built
2012
Living Area
1,602 sq ft
Garage Spaces
1
Parking Spaces
2
Zoning
TRC
Days on Market
2
MLS® Listing#
VALO2131568
Property Features
Interior
Appliances
Cooling
Heating
Flooring
Pool
Parking
Laundry
Lot Features
Construction
Foundation
Roof
Windows
Security
Community
Utilities
Sewer
Water Source
Rooms
- Main
- Bedroom 2
- Bedroom 3
- Dining RoomMain
- KitchenMain
- Laundry
- Living RoomMain
Schools
- District:
- LOUDOUN COUNTY PUBLIC SCHOOLS
Financial Details
HOA
None
Annual Taxes
$3,837
Tax year 2026
Assessed Value
$476,610
Parcel Number
089174814003
Directions
From Route 267 West (Dulles Toll Road). Continue west to Exit 7 for Loudoun County Parkway (SR-607). Follow Loudoun County Parkway toward Brambleton/Willowsford, then turn right onto Centergate Drive. Turn left onto Essen Station Terrace, followed by a left onto Kingston Station Terrace. The property will be on your right.
Affordability Calculator
$104,000
Estimated monthly payment
$2,768/mo
Principal $416,000 · Est. interest $580,357 over 30 yrs
Neighborhood Market Statistics
How this home compares to active listings in ASHBURN, VA
- $738,806
- Median Listing Price
- 33
- Median Days on Market
- 2,476
- Median Sq Ft
- $311
- Median Price / Sq Ft
- 203
- Active Listings
- This home’s price is 30% below the area median.
- Its price per sq ft is 4% above the area median.
Market statistics compiled from active EXIT Realty® and MLS listings in ASHBURN, VA.
Location

Points of Interest in ASHBURN, VA
Showing the ASHBURN area map.
Nearby Schools
Lil Giggles Child Care
School · 0.5 mi away
Beantree Learning
School · 0.8 mi away
Primrose Schools
Elementary · 1.0 mi away
Moorefield Station Elementary
Elementary · 1.1 mi away
Loudoun Montessori School
Elementary · 1.4 mi away
Discovery Elementary School
Elementary · 1.5 mi away
Rock Ridge High School
Secondary · 1.6 mi away
Broad Run High School
Secondary · 1.7 mi away
Rosa Lee Carter Elementary School
Elementary · 1.7 mi away
Golden Pond School
Elementary · 1.8 mi away
Mill Run Elementary School
Elementary · 1.9 mi away
Vision Montessori
Elementary · 2.1 mi away
Christian Faith & Fellowship School
School · 2.1 mi away
Loudoun School for the Gifted
Secondary · 2.1 mi away
St Theresa School
Secondary · 2.1 mi away
Primrose Schools
Elementary · 2.2 mi away
Royal International
Secondary · 2.2 mi away
Eagle Ridge Middle School
Secondary · 2.2 mi away
Guidepost Montessori at Broadlands
Elementary · 2.2 mi away
Boyd School
School · 2.2 mi away
Commute Calculator
Nearby Homes
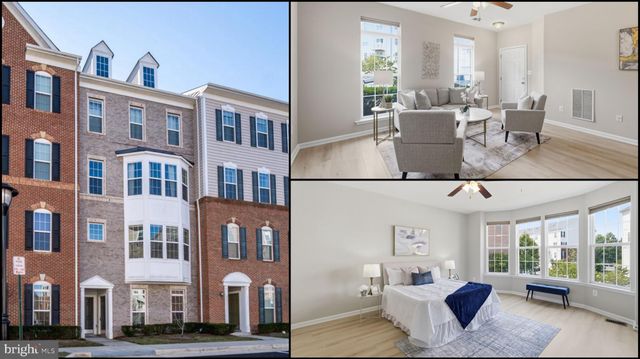
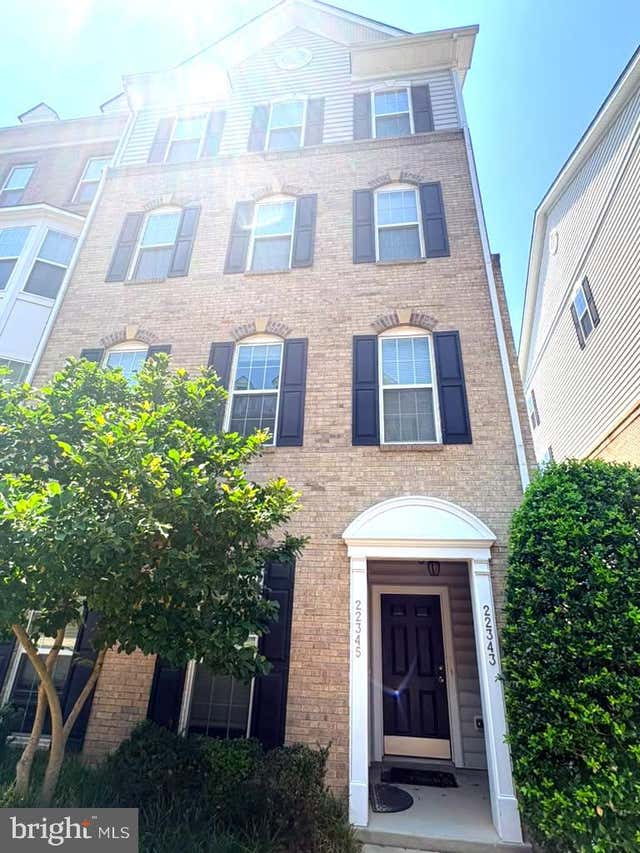
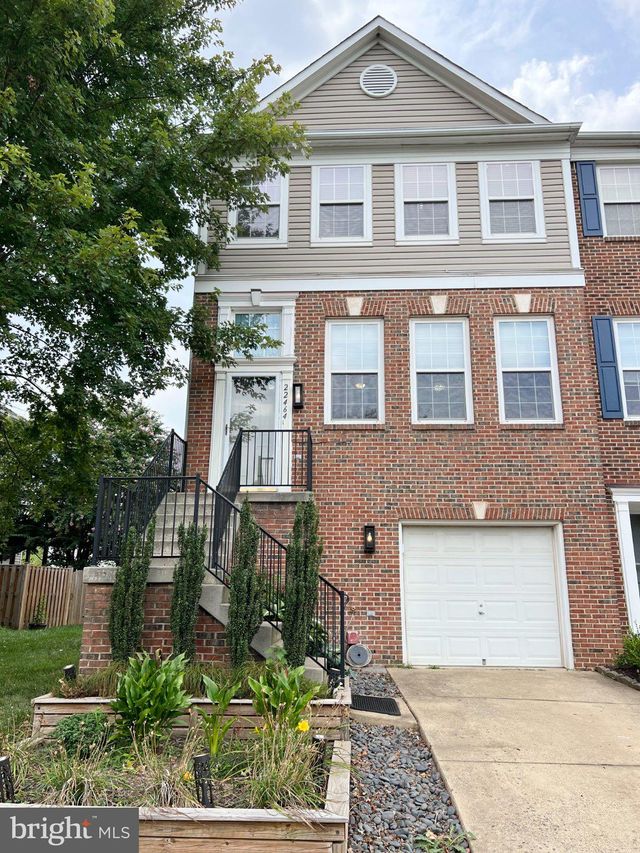
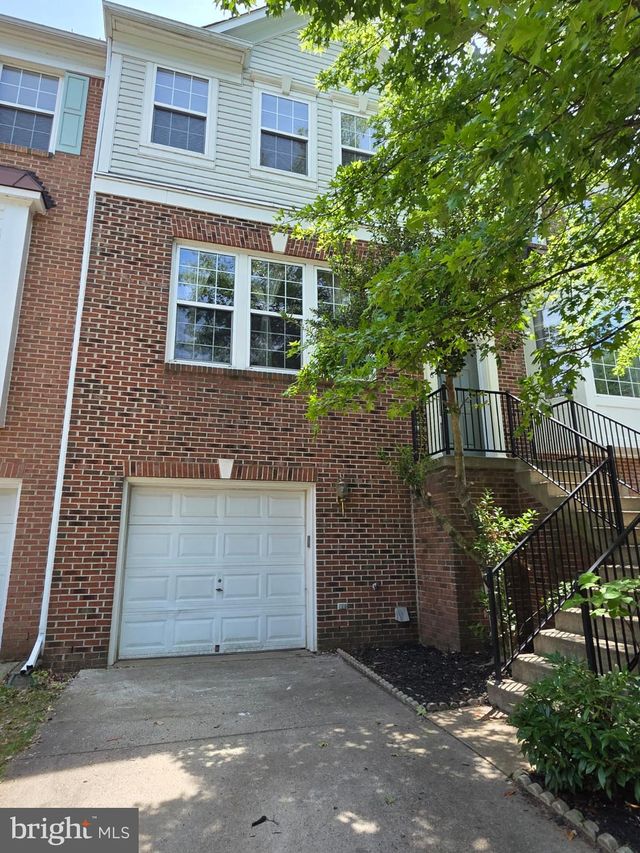


Similar Homes Nearby


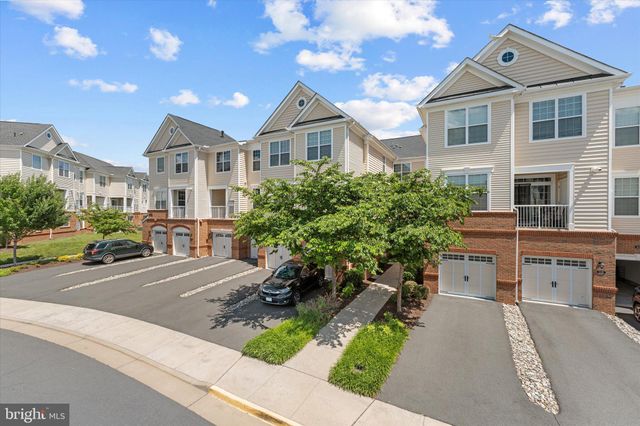


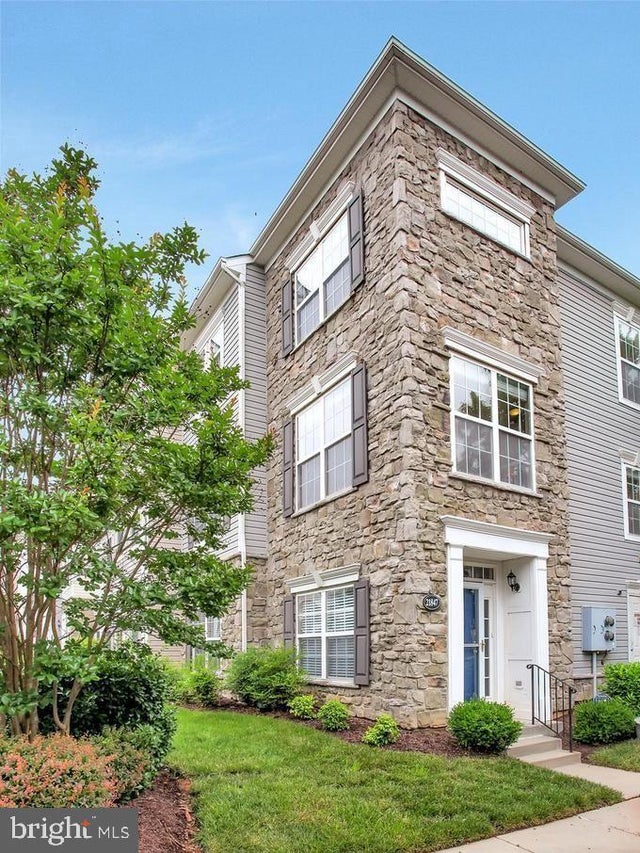
Similar Home Values
Comparable nearby listings and their asking prices.
| Address | Price | Beds | Baths | Sq Ft |
|---|---|---|---|---|
| 44086 NATALIE TERRACE 201, ASHBURN, VA | $374,990 | 2 | 2 | 1,183 |
| 20322 BEECHWOOD TERRACE 301, ASHBURN, VA | $380,000 | 2 | 1 | 958 |
| 43021 GREGGSVILLE CHAPEL TERRACE 108, ASHBURN, VA | $405,000 | 2 | 2 | 942 |
| 20600 CORNSTALK TERRACE 202, ASHBURN, VA | $410,000 | 2 | 2 | 1,222 |
| 20590 HOPE SPRING TERRACE 203, ASHBURN, VA | $465,000 | 2 | 2 | 1,347 |
| 21847 KELSEY SQUARE 21847, ASHBURN, VA | $475,000 | 4 | 3 | 1,371 |
Moving Cost Estimate
EXIT Agents in ASHBURN


Listing Courtesy: Pearson Smith Realty, LLC - 5713861075