

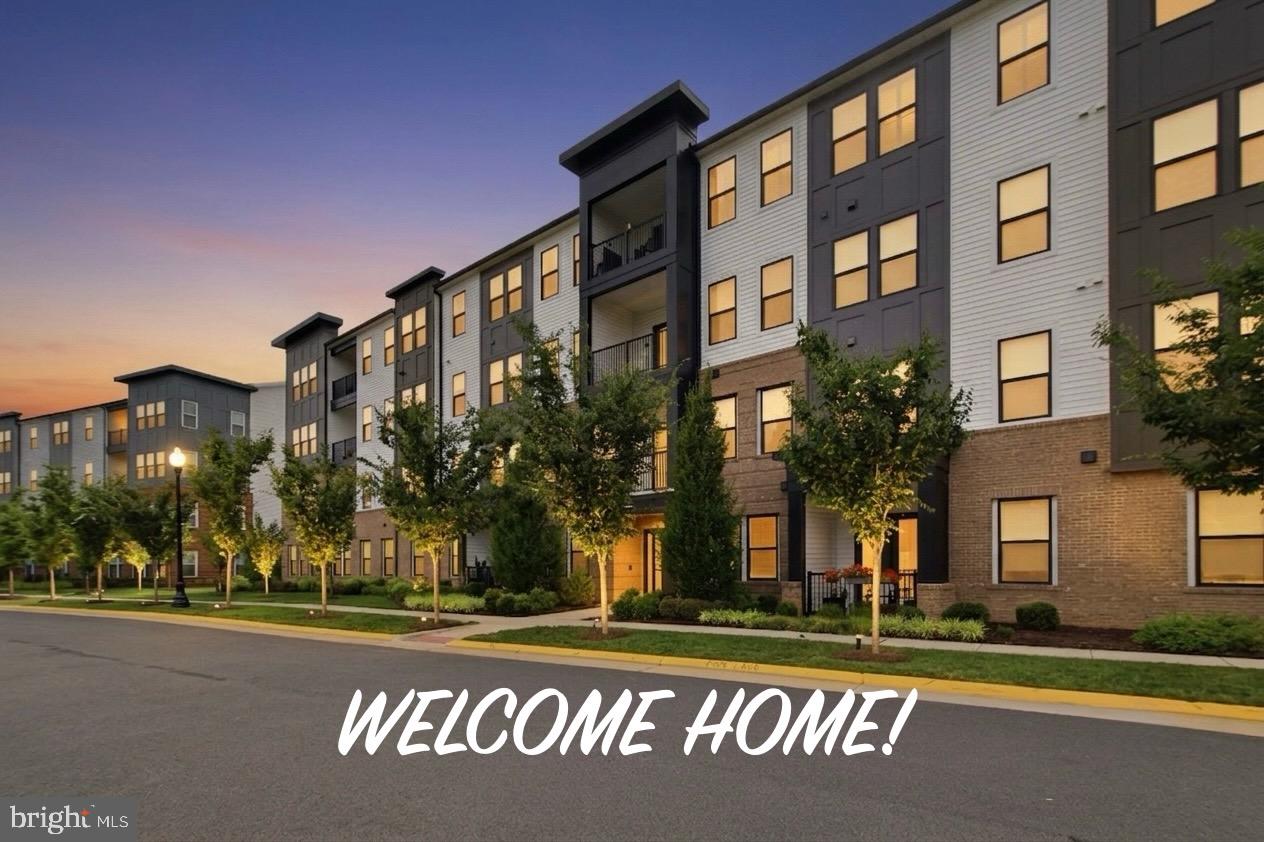
23639 GOLDEN EMBERS SQUARE 302, ASHBURN, VA 20148
BIRCHWOOD AT BRAMBLETON · LOUDOUN County
Key Facts
Description
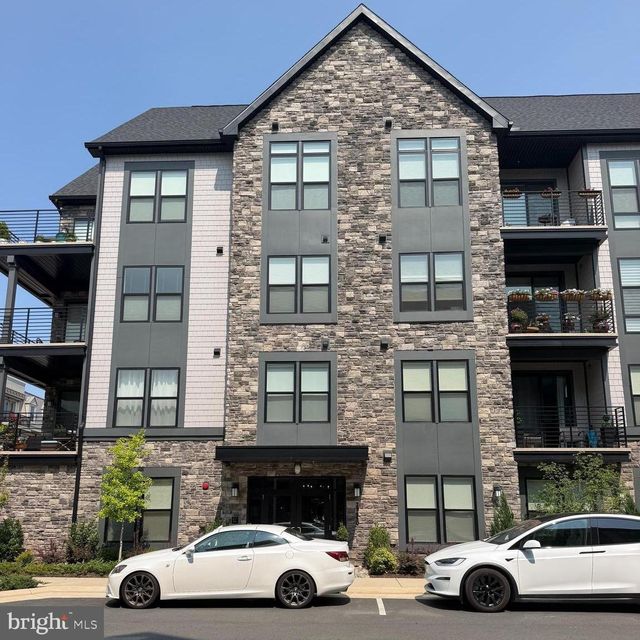
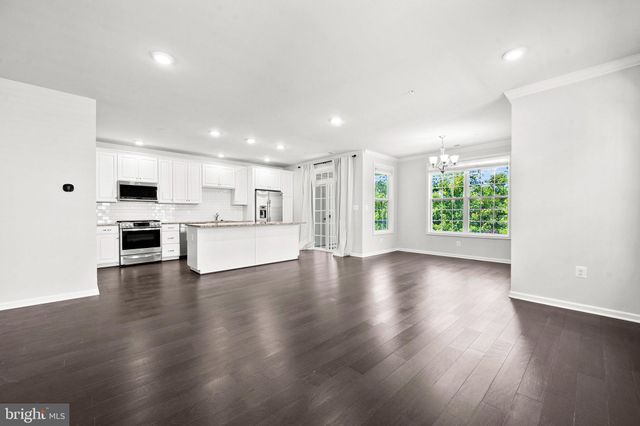
55+ Active Adult Community!! The Pinnacle of Upgraded Luxury Living in Ashburn Welcome to this impeccably designed, luxury turn-key residence offering 1,972 square feet of sophisticated living space. Positioned in one of Northern Virginia's most sought-after communities, Unit 302 flawlessly combines the ease of upscale, low-maintenance condo living with the spaciousness and premium finishes of a luxury private residence. Boasting an expansive, sun-drenched open-concept layout, this 3-bedroom, 2-bathroom home is thoughtfully designed for both effortless entertaining and comfortable everyday living. Every detail reflects modern elegance, from the soaring ceilings and designer flooring to the curated architectural finishes throughout. The gourmet chef's kitchen serves as the centerpiece of the home, featuring premium appliances, custom cabinetry, and beautiful high-end countertops. Just off the kitchen, the spacious walk-in pantry has been professionally upgraded with custom shelving and organizational systems, providing abundant storage for food, small appliances, and kitchen essentials while adding both style and everyday convenience. The luxurious primary suite offers a private retreat with a spa-inspired ensuite bath featuring a frameless glass shower, premium fixtures, and an expansive professionally designed walk-in closet. Every bedroom in the home has been enhanced with custom walk-in closet systems, offering exceptional organization through built-in shelving, hanging space, and drawers. These thoughtfully designed upgrades maximize storage while creating the elegant feel of a boutique dressing room. Two additional generously sized bedrooms provide flexibility for guest accommodations, a home office, or hobby space, each benefiting from the same custom closet upgrades. Perfectly positioned for both convenience and lifestyle, this exceptional residence is just minutes from the shopping, dining, and entertainment of One Loudoun, with easy access to Dulles International Airport and major commuter routes. Residents will also appreciate the ample parking available for both homeowners and guests. Experience luxury, comfort, and carefree living at its finest in one of Ashburn's premier active adult communities.
Property Information
Property Type
Residential
Sub-Type
Condominium
Style
Other
Year Built
2022
Living Area
1,972 sq ft
Lot Dimensions
0.00 x 0.00
Garage Spaces
1
Parking Spaces
1
Zoning
PDAAAR
Days on Market
6
MLS® Listing#
VALO2130694
Property Features
Appliances
Cooling
Heating
Pool
Parking
Laundry
Community
Sewer
Water Source
Schools
- District:
- LOUDOUN COUNTY PUBLIC SCHOOLS
Financial Details
HOA
None
Annual Taxes
$4,330
Tax year 2026
Assessed Value
$537,990
Parcel Number
161401350008
Directions
please use GPS
Affordability Calculator
$139,000
Estimated monthly payment
$3,699/mo
Principal $556,000 · Est. interest $775,669 over 30 yrs
Neighborhood Market Statistics
How this home compares to active listings in ASHBURN, VA
- $739,706
- Median Listing Price
- 32
- Median Days on Market
- 2,476
- Median Sq Ft
- $312
- Median Price / Sq Ft
- 211
- Active Listings
- This home’s price is 6% below the area median.
- Its price per sq ft is 13% above the area median.
Market statistics compiled from active EXIT Realty® and MLS listings in ASHBURN, VA.
Location

Points of Interest in ASHBURN, VA
Showing the ASHBURN area map.
Nearby Schools
Stone Hill Middle School
Secondary · 0.5 mi away
Winwood Children's Center
School · 0.6 mi away
Creighton's Corner Elementary
Elementary · 0.8 mi away
Elaine E Thompson Elementary School
Elementary · 1.2 mi away
Legacy Elementary School
Elementary · 1.2 mi away
Rosa Lee Carter Elementary School
Elementary · 1.3 mi away
Rock Ridge High School
Secondary · 1.4 mi away
Madison's Trust Elementary School
Elementary · 1.7 mi away
Loudoun County Public Schools
School · 1.7 mi away
Montessori of Chantilly - Casa dei Bambini
Elementary · 1.9 mi away
Independence High School
Secondary · 2.1 mi away
Brambleton Middle School
Secondary · 2.1 mi away
Primrose Schools
Elementary · 2.2 mi away
Winwood Children's Center
School · 2.3 mi away
Lil Giggles Child Care
School · 2.6 mi away
Moorefield Station Elementary
Elementary · 2.6 mi away
The Curious Minds
School · 2.6 mi away
Boyd School
School · 2.7 mi away
Northern Virginia Academy
School · 2.7 mi away
Arcola Elementary School
Elementary · 2.9 mi away
Commute Calculator
Nearby Homes


Similar Homes Nearby

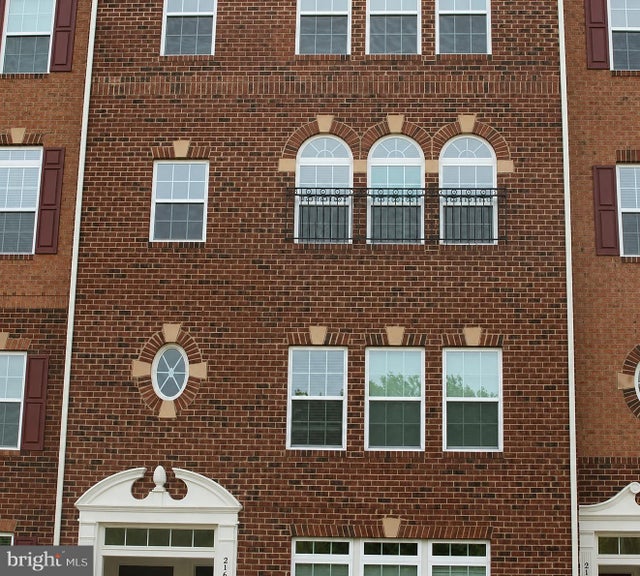
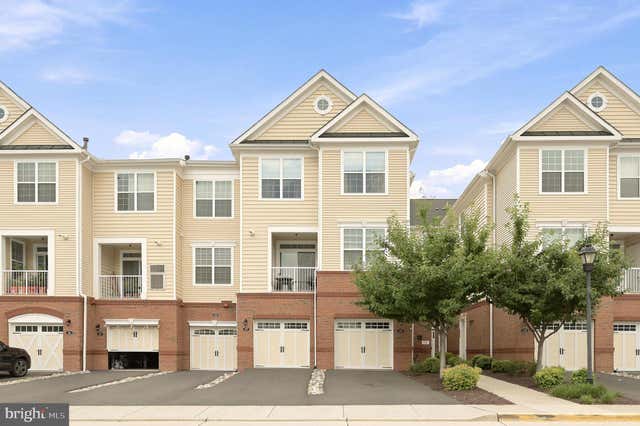

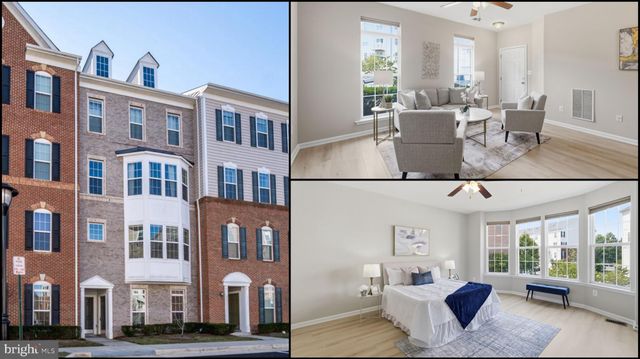
Similar Home Values
Comparable nearby listings and their asking prices.
| Address | Price | Beds | Baths | Sq Ft |
|---|---|---|---|---|
| 23275 MILLTOWN KNOLL SQUARE 118, ASHBURN, VA | $489,900 | 2 | 3 | 1,516 |
| 21792 JARVIS SQUARE, ASHBURN, VA | $489,900 | 2 | 2 | 1,300 |
| 21689 CHARITY TERRACE, ASHBURN, VA | $489,990 | 3 | 3 | 1,650 |
| 23255 MILLTOWN KNOLL SQUARE 107, ASHBURN, VA | $509,000 | 2 | 3 | 1,452 |
| 21007 ROCKY KNOLL SQUARE 205, ASHBURN, VA | $519,900 | 2 | 2 | 1,491 |
| 43851 KINGSTON STATION TERRACE, ASHBURN, VA | $520,000 | 3 | 3 | 1,602 |
Moving Cost Estimate
EXIT Agents in ASHBURN


Listing Courtesy: Spring Hill Real Estate, LLC. - 7038914514