

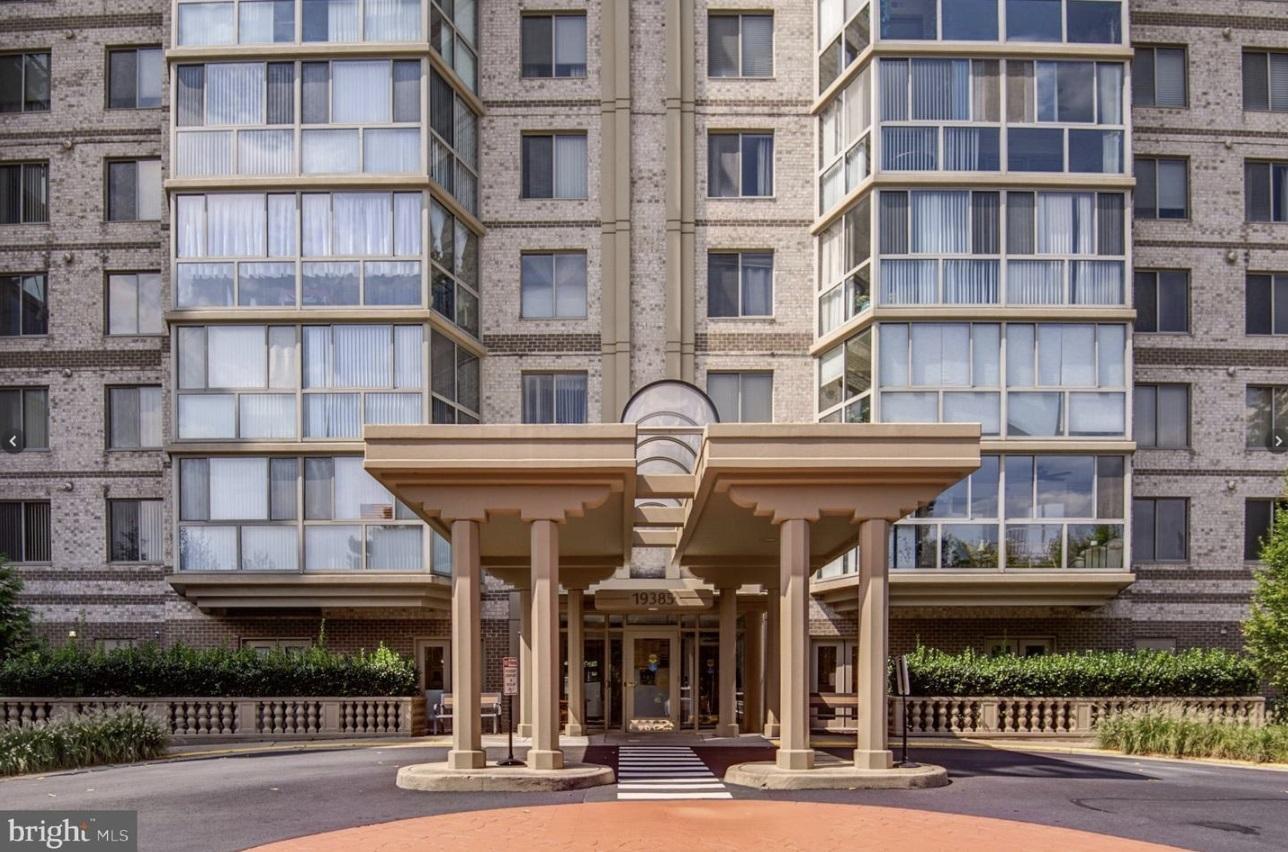
19385 CYPRESS RIDGE TERRACE 920, LEESBURG, VA 20176
LANSDOWNE WOODS · LOUDOUN County
Key Facts
Description
SELLER CONCESSION OF $10,000 OFFERED TO BUYERS. You can use the $10,000 Seller's Concession for Closing Costs, or to Buy Down an Interest Rate on a Mortgage, or for Updates in the Condo. Welcome to an amazing 55+ community ! You will love resort living with all the amenities that you have available as you settle into your new home. Your home is move-in ready! The condo is very spacious 1,475 square feet featuring 3 bedrooms and 2 bathrooms. Enjoy the open living room and elegant dining room which flows into you beautiful sunroom with amazing sunset views from your 9th floor home. You have 270 degree views of the Virginia landscape. Your well maintained condo includes your private primary suite, primary bedroom, walk-in closet with organizer, and two additional closets with organizers in your own space. Ensuite primary bathroom has separate shower, dual sink vanity, and tub. Your second bedroom will accommodate your guests in style, large organizers in the closet with nearby second bathroom, and third bedroom can serve as an office, as well. Your home is move-in ready! Lansdowne Woods Amenities: https://lwva.org/Page/20750 835065/Visitors The Clubhouse is an impressive 48,000 square foot, two-story clubhouse sits in the center of our campus, surrounded by the condominium buildings. It is the heart of Lansdowne Woods around which the resort lifestyle evolves. It is important for prospective residents to understand that they are buying into an active lifestyle. Touring the clubhouse helps clients visualize the new lifestyle that is a part of living at Lansdowne Woods. The clubhouse is the site of musical performances, serious discussions, fundraisers, charity events, and happy hours. The clubhouse has a fully outfitted fitness center, a huge indoor pool, sun deck, saunas, restaurant, woodshop and art studio. And also a restaurant with summer patio, tennis courts, walking paths, and garden plots.
Property Information
Property Type
Residential
Sub-Type
Condominium
Style
Traditional
Year Built
1998
Living Area
1,475 sq ft
Zoning
19
Days on Market
57
MLS® Listing#
VALO2107774
Property Features
Appliances
Cooling
Heating
Pool
Parking
Laundry
Security
Community
Sewer
Water Source
Rooms
- Main
- Bathroom 1Main
- Bathroom 2Main
- Bedroom 1Main
- Bedroom 2Main
- Bedroom 3Main
- Dining RoomMain
- KitchenMain
- Living RoomMain
Schools
- District:
- LOUDOUN COUNTY PUBLIC SCHOOLS
Financial Details
HOA
$216 / Monthly
LANSDOWNE WOODS HOMEOWNERS ASSOCIATION
Annual Taxes
$3,124
Tax year 2026
Assessed Value
$399,230
Parcel Number
082306133086
Directions
From Tysons Corner: RT 7 W Exit on Lansdowne Blvd. Take Woodridge Pkwy to left onto Slatestone Ct. Stop at the Guard station on Visitor side. Turn left onto 19385 Cypress Ridge Terrace. Park in open space without labels. Residents spaces are labeled.
Affordability Calculator
$90,000
Estimated monthly payment
$2,395/mo
Principal $360,000 · Est. interest $502,232 over 30 yrs
Neighborhood Market Statistics
How this home compares to active listings in LEESBURG, VA
- $904,000
- Median Listing Price
- 37
- Median Days on Market
- 2,862
- Median Sq Ft
- $300
- Median Price / Sq Ft
- 180
- Active Listings
- This home’s price is 50% below the area median.
- Its price per sq ft is 2% above the area median.
Market statistics compiled from active EXIT Realty® and MLS listings in LEESBURG, VA.
Location

Points of Interest in LEESBURG, VA
Showing the LEESBURG area map.
Nearby Schools
Belmont Ridge Middle School
Secondary · 1.2 mi away
Fusion Academy Loudoun
School · 1.3 mi away
Riverside High School
Secondary · 1.3 mi away
Solnishko
School · 1.4 mi away
Montessori Kids Universe Ashburn
Elementary · 1.4 mi away
Compass School
Elementary · 1.5 mi away
Seldens Landing Elementary School
Elementary · 1.6 mi away
Primrose Schools
Elementary · 1.9 mi away
Ashburn Elementary School
Elementary · 1.9 mi away
Mindframe Education
School · 2.1 mi away
Loudoun County Public Schools
Elementary · 2.3 mi away
Loudoun School for Advanced Studies
Secondary · 2.3 mi away
Trailside Middle School
Secondary · 2.3 mi away
Ha'Penny Montessori School
Elementary · 2.5 mi away
Goddard School
School · 2.6 mi away
Belmont Station Elementary School
Elementary · 2.6 mi away
Steuart W. Weller Elementary School
Elementary · 2.8 mi away
Montessori Academy at Belmont Greene
Elementary · 2.8 mi away
Harper Park Middle School
Secondary · 2.9 mi away
Stone Bridge High School
Secondary · 2.9 mi away
Commute Calculator
Nearby Homes


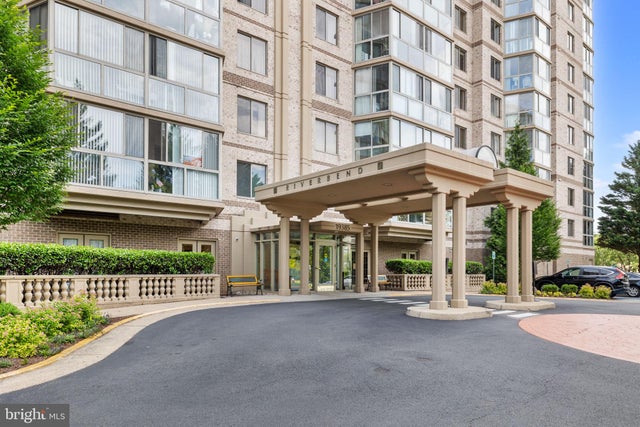

Similar Homes Nearby


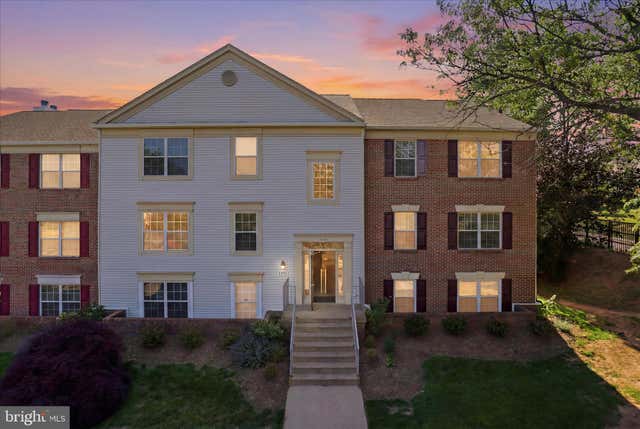

Similar Home Values
Comparable nearby listings and their asking prices.
| Address | Price | Beds | Baths | Sq Ft |
|---|---|---|---|---|
| 19385 CYPRESS RIDGE TERRACE 519, LEESBURG, VA | $325,000 | 2 | 2 | 1,038 |
| 19375 CYPRESS RIDGE TERRACE 404, LEESBURG, VA | $330,000 | 2 | 2 | 1,038 |
| 19355 CYPRESS RIDGE TERRACE 314, LEESBURG, VA | $334,990 | 2 | 2 | 1,038 |
| 19370 MAGNOLIA GROVE SQUARE 403, LEESBURG, VA | $350,000 | 2 | 2 | 1,168 |
| 1101 HUNTMASTER TERRACE NE 201, LEESBURG, VA | $375,000 | 2 | 2 | 984 |
| 512 SUNSET VIEW TERRACE SE 208, LEESBURG, VA | $375,000 | 3 | 2 | 1,311 |
Moving Cost Estimate
EXIT Agents in LEESBURG


Listing Courtesy: Long & Foster Real Estate, Inc. - 7034373800