

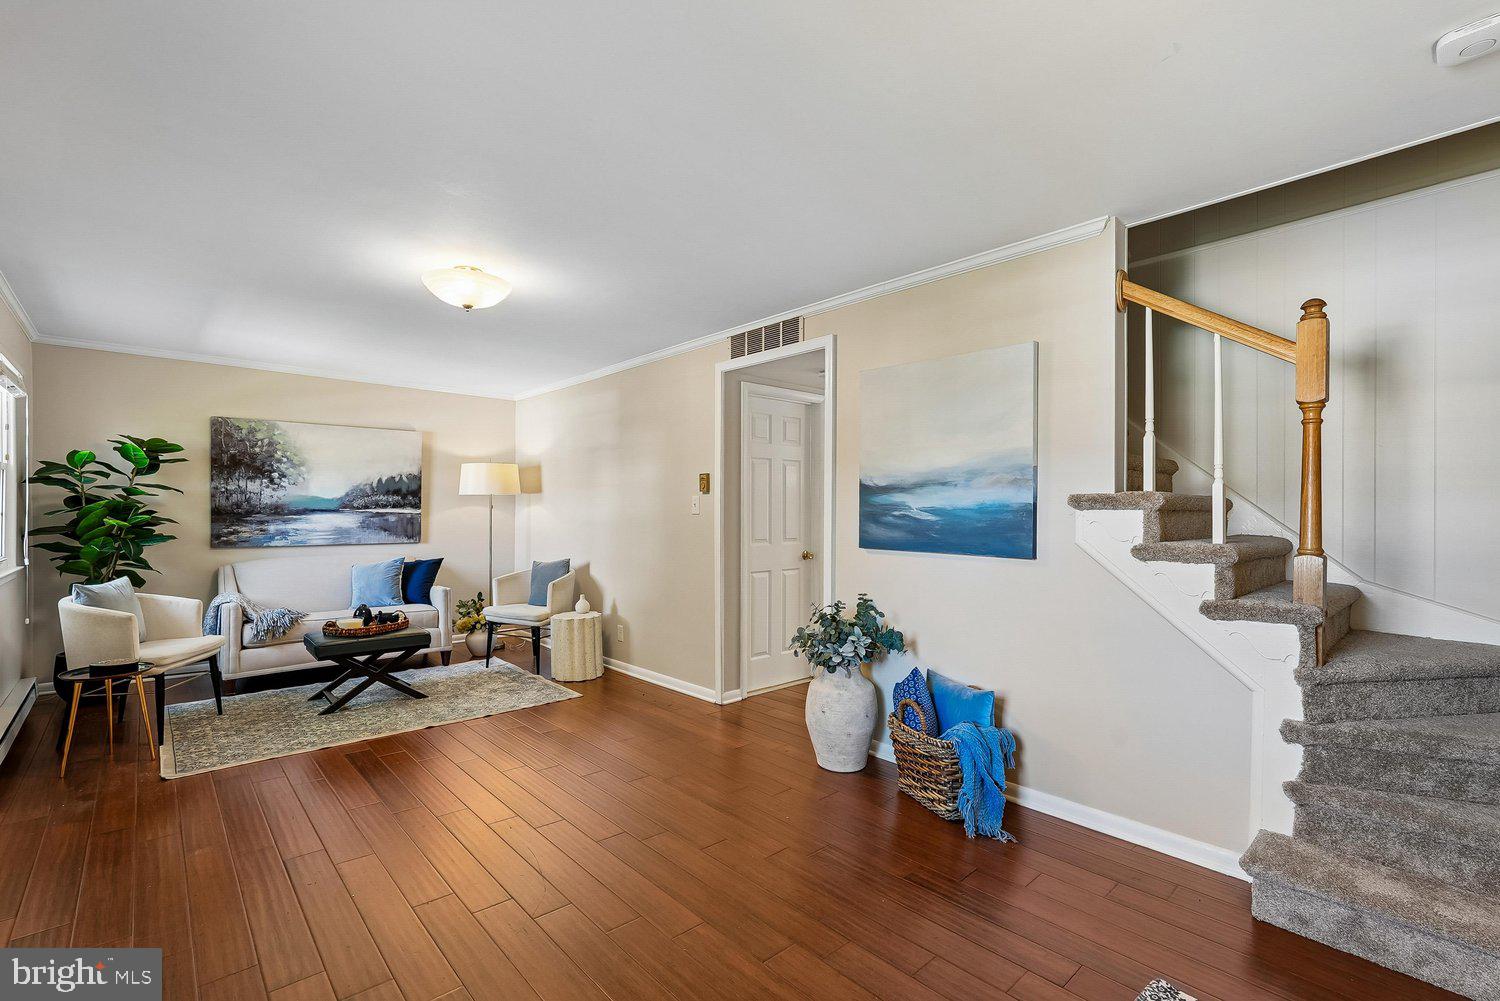
204 SHENANDOAH STREET SE, LEESBURG, VA 20175
VIRGINIA KNOLLS · LOUDOUN County
Key Facts
Description
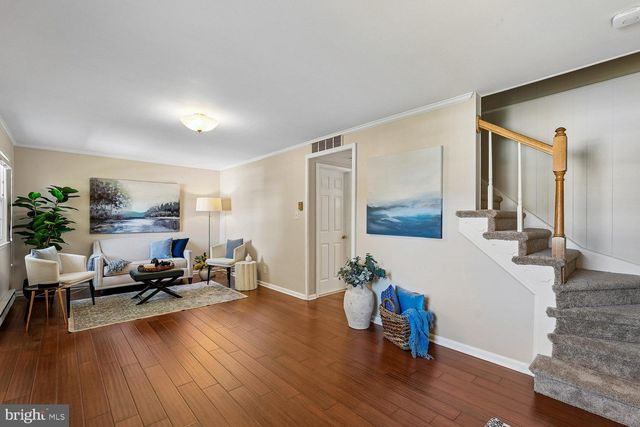
Opportunity. Value. Momentum. This beautifully updated 4-bedroom, 2.5-bath townhome is the kind of property that makes sense whether you’re looking for a place to call home or a smart long-term investment. Step inside and you’ll find warm wood flooring, fresh neutral carpeting throughout the upper level, and thoughtful upgrades that create a move-in ready experience. The spacious kitchen features stainless steel appliances and opens to a bright eat-in area and sunroom, complete with a dedicated office nook that’s perfect for today’s flexible lifestyle. Entertain with ease in the separate dining room highlighted by a stylish new chandelier, or unwind in the comfort of four generously sized bedrooms, each equipped with ceiling fans for year-round comfort. The primary suite has been transformed with a new stall shower, sink and cabinetry, creating a clean and modern retreat. The hall bath has also been refreshed with a new sink, cabinetry and toilet, while retaining the convenience of a tub-shower combination. Rear yard is fully fenced with a patio for outdoor family fun and storage shed for tools and mower. Behind the scenes, the big-ticket improvements are already done for you. Enjoy peace of mind with a brand-new HVAC system installed in June 2026 and a completely new electrical system installed in June 2026 also. Location is everything, and this home delivers. Just minutes from the charm, restaurants, shops and events of historic Leesburg, with convenient access to major commuter routes, beautiful parks and some of Virginia’s most celebrated wineries. A rare combination of updates, location, and value. Move in, build equity, and enjoy everything that makes Leesburg one of Northern Virginia’s most desirable places to live.
Property Information
Property Type
Residential
Sub-Type
Townhouse
Structure Type
Townhouse
Year Built
1966
Living Area
1,440 sq ft
Lot Size
0.06 acres
Zoning
LB:R8
Days on Market
19
MLS® Listing#
VALO2129202
Property Features
Interior
Appliances
Cooling
Heating
Flooring
Pool
Parking
Laundry
Patio
Fencing
Lot Features
Construction
Foundation
Roof
Windows
Sewer
Water Source
Rooms
- Main
- Bathroom 3
- Bedroom 2
- Bedroom 3
- Bedroom 4
- Dining RoomMain
- KitchenMain
- Living RoomMain
Schools
- District:
- LOUDOUN COUNTY PUBLIC SCHOOLS
Financial Details
HOA
$160 / Annually
VIRGINIA KNOLLS
Annual Taxes
$4,301
Tax year 2026
Assessed Value
$437,860
Parcel Number
232400222000
Directions
From Route 7 tunr onto Plaza Street SE. Turn Right on Gateway Dr. SE. Turn Right on Harrison Street SE. Turn Right on Shenandoah St. SE.
Affordability Calculator
$94,800
Estimated monthly payment
$2,523/mo
Principal $379,200 · Est. interest $529,018 over 30 yrs
Neighborhood Market Statistics
How this home compares to active listings in LEESBURG, VA
- $904,000
- Median Listing Price
- 37
- Median Days on Market
- 2,862
- Median Sq Ft
- $300
- Median Price / Sq Ft
- 180
- Active Listings
- This home’s price is 48% below the area median.
- Its price per sq ft is 10% above the area median.
Market statistics compiled from active EXIT Realty® and MLS listings in LEESBURG, VA.
Location

Points of Interest in LEESBURG, VA
Showing the LEESBURG area map.
Nearby Schools
Frederick Douglass Elementary School
Elementary · 0.3 mi away
Catoctin Elementary School
Elementary · 0.9 mi away
Montessori School of Leesburg
Elementary · 1.1 mi away
Loudoun County High School
Secondary · 1.1 mi away
Leesburg Elementary School
Elementary · 1.2 mi away
Frances Hazel Reid Elementary School
Elementary · 1.2 mi away
Cool Spring Elementary School
Elementary · 1.2 mi away
Simpson Middle School
Secondary · 1.2 mi away
Evergreen Mill Elementary School
Elementary · 1.2 mi away
Providence Academy
School · 1.3 mi away
Preschool Learning Center
School · 1.3 mi away
Goddard School
School · 1.3 mi away
The North Star School
School · 1.4 mi away
Loudoun Schools
School · 1.4 mi away
Destiny School of the Arts
School · 1.6 mi away
Heritage High School
Secondary · 1.6 mi away
Ball's Bluff Elementary School
Elementary · 1.8 mi away
Primrose Schools
Elementary · 1.8 mi away
Code Ninjas
School · 1.8 mi away
Frances Hazel Reid Elementary School
Elementary · 1.9 mi away
Commute Calculator
Nearby Homes
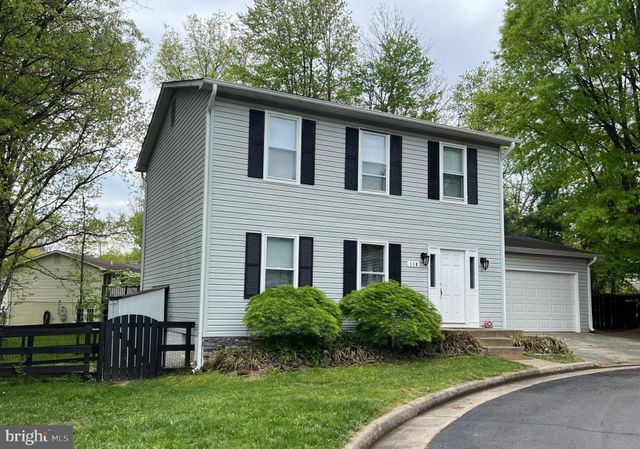

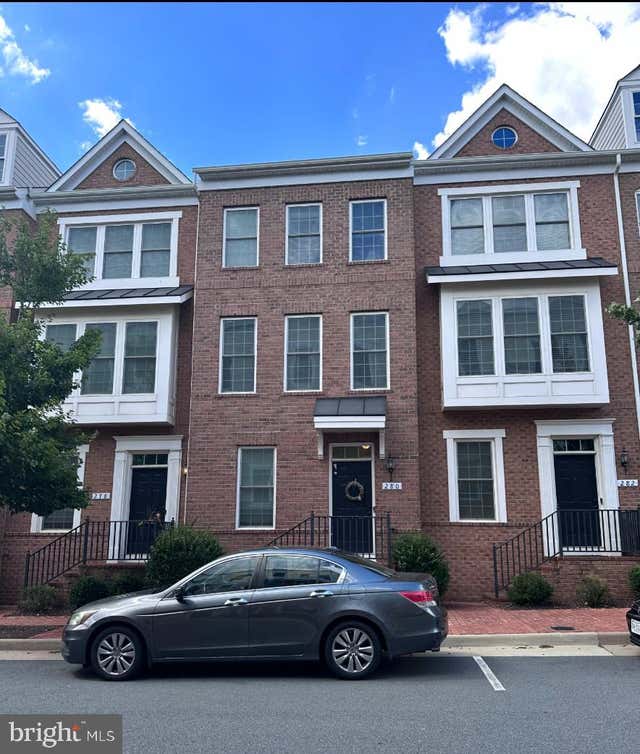

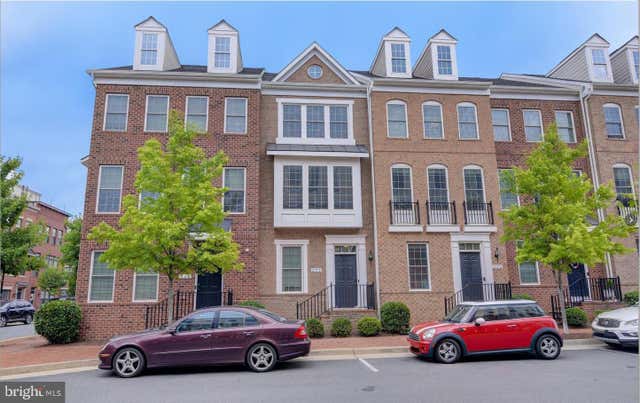
Similar Homes Nearby


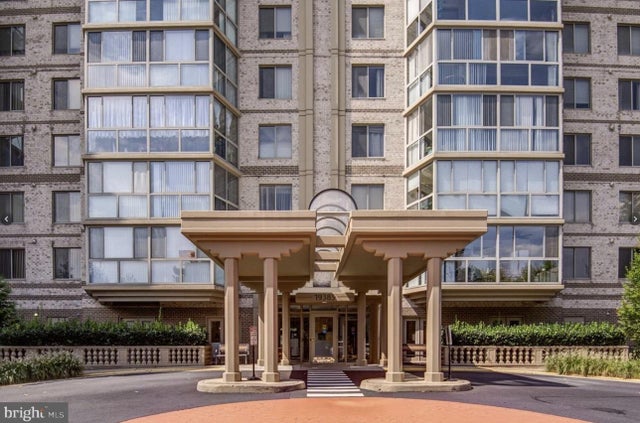
Similar Home Values
Comparable nearby listings and their asking prices.
| Address | Price | Beds | Baths | Sq Ft |
|---|---|---|---|---|
| 512 SUNSET VIEW TERRACE SE 208, LEESBURG, VA | $375,000 | 3 | 2 | 1,311 |
| 676 GATEWAY DRIVE SE 812, LEESBURG, VA | $380,000 | 3 | 2 | 1,226 |
| 614 YORK LANE SE, LEESBURG, VA | $415,000 | 3 | 1 | 884 |
| 512 SUNSET VIEW TERRACE SE 201, LEESBURG, VA | $425,000 | 3 | 2 | 1,311 |
| 19375 CYPRESS RIDGE TERRACE 1111, LEESBURG, VA | $449,900 | 3 | 2 | 1,475 |
| 19385 CYPRESS RIDGE TERRACE 920, LEESBURG, VA | $450,000 | 3 | 2 | 1,475 |
Moving Cost Estimate
EXIT Agents in LEESBURG


Listing Courtesy: Samson Properties - 7033788810